$1,850,000
Single Family Detached West Lake Hills
- 5 Beds
- 3 Baths
- 2,725 Sqft
- 24,046 Sqft lot
- Updated: September 9
- MLS#5156111
About the Property
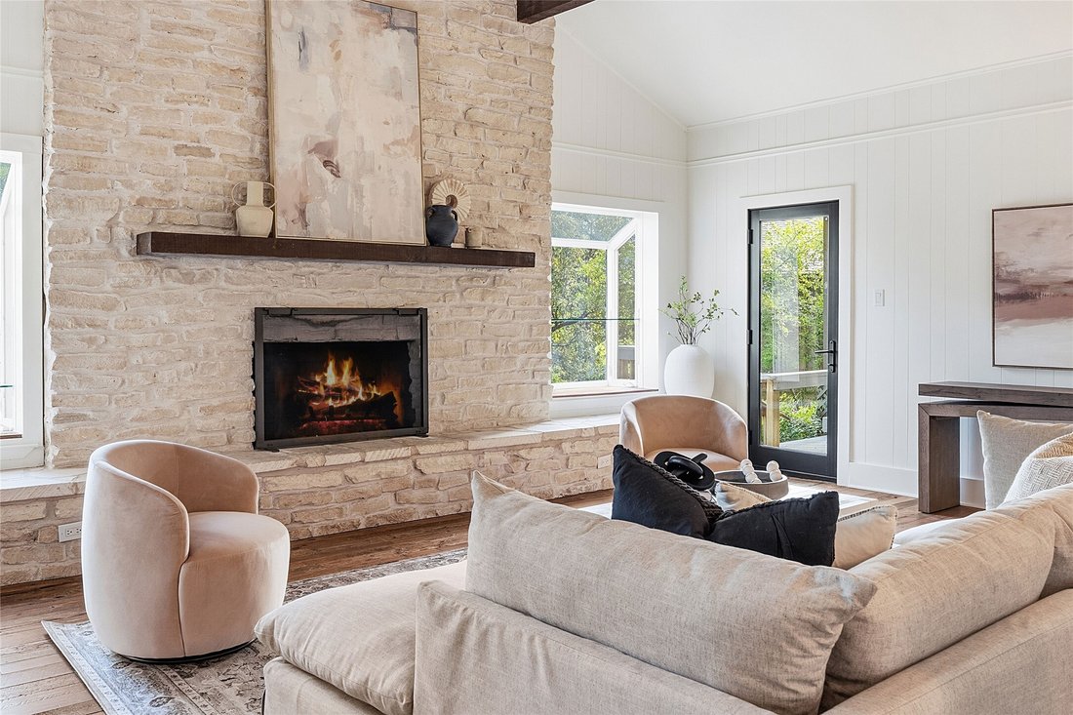
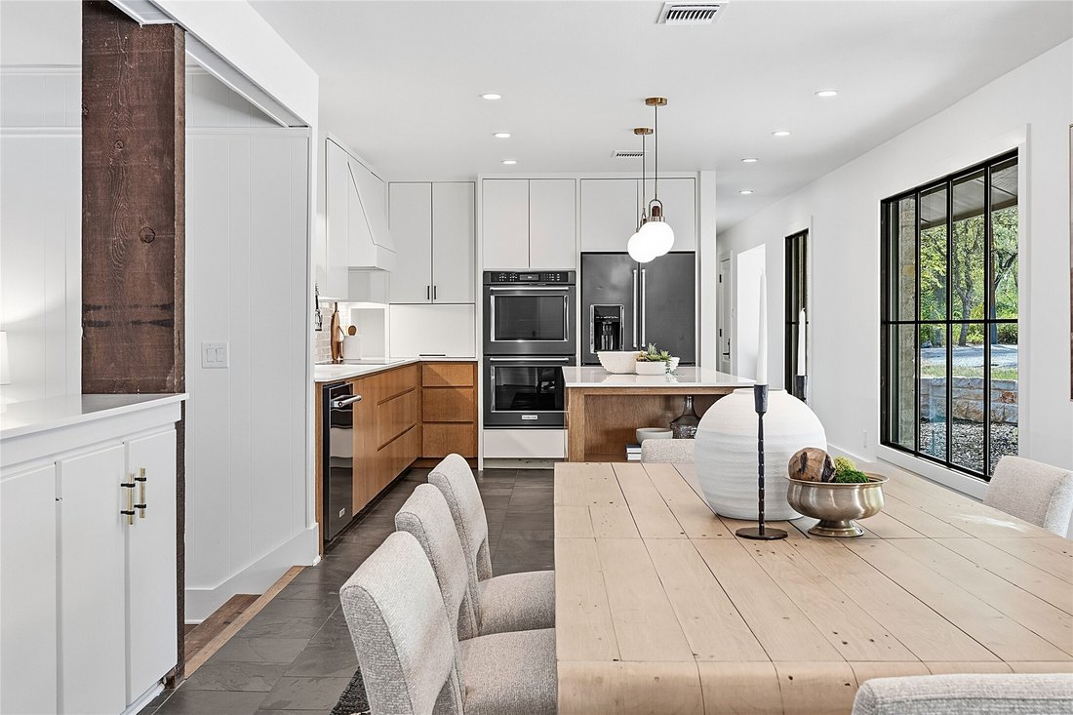
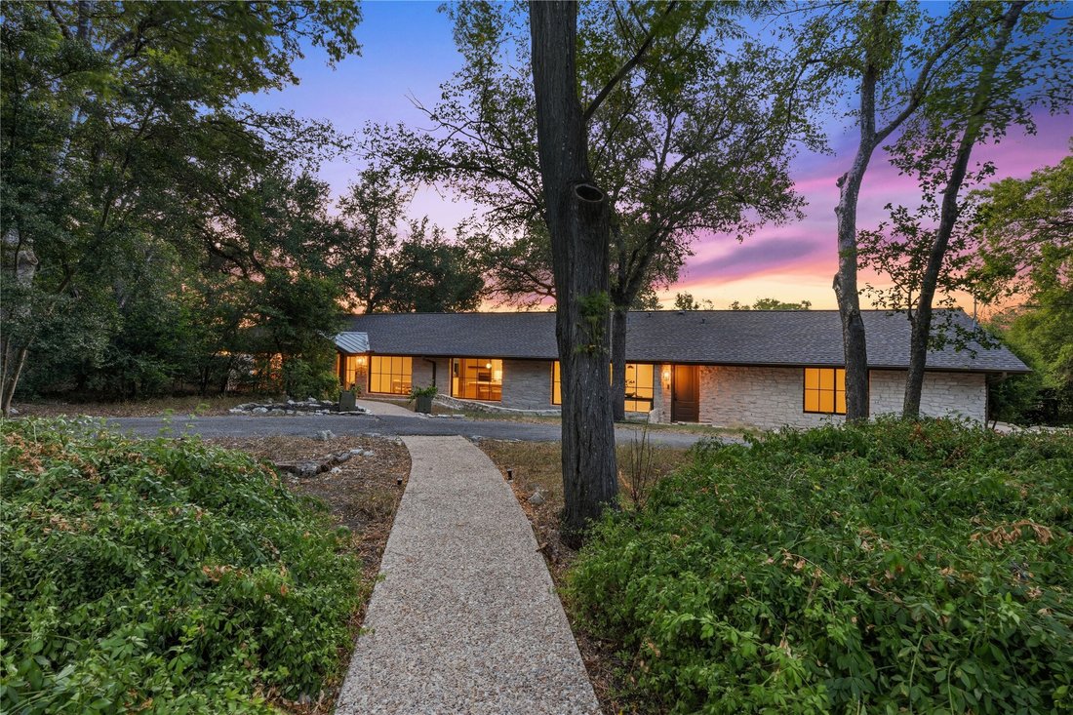
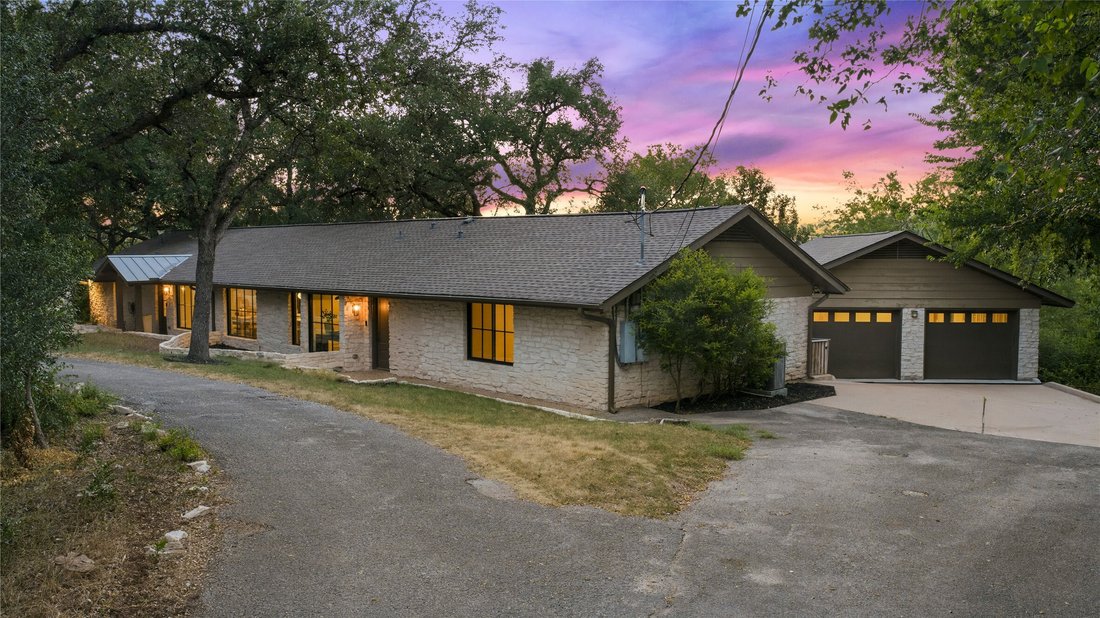
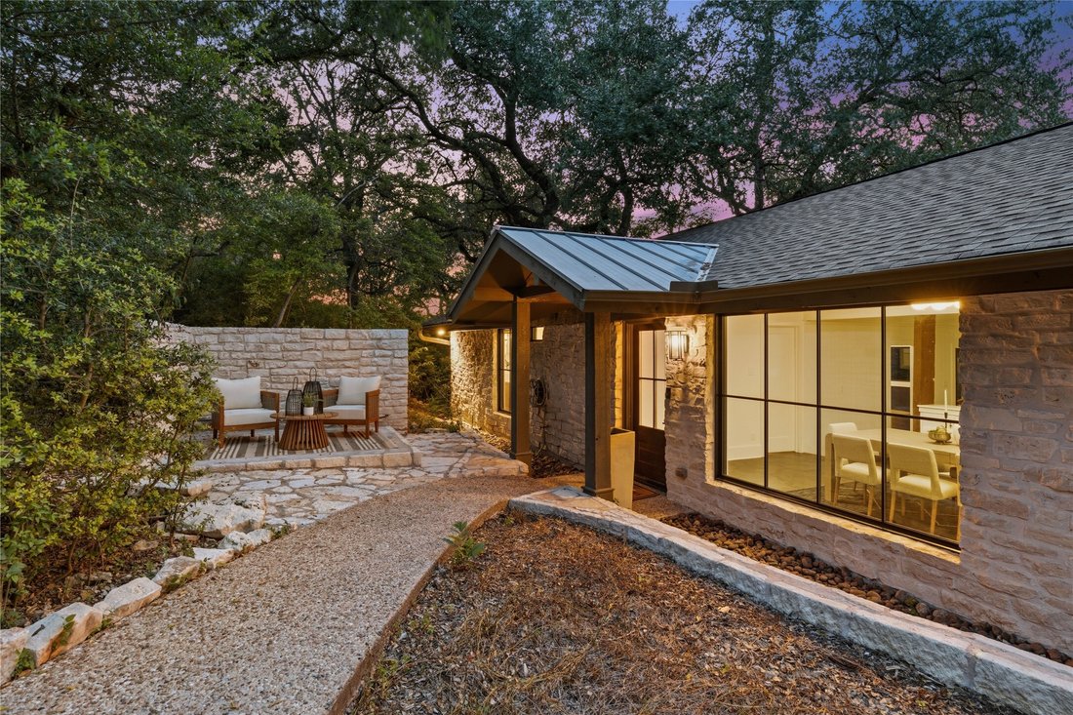
A rare single-story retreat tucked beneath heritage oaks in the heart of West Lake Hills — thoughtfully updated and ready for its next chapter. Set on a private .55-acre lot at the end of a circular drive, this 5-bedroom, 3-bath home offers 2,725 square feet of easy one-level living. Beamed, cathedral and vaulted ceilings give the main rooms real scale, anchored by a wood-burning fireplace, while
A rare single-story retreat tucked beneath heritage oaks in the heart of West Lake Hills — thoughtfully updated and ready for its next chapter. Set on a private .55-acre lot at the end of a circular drive, this 5-bedroom, 3-bath home offers 2,725 square feet of easy one-level living. Beamed, cathedral and vaulted ceilings give the main rooms real scale, anchored by a wood-burning fireplace, while reclaimed tobacco pine floors bring warmth and patina you simply cannot replicate. The kitchen is finished with quartz counters, a breakfast bar, built-in double ovens and generous storage, opening to a dining room sized for real gatherings. A second living area with a marble-topped bar makes entertaining effortless. The primary suite is a true retreat, set apart from the secondary bedrooms with high ceilings, a walk-in closet, and sliders leading to a deck just off the bedroom with oak canopy view. The en suite bath is finished with a dual vanity and a separate walk-in shower. Recent improvements mean the work is already done: fresh interior paint throughout, new carpet in three bedrooms (2026), a new garage roof (2026), house roof (2016), replacement windows and doors at the front (2020) and rear (2024), updated light fixtures throughout, and both HVAC systems have been replaced in recent years. Outside, mature heavy trees deliver genuine seclusion and layered Hill Country and treetop views, with a screened porch, multiple patios and composite decks made for shaded Texas evenings. A detached two-car garage with built-in cabinetry, workshop space and epoxy flooring adds rare functionality, plus ample parking on the circular drive. All of it inside the City of West Lake Hills and zoned to acclaimed Eanes ISD — feeding Eanes Elementary, Hill Country Middle and Westlake High — with downtown Austin, Lake Austin and Westlake shopping and dining just minutes away.
-
Property type
House
-
Year built
1980
-
Price/sqft
$678
Features
Explore the Area
816 Terrace Mountain Drive, West Lake Hills, TX 78746, Austin, Texas, United States
View on Google Maps
Price per sqft
Low
High
Joined 5 years ago
You have inquired about this property
The agent will contact you soon by
Listed by
353
Listings
2022
Joined
Book home tour with the agent
Choose a date and whether you'd like a virtual or in-person tour with the agent.
Preferred date
Tour type

Last updated
September 9
First listed
August 15
Agent licence
#0754005
Listing reference
2148090406070066
Listing status
Similar Properties Nearby
New Listings in Austin

Explore More Homes for Sale
Austin, TX, United States property types
- Houses for sale in Austin, TX, United States
- Condos for sale in Austin, TX, United States
- Land for sale in Austin, TX, United States
- Townhouses for sale in Austin, TX, United States
- Farm Ranches for sale in Austin, TX, United States
- Apartments for sale in Austin, TX, United States
- Estates for sale in Austin, TX, United States
- Villas for sale in Austin, TX, United States
- Country Homes for sale in Austin, TX, United States
Austin, TX, United States popular searches
- Properties with Garage in Austin, TX, United States
- Properties with Pool in Austin, TX, United States
- Properties with Balcony in Austin, TX, United States
- Properties with Fitness Center / Gym in Austin, TX, United States
- Modern properties in Austin, TX, United States
- Water View properties in Austin, TX, United States
- Panoramic / Scenic View properties in Austin, TX, United States
- New Builds properties in Austin, TX, United States
- City View properties in Austin, TX, United States
- Properties with Tennis Court in Austin, TX, United States
- Renovated properties in Austin, TX, United States
- Investment Property properties in Austin, TX, United States
- Waterfront properties in Austin, TX, United States
- Mountain View properties in Austin, TX, United States
- Gated Community properties in Austin, TX, United States
- Properties with Elevator in Austin, TX, United States
- Lake View properties in Austin, TX, United States
- Properties with Cinema in Austin, TX, United States
- Lakefront properties in Austin, TX, United States
- Properties with Sauna in Austin, TX, United States
- Properties with Library in Austin, TX, United States
- Equestrian properties in Austin, TX, United States
- Properties with Vineyard / Winery in Austin, TX, United States
- Properties with Wine Cellar in Austin, TX, United States
- Hilltop properties in Austin, TX, United States
- Riverfront properties in Austin, TX, United States
- Golf View properties in Austin, TX, United States
- Properties with Helipad in Austin, TX, United States
- Properties with Indoor Pool in Austin, TX, United States
- High Altitude properties in Austin, TX, United States
- Properties with Private Airport in Austin, TX, United States
- Properties with Private Beach in Austin, TX, United States
- Beachfront properties in Austin, TX, United States
Related Guides & Stories
Trusted by the World's Leading Brokers
The agents behind the world's most exceptional properties list with JamesEdition.
- Listings from Sotheby's, Christie's, BARNES, and Engel & Völkers
- Every listing reviewed before it goes live
- Connect directly with verified listing agents
By continuing you agree to our Terms and Privacy Policy.
brokerages we
partnered with
partnered with