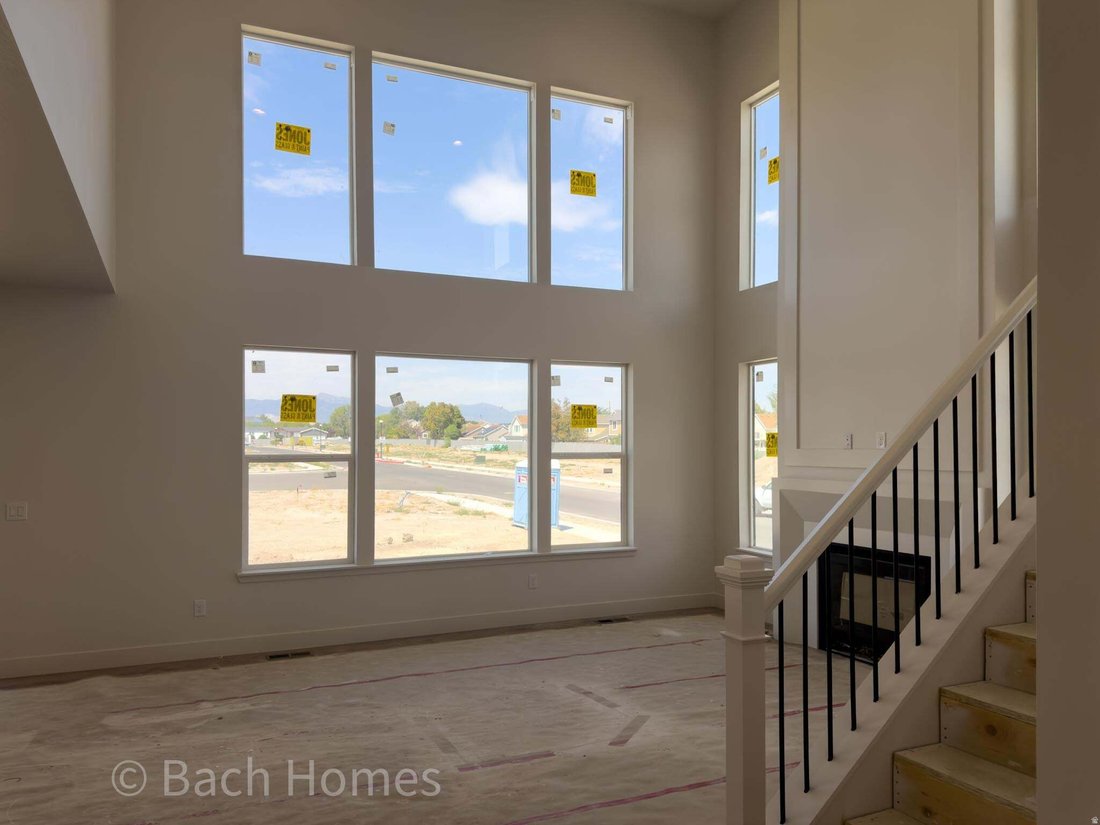
$1,025,000
Single Family Residence In West Jordan
- 6 Beds
- 4 Baths
- 3,441 Sqft
- 9,148 Sqft lot
- Updated: Today
- Source: UtahRealEstate (Wasatch Front) MLS#2178526
About the Property
**Limited-Time Preferred Lender Rate Buydown Available- Contact agent for Details** Best View in the Entire Community! Welcome to this beautiful Taylor floor plan, scheduled for completion at the end of the month! This spacious 6-bedroom, 3.5-bath home offers a thoughtfully designed layout with plenty of room for everyday living, entertaining, and multi-generational needs. The fully finished basem
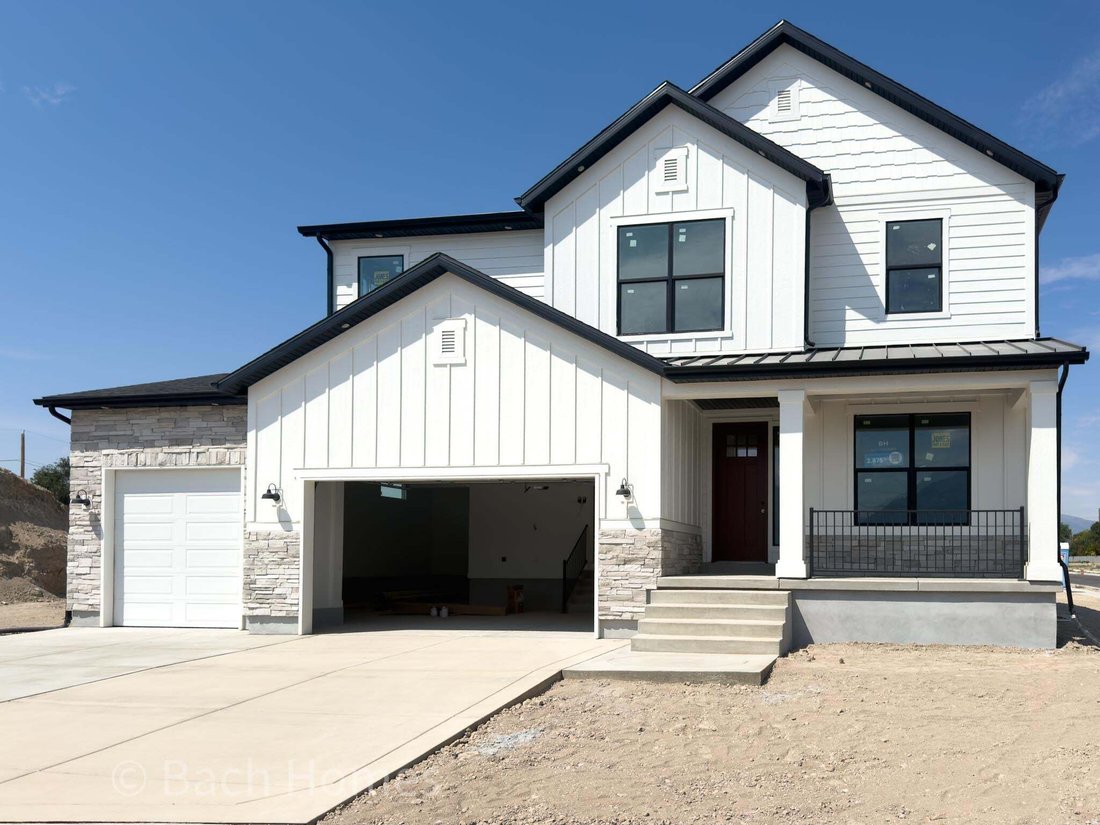
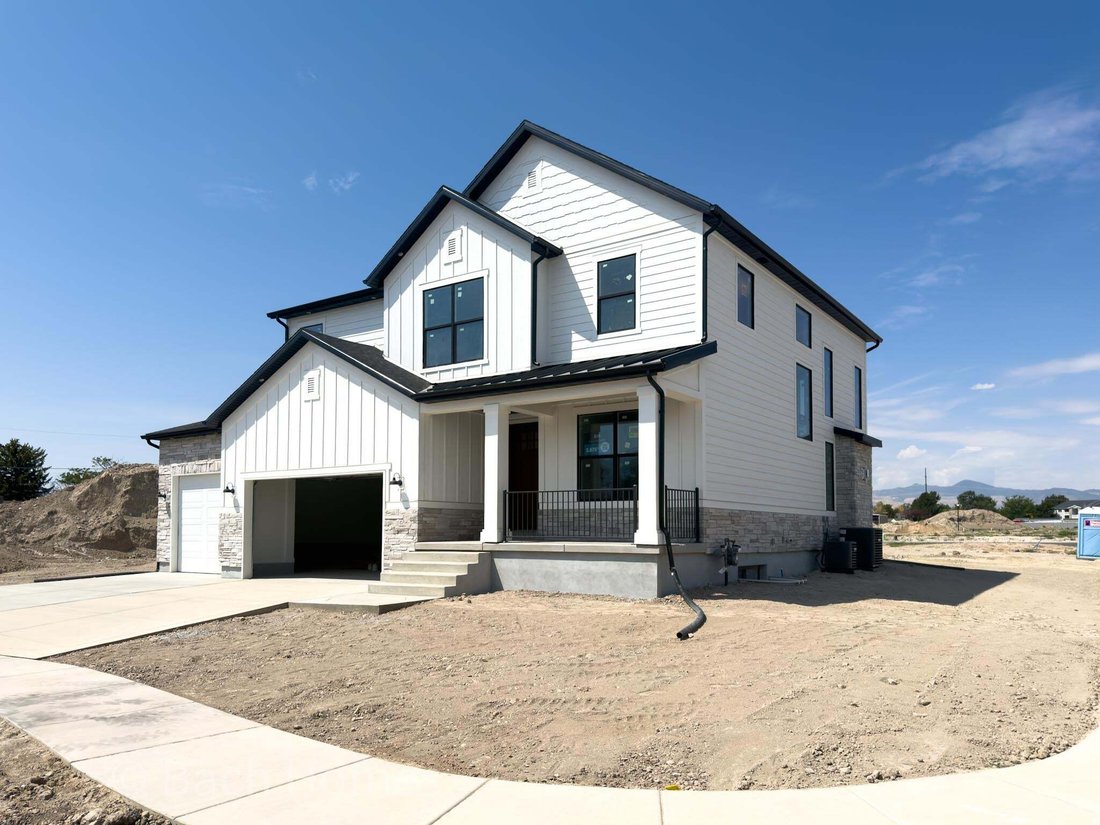
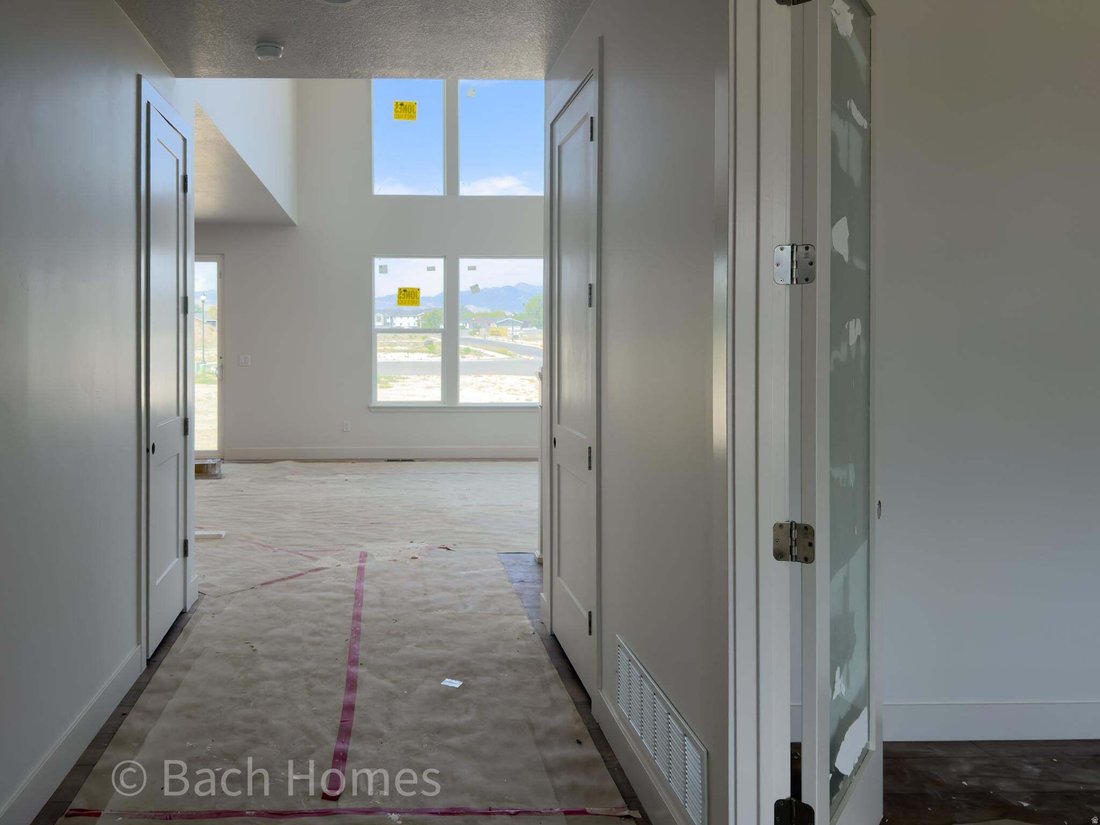
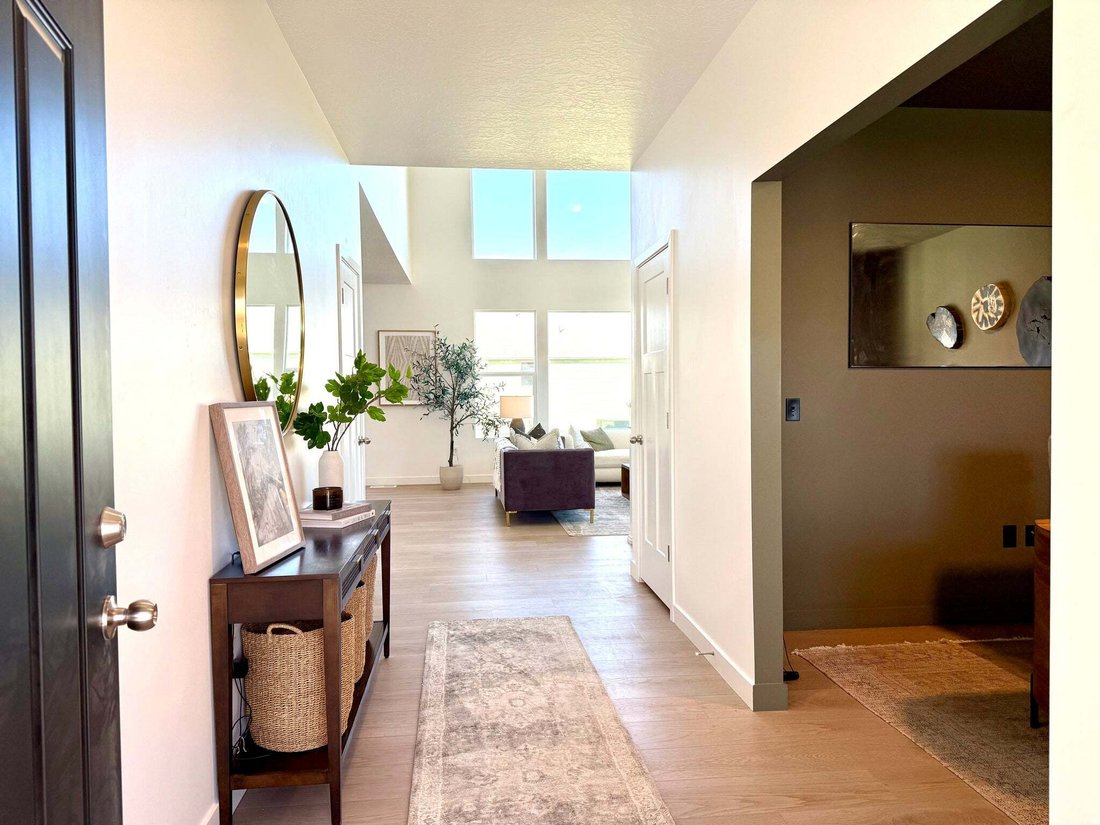
**Limited-Time Preferred Lender Rate Buydown Available- Contact agent for Details** Best View in the Entire Community! Welcome to this beautiful Taylor floor plan, scheduled for completion at the end of the month! This spacious 6-bedroom, 3.5-bath home offers a thoughtfully designed layout with plenty of room for everyday living, entertaining, and multi-generational needs. The fully finished basement features a private entrance and is perfectly set up for a future mother-in-law apartment or possible ADU . Separate laundry hookups and kitchen rough-ins are already in place, offering flexibility and future potential. A massive cold-storage room provides an abundance of valuable storage space. Upstairs, the spacious primary suite offers a private bathroom complete with a soaking tub and separate shower, creating a comfortable retreat at the end of the day. The extended 3-car garage provides additional room for vehicles, storage, toys, hobbies, or recreational equipment. And the best part? Front, side, and backyard landscaping are all included, helping make this home truly move-in ready! Located in a desirable West Jordan community, this home offers an opportunity to enjoy a great location while still having the space and flexibility you need. A beautiful model home is available to tour, and several additional floor plans and homesites are available to build. Ask about available preferred-lender incentives! Important Information: Seller reserves the right to accept any offer at any time. Taxes TBD. Square footage figures are provided as a courtesy estimate only and were obtained from builder plans; buyer is advised to obtain an independent measurement. No representations or warranties are made regarding school districts or assignments; buyer to verify all information independently. Some photos are of a model home in a different community. Finishes, features, and color selections will vary.
-
Property type
House
-
Floors
3
-
Year built
2026
-
Price/sqft
$297
Features
- Garage
- Walk In Closet
- Fireplace
- Mountain View
- New Builds
- Kitchen island
- Gas Stovetop
- Stone Countertops
- High Ceiling
Features
Lot
- Mountain View
- New Builds
Indoor
- High Ceiling
- Fireplace
- Kitchen island
- Gas Stovetop
- Basement
- Stone Countertops
- Walk In Closet
Outdoor
- Garage
Explore the Area
1341 W JORDAN HEIGHT LN S 03, West Jordan, Utah, United States
View on Google Maps
Price per sqft
Low
High
Joined 9 months ago
You have inquired about this property
The agent will contact you soon by
Listed by
61
Listings
2025
Joined
Book home tour with the agent
Choose a date and whether you'd like a virtual or in-person tour with the agent.
Preferred date
Tour type
Last updated
Today
First listed
Aug 16
Listing reference
2178526
Listing status
Based on information from the Wasatch Front Regional Multiple Listing Service, Inc. as of 2026. All data, including all measurements and calculations of area, is obtained from various sources and has not been, and will not be, verified by broker or the MLS. All information should be independently reviewed and verified for accuracy. Properties may or may not be listed by the office/agent presenting the information.
Similar Properties Nearby
New Listings in West Jordan

Explore More Homes for Sale
West Jordan, UT, United States property types
West Jordan, UT, United States popular searches
- Properties with Garage in West Jordan, UT, United States
- Properties with Office in West Jordan, UT, United States
- Properties with Open Kitchen in West Jordan, UT, United States
- New Builds properties in West Jordan, UT, United States
- Properties with Terrace in West Jordan, UT, United States
- Modern properties in West Jordan, UT, United States
- Properties with Cinema in West Jordan, UT, United States
- Properties with Game Room in West Jordan, UT, United States
- Investment Property properties in West Jordan, UT, United States
- Renovated properties in West Jordan, UT, United States
- Panoramic / Scenic View properties in West Jordan, UT, United States
- City View properties in West Jordan, UT, United States
- Properties with Elevator in West Jordan, UT, United States
Related Guides & Stories
Trusted by the World's Leading Brokers
The agents behind the world's most exceptional properties list with JamesEdition.
- Listings from Sotheby's, Christie's, BARNES, and Engel & Völkers
- Every listing reviewed before it goes live
- Connect directly with verified listing agents
By continuing you agree to our Terms and Privacy Policy.
brokerages we
partnered with
partnered with