$758,350
Single Family Residence In West Jordan
- 5 Beds
- 3 Baths
- 3,413 Sqft
- 8,277 Sqft lot
- Updated: August 1
- Source: UtahRealEstate (Wasatch Front) MLS#2175892
About the Property
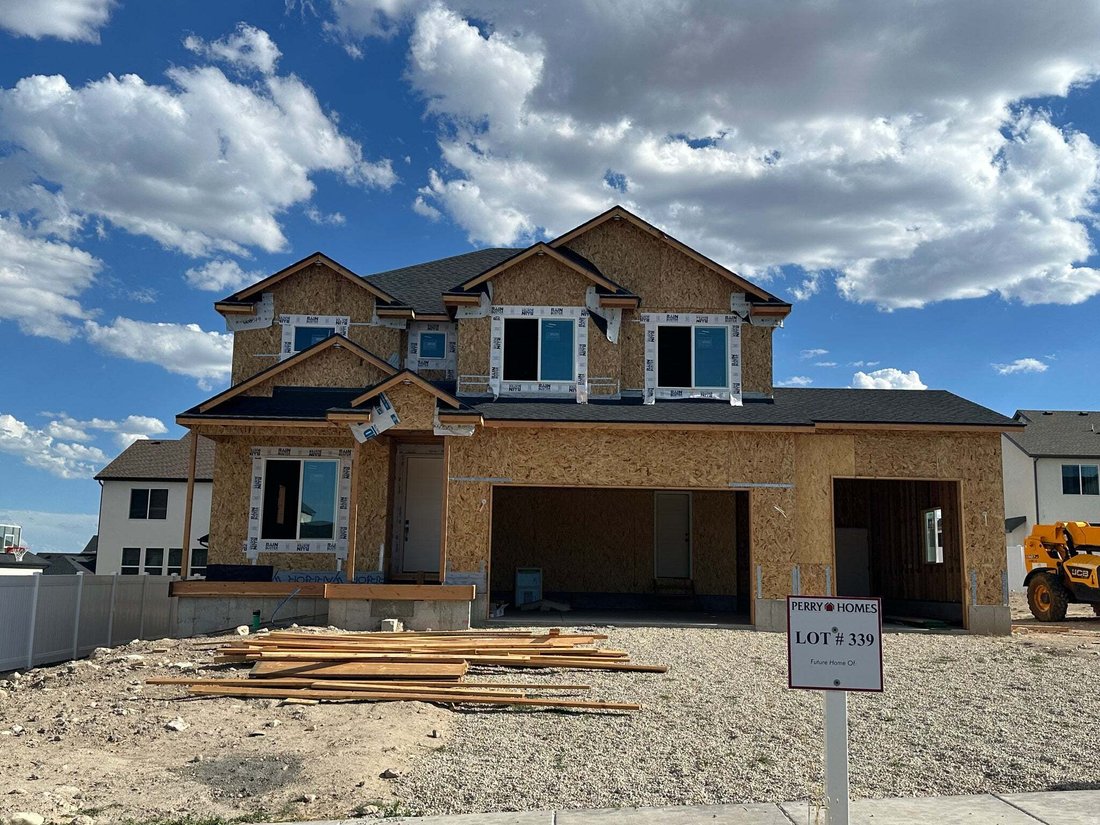
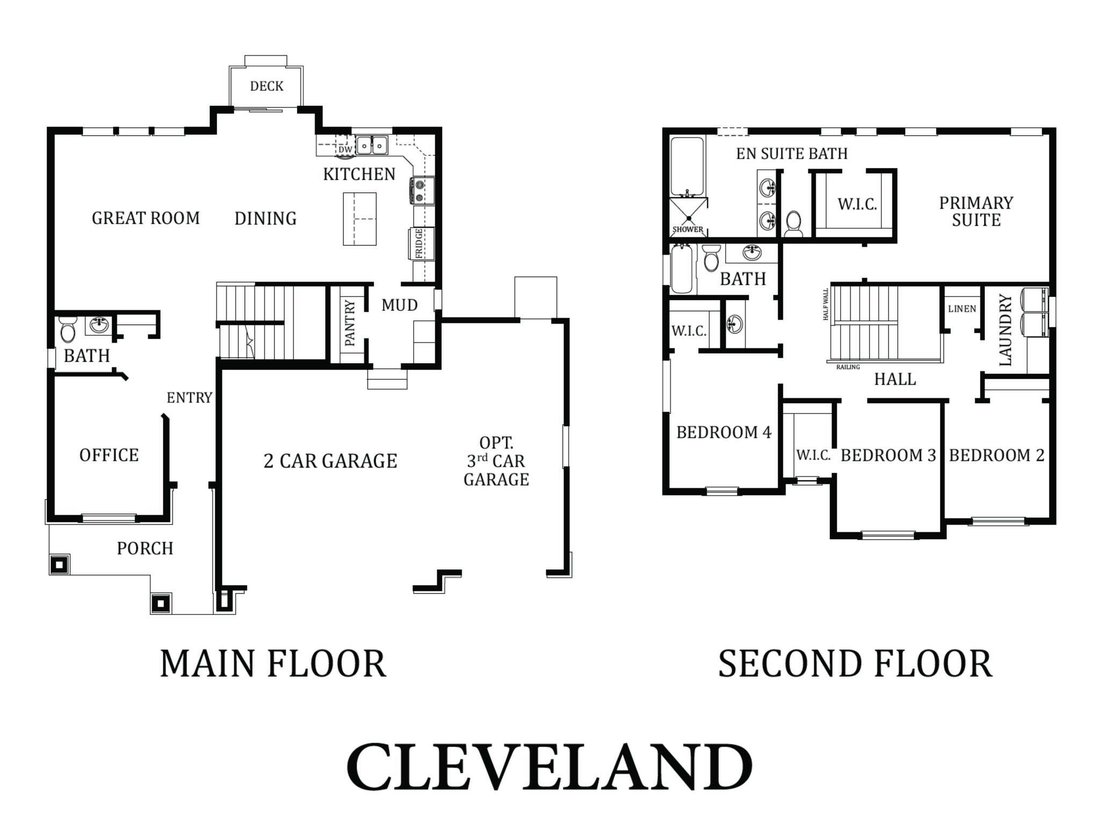
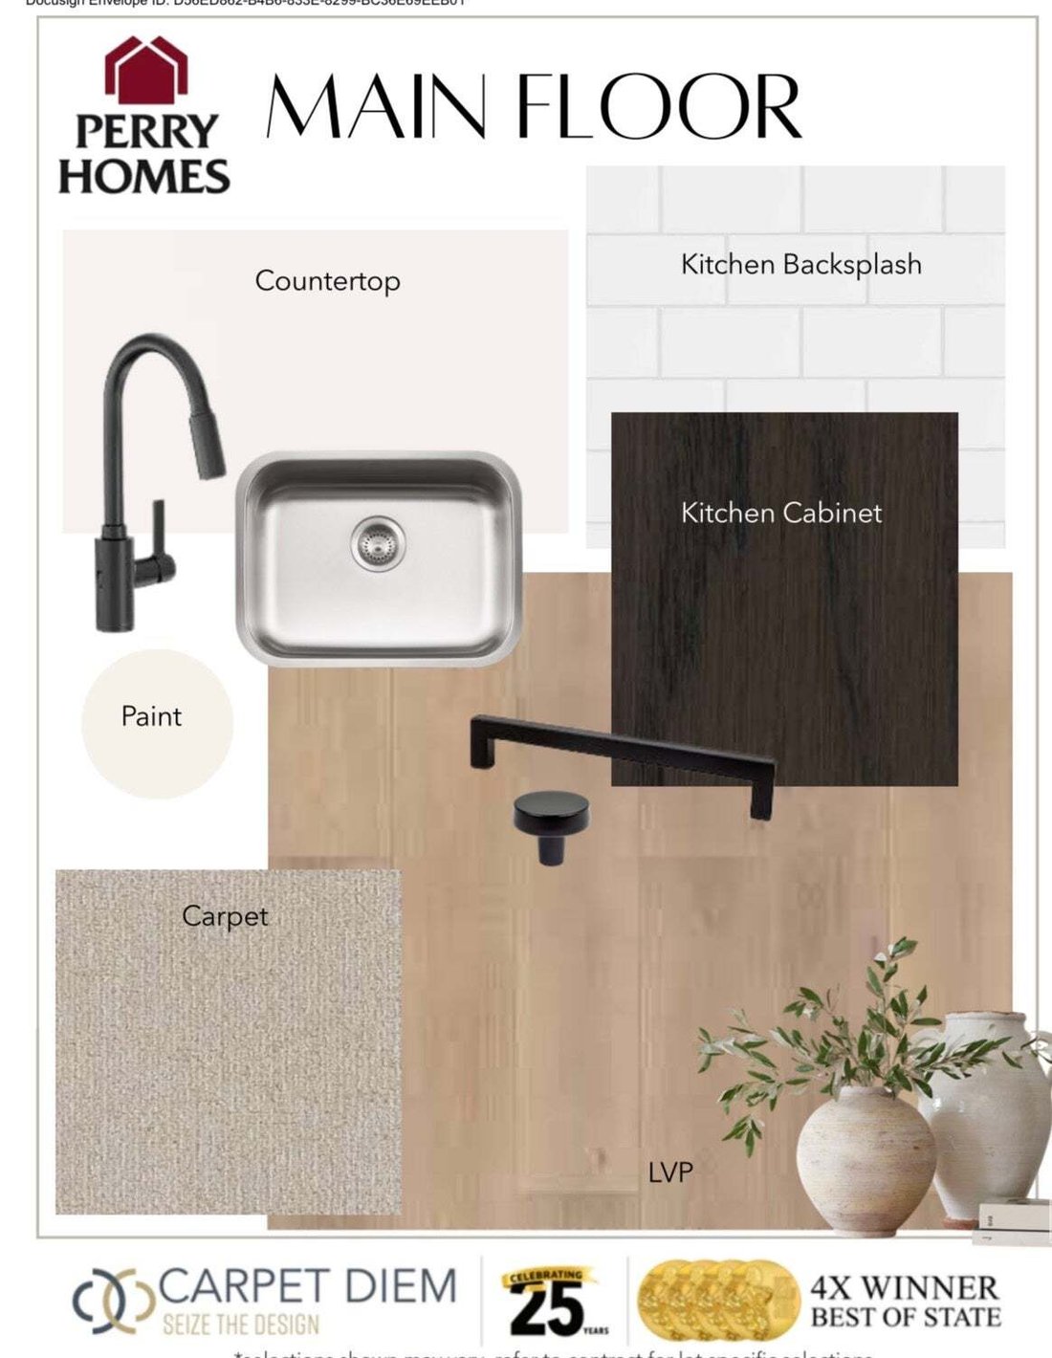
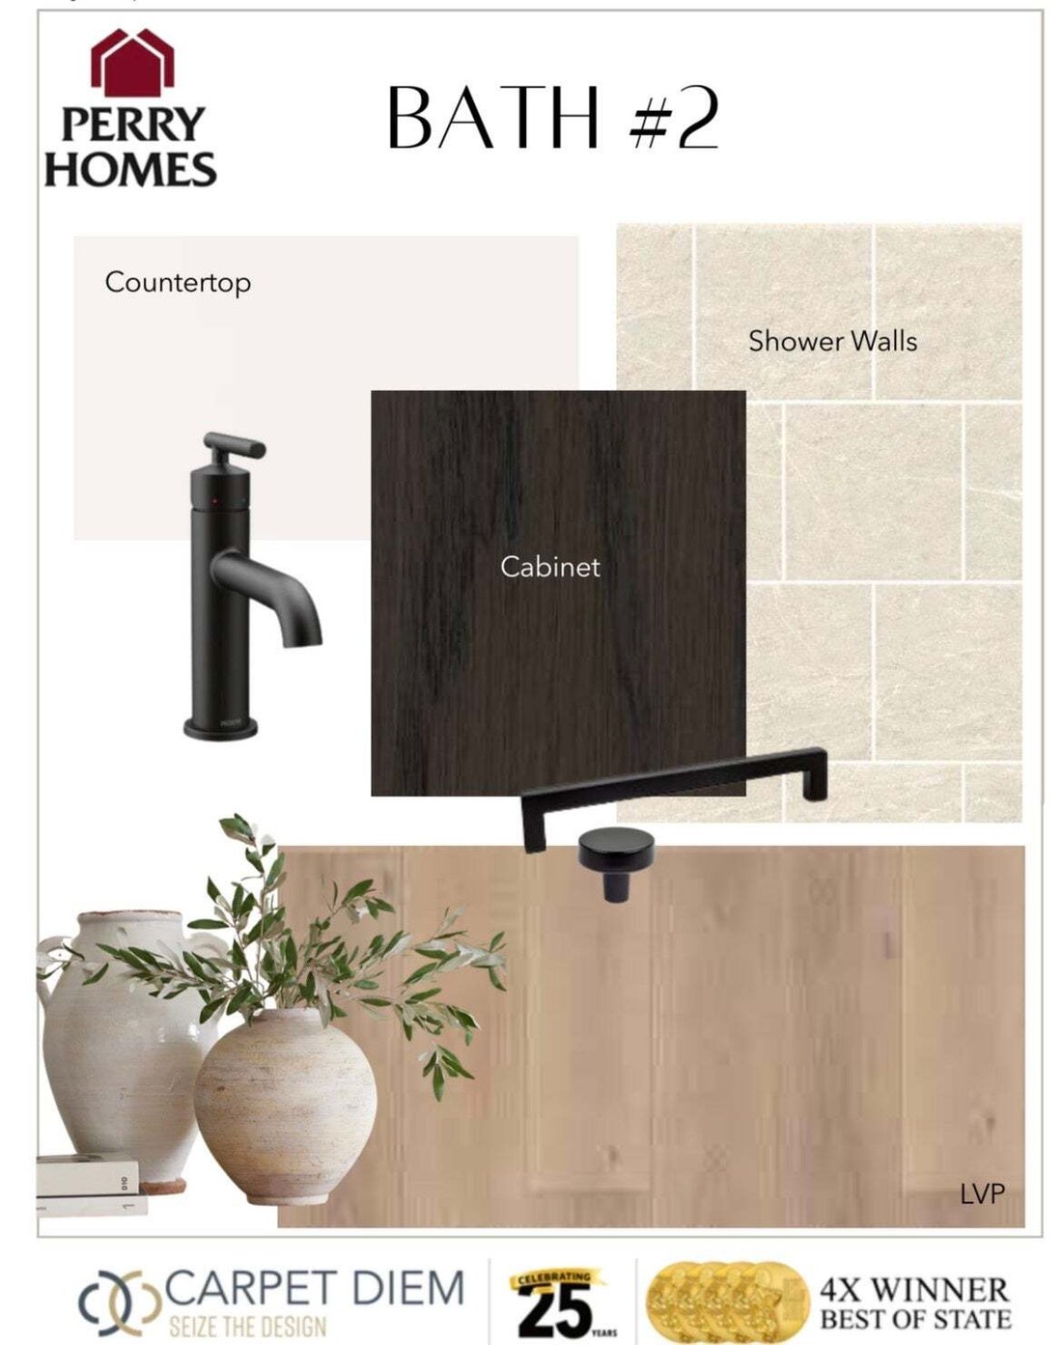
The Cleveland is one of our most popular 2-story plans. The flow of the home screams comfort and space! The main level has an open concept kitchen, dining, and large family room. The kitchen features dark stained upgraded oak cabinetry to the ceiling, quartz countertops, Double wall oven chef’s package, and an upgraded backsplash. The main level has 1 bedroom and full bath and LVP through out. The
The Cleveland is one of our most popular 2-story plans. The flow of the home screams comfort and space! The main level has an open concept kitchen, dining, and large family room. The kitchen features dark stained upgraded oak cabinetry to the ceiling, quartz countertops, Double wall oven chef’s package, and an upgraded backsplash. The main level has 1 bedroom and full bath and LVP through out. The upper level has the primary bedroom with an en suite and 3 other good sized bedrooms. The home is located in a cul de sac. You won’t want to miss seeing this lovely home!! This home is scheduled to be finished in approximately Square footage figures are provided as a courtesy estimate only and were obtained from the builder’s plans. Buyer is advised to obtain an independent measurement.
-
Property type
House
-
Floors
3
-
Year built
2026
-
Price/sqft
$222
Features
- Garage
- Walk In Closet
- Open Kitchen
- High Ceiling
Explore the Area
5797 W WHISPER VIEW CT 339, West Jordan, Utah, United States
View on Google Maps
Price per sqft
Low
High
Joined 9 months ago
You have inquired about this property
The agent will contact you soon by
Listed by
10
Listings
2025
Joined
Book home tour with the agent
Choose a date and whether you'd like a virtual or in-person tour with the agent.
Preferred date
Tour type
Last updated
August 1
First listed
Aug 1
Listing reference
2175892
Listing status
Based on information from the Wasatch Front Regional Multiple Listing Service, Inc. as of 2026. All data, including all measurements and calculations of area, is obtained from various sources and has not been, and will not be, verified by broker or the MLS. All information should be independently reviewed and verified for accuracy. Properties may or may not be listed by the office/agent presenting the information.
Similar Properties Nearby
New Listings in West Jordan

Explore More Homes for Sale
West Jordan, UT, United States property types
West Jordan, UT, United States popular searches
- Properties with Garage in West Jordan, UT, United States
- Properties with Office in West Jordan, UT, United States
- New Builds properties in West Jordan, UT, United States
- Properties with Open Kitchen in West Jordan, UT, United States
- Modern properties in West Jordan, UT, United States
- Properties with Terrace in West Jordan, UT, United States
- Properties with Cinema in West Jordan, UT, United States
- Properties with Game Room in West Jordan, UT, United States
- Investment Property properties in West Jordan, UT, United States
- Renovated properties in West Jordan, UT, United States
- City View properties in West Jordan, UT, United States
- Panoramic / Scenic View properties in West Jordan, UT, United States
Related Guides & Stories
Trusted by the World's Leading Brokers
The agents behind the world's most exceptional properties list with JamesEdition.
- Listings from Sotheby's, Christie's, BARNES, and Engel & Völkers
- Every listing reviewed before it goes live
- Connect directly with verified listing agents
By continuing you agree to our Terms and Privacy Policy.
brokerages we
partnered with
partnered with