$1,050,910
Single Family Residence In West Jordan
- 6 Beds
- 5 Baths
- 4,817 Sqft
- 13,504 Sqft lot
- Updated: Yesterday
- Source: UtahRealEstate (Wasatch Front) MLS#2156295
About the Property
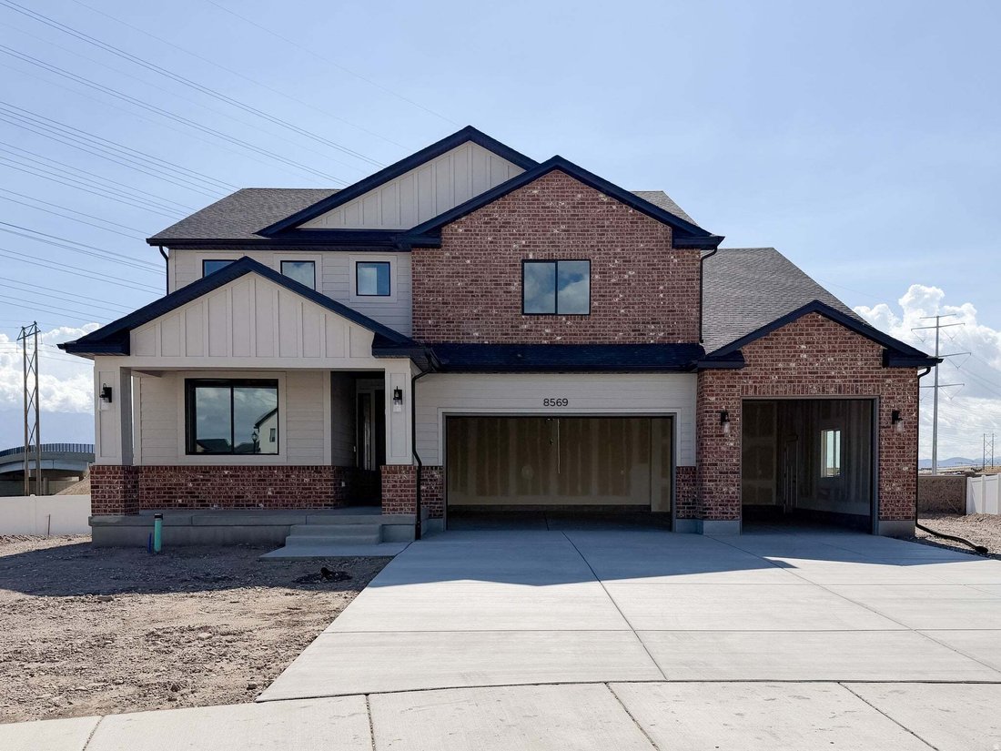
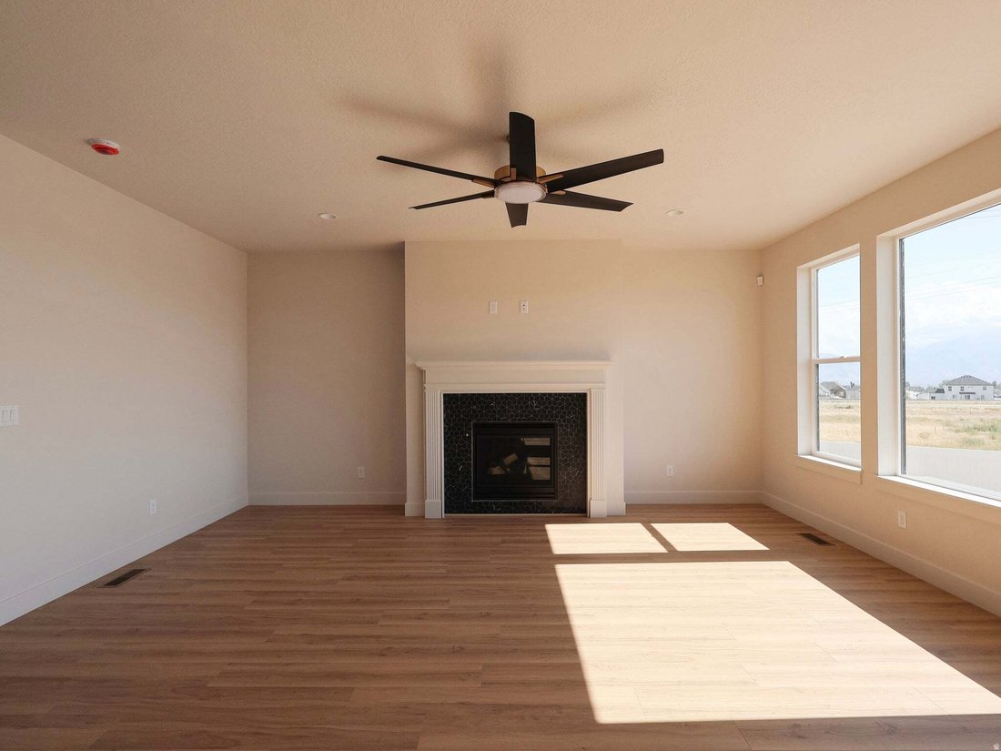
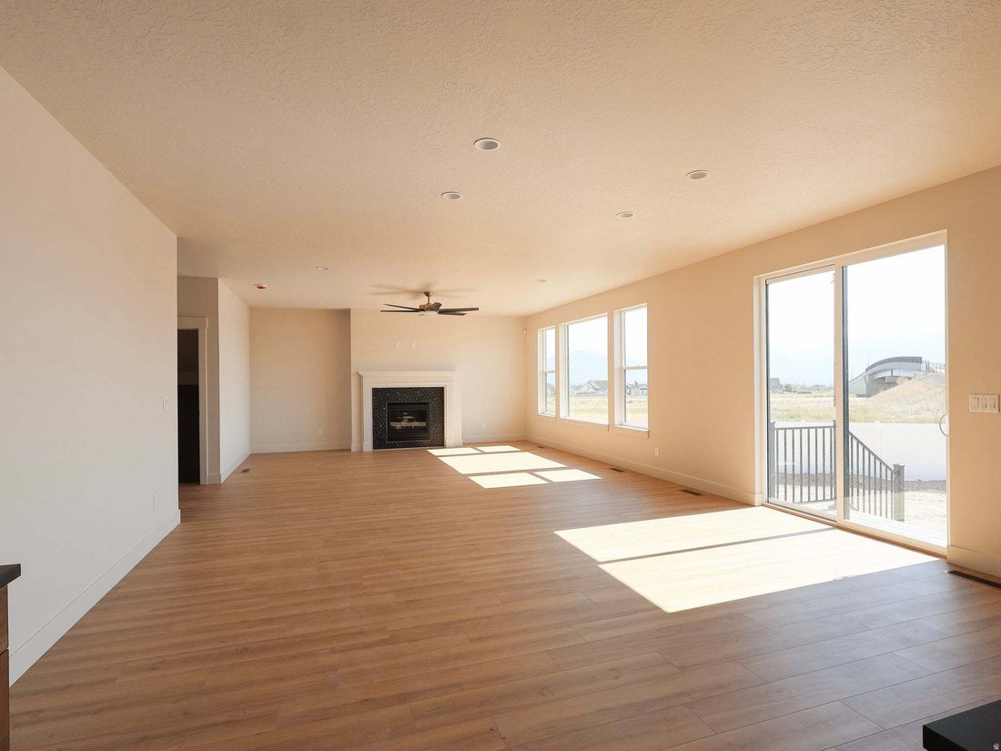
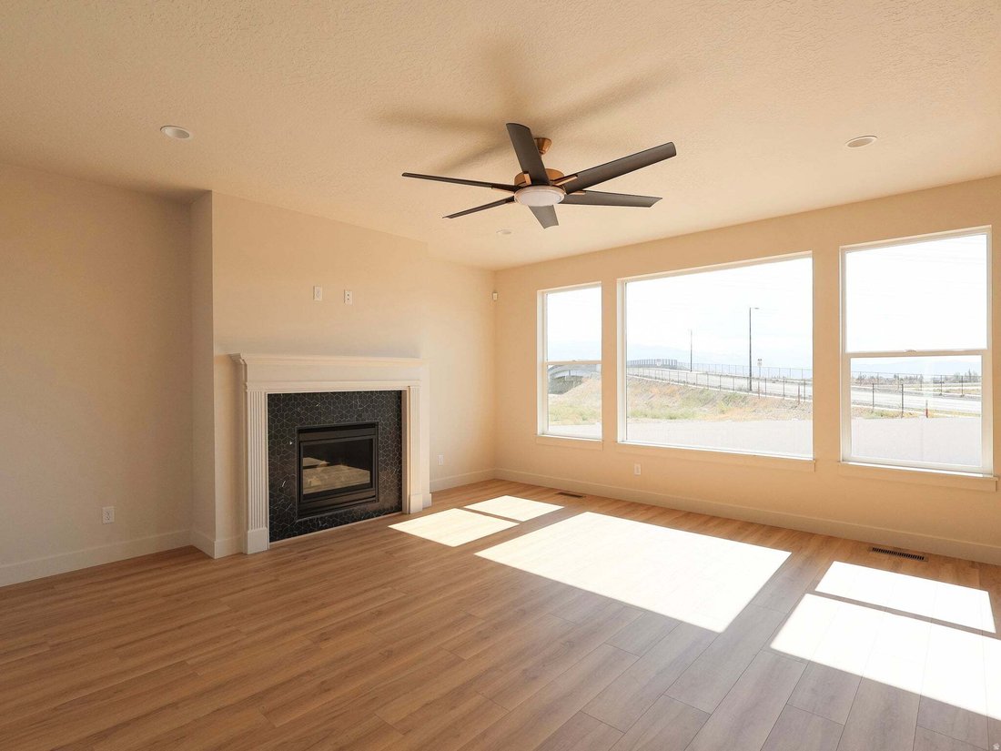
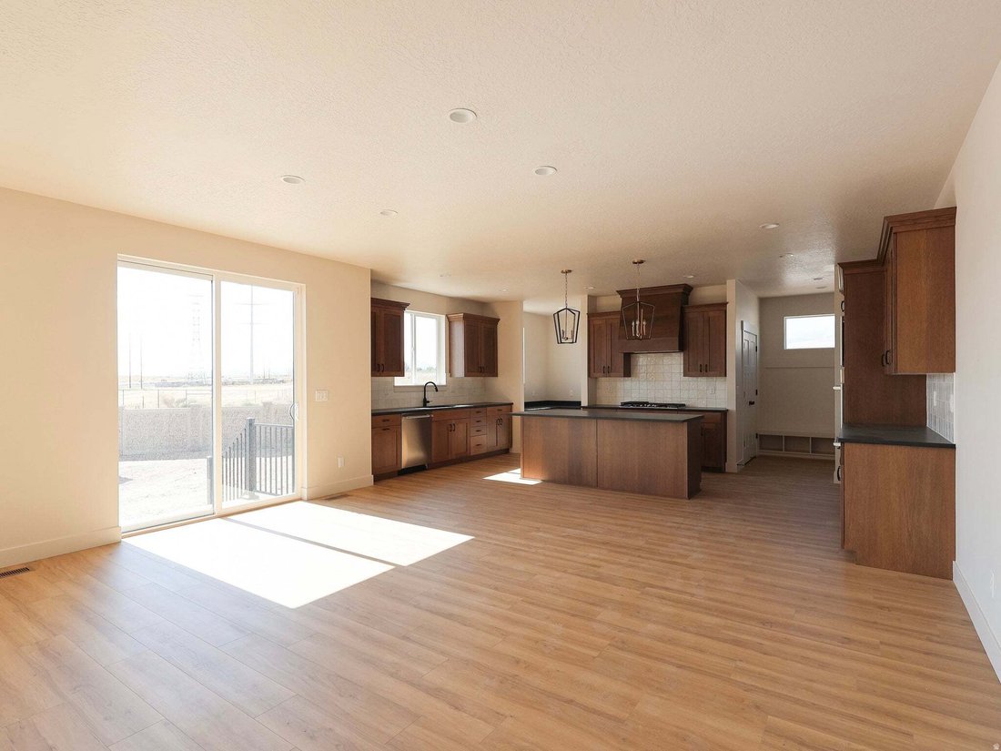
READY TO MOVE IN. Our Holly plan with a big family room, views towards mountains, upstairs are 4 bedrooms and 3 bathrooms can give you room and privacy. You can enjoy spacious primary bedroom and bath, connected to a good size laundry. Huge walk in closet is a bonus. Main kitchen showcase a nice island , double ovens, countertop range all upgraded stainless steel appliances. A fully finished basem
READY TO MOVE IN. Our Holly plan with a big family room, views towards mountains, upstairs are 4 bedrooms and 3 bathrooms can give you room and privacy. You can enjoy spacious primary bedroom and bath, connected to a good size laundry. Huge walk in closet is a bonus. Main kitchen showcase a nice island , double ovens, countertop range all upgraded stainless steel appliances. A fully finished basement with 2 bedrooms, laundry , bath, family room and a kitchen. Can be used as a separate space or future ADU with a separate basement entrance. Great neighborhood close to Mountain view Corridor , shopping and dining options to choose from. Square footage figures are provided as a courtesy estimate only and were obtained from builder plans. Buyer is advised to obtain an independent measurement. BUILDER INCENTIVES are $30,000 with APPROVED LENDER, TOWARDS BUY-DOWN AND CLOSING COSTS.
-
Property type
House
-
Floors
3
-
Year built
2026
-
Price/sqft
$218
Features
- Garage
- Walk In Closet
- Fireplace
- Mountain View
- Kitchen island
- Laundry Room
- Gas Stovetop
- Privacy
- Washer Dryer
Features
Lot
- Mountain View
- Privacy
Indoor
- Fireplace
- Kitchen island
- Gas Stovetop
- Washer Dryer
- Laundry Room
- Basement
- Walk In Closet
Outdoor
- Garage
Explore the Area
8569 S MAPLE WATER DR W 205, West Jordan, Utah, United States
View on Google Maps
Price per sqft
Low
High
Joined 11 months ago
You have inquired about this property
The agent will contact you soon by
Listed by
5
Listings
2025
Joined
Book home tour with the agent
Choose a date and whether you'd like a virtual or in-person tour with the agent.
Preferred date
Tour type
Last updated
Yesterday
First listed
May 8
Listing reference
2156295
Listing status
Based on information from the Wasatch Front Regional Multiple Listing Service, Inc. as of 2026. All data, including all measurements and calculations of area, is obtained from various sources and has not been, and will not be, verified by broker or the MLS. All information should be independently reviewed and verified for accuracy. Properties may or may not be listed by the office/agent presenting the information.
Trusted by the World's Leading Brokers
The agents behind the world's most exceptional properties list with JamesEdition.
- Listings from Sotheby's, Christie's, BARNES, and Engel & Völkers
- Every listing reviewed before it goes live
- Connect directly with verified listing agents
By continuing you agree to our Terms and Privacy Policy.
brokerages we
partnered with
partnered with