$1,099,999

Single Family Residence In West Hills

  • 5 Beds
  • 3 Baths
  • 2,321 Sqft
  • 6,953 Sqft lot
  • Updated: September 19
  • Source:
    San Diego MLS  MLS#SR26154220

About the Property

Few properties offer󠃢󠂁󠂣󠃢󠂁󠂣󠃍󠂏󠃢󠂀󠂋󠃢󠂁󠂤󠃳󠂠󠂁󠂁 this level of flexibility and long-term value. Featuring an attached approximately 436 sq. ft. JUNIOR ACCESSORY DWELLING UNIT (JADU) with its own private entrance, private outdoor space and alley access with 3-car outdoor parking, this property offers exceptional possibilities for independent living, extended family or POTENTIAL RENTAL INCOME. ADDING EVEN GRE
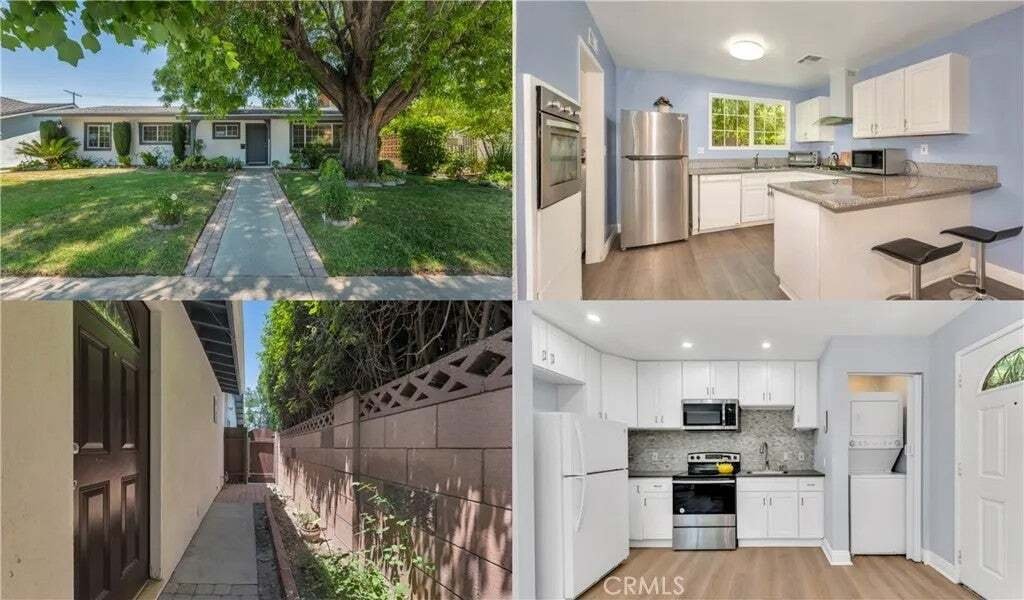
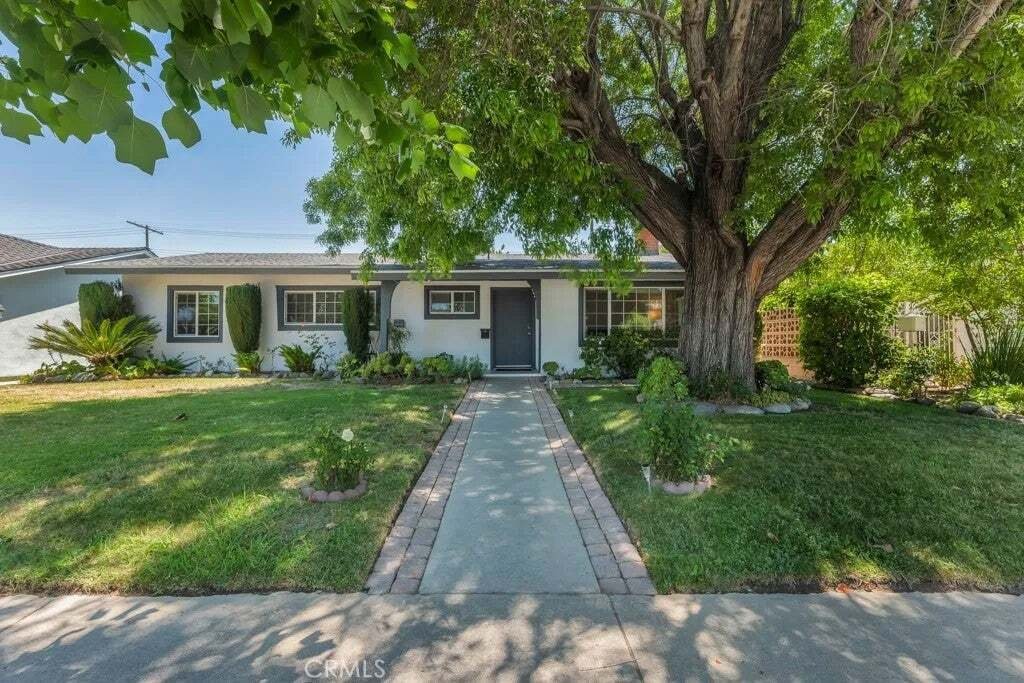
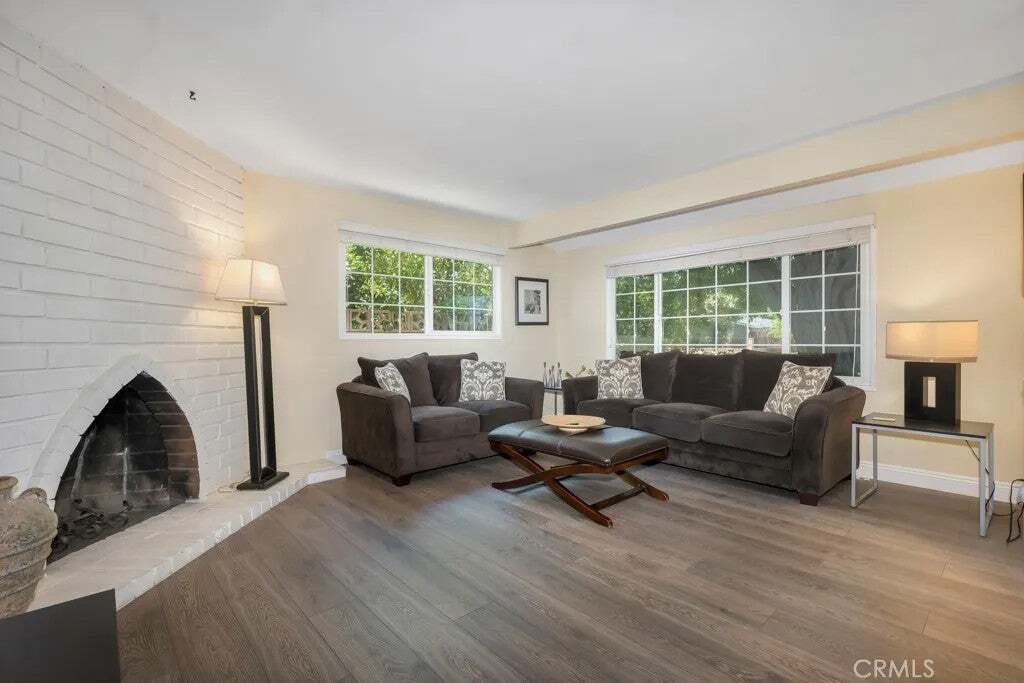
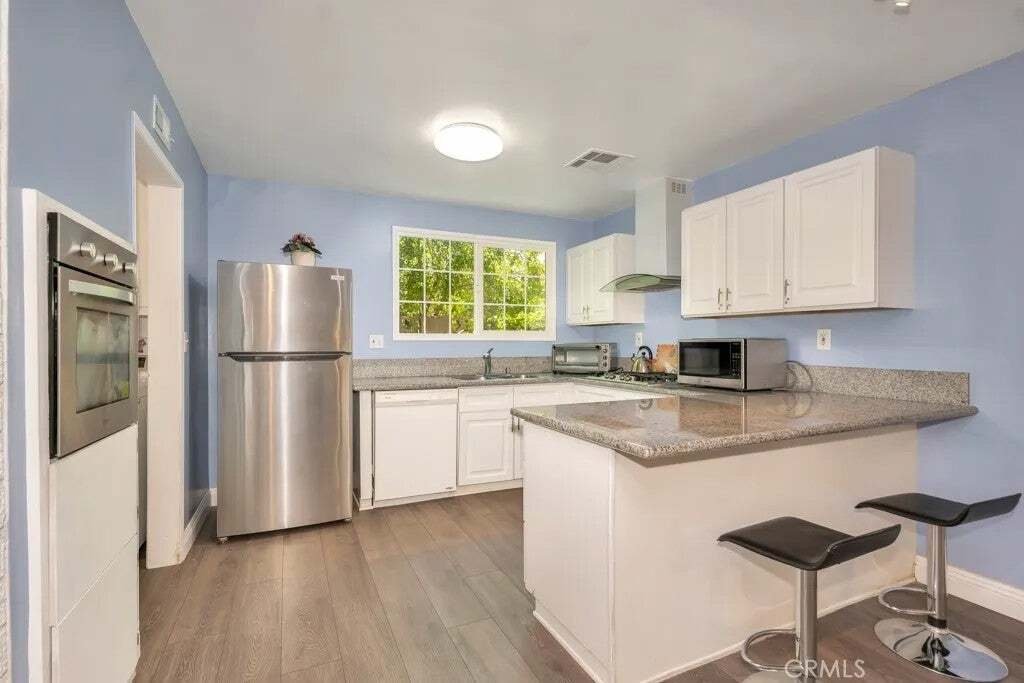
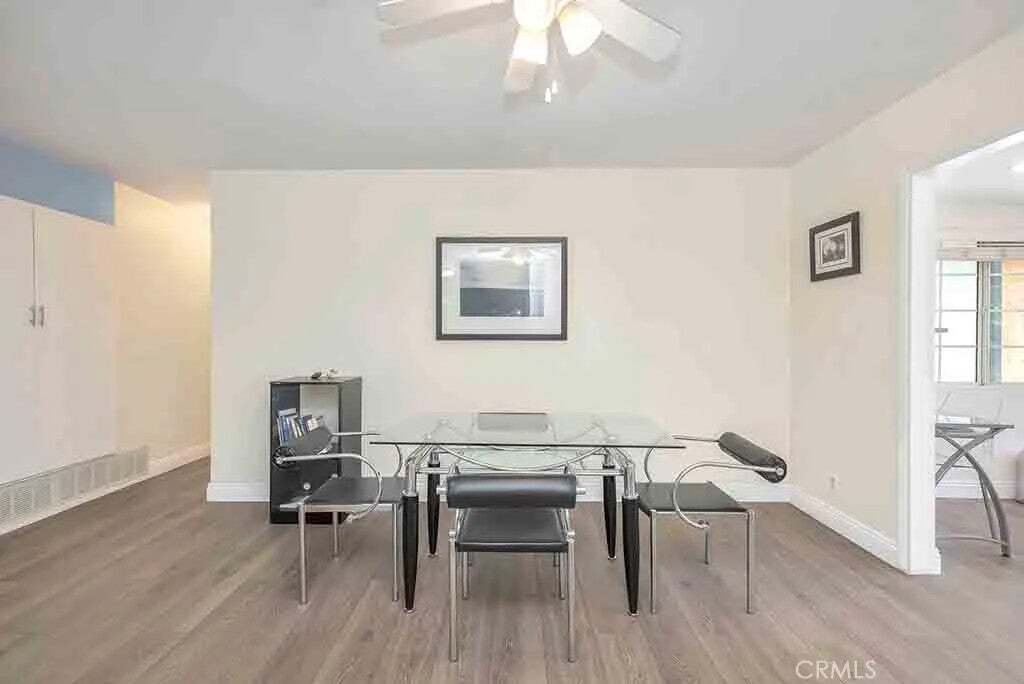
Few properties offer󠃢󠂁󠂣󠃢󠂁󠂣󠃍󠂏󠃢󠂀󠂋󠃢󠂁󠂤󠃳󠂠󠂁󠂁 this level of flexibility and long-term value. Featuring an attached approximately 436 sq. ft. JUNIOR ACCESSORY DWELLING UNIT (JADU) with its own private entrance, private outdoor space and alley access with 3-car outdoor parking, this property offers exceptional possibilities for independent living, extended family or POTENTIAL RENTAL INCOME. ADDING EVEN GREATER POTENTIAL, the detached two-car garage offers the OPPORTUNITY TO CREATE ADDITIONAL LIVING SPACE, further expanding the versatility and functionality of the property. A newer roof installed in 2023 adds significant value and peace of mind. The approximately 1,885 sq. ft. main residence offers inviting curb appeal with a manicured lawn, colorful landscaping, mature shade tree and covered tiled front porch. Inside, abundant natural light fills the living room featuring a beamed ceiling, striking floor-to-ceiling white brick fireplace and arched opening to the dining room. Designed for everyday living and entertaining, the open kitchen features granite countertops, white cabinetry, breakfast bar, stainless steel built-in Empava oven, gas cooktop, Whirlpool dishwasher, refrigerator and generous counter space. An approximately 200 sq. ft. family room with recessed lighting, abundant windows and sliding glass doors creates additional living space opening to the backyard. A dedicated indoor laundry room with storage, folding counter and service entrance includes the washer and dryer. The primary suite features an updated en-suite bathroom with a glass-enclosed tiled shower, while three additional bedro Few properties offer this level of flexibility and long-term value. Featuring an attached approximately 436 sq. ft. JUNIOR ACCESSORY DWELLING UNIT (JADU) with its own private entrance, private outdoor space and alley access with 3-car outdoor parking, this property offers exceptional possibilities for independent living, extended family or POTENTIAL RENTAL INCOME. ADDING EVEN GREATER POTENTIAL, the detached two-car garage offers the OPPORTUNITY TO CREATE ADDITIONAL LIVING SPACE, further expanding the versatility and functionality of the property. A newer roof installed in 2023 adds significant value and peace of mind. The approximately 1,885 sq. ft. main residence offers inviting curb appeal with a manicured lawn, colorful landscaping, mature shade tree and covered tiled front porch. Inside, abundant natural light fills the living room featuring a beamed ceiling, striking floor-to-ceiling white brick fireplace and arched opening to the dining room. Designed for everyday living and entertaining, the open kitchen features granite countertops, white cabinetry, breakfast bar, stainless steel built-in Empava oven, gas cooktop, Whirlpool dishwasher, refrigerator and generous counter space. An approximately 200 sq. ft. family room with recessed lighting, abundant windows and sliding glass doors creates additional living space opening to the backyard. A dedicated indoor laundry room with storage, folding counter and service entrance includes the washer and dryer. The primary suite features an updated en-suite bathroom with a glass-enclosed tiled shower, while three additional bedrooms and an updated hall bathroom provide comfortable accommodations for family and guests. The oversized JADU is what truly sets this property apart, featuring an open-concept layout, full kitchen, bedroom, updated bathroom, stackable washer/dryer, wall air conditioning, private outdoor space and alley-access parking. Completing the property are lemon trees, a covered backyard patio, numerous included appliances and approximately 2,321 sq. ft. of combined living space. With an existing JADU, potential rental income, additional living space possibilities and a newer 2023 roof, this property offers a compelling combination of versatility, functionality, future potential and long-term value.
  • Property type

    House

  • Floors

    1

  • Year built

    1959

  • Price/sqft

    $473

Features

  • Fireplace
  • Garage
  • Garden
  • Open Kitchen
  • Washer Dryer
  • Parking
  • Gas Stovetop
  • Laundry Room
  • Air Conditioning
Features

Indoor

  • Fireplace
  • Air Conditioning
  • Gas Stovetop
  • Washer Dryer
  • Bar
  • Laundry Room
  • Open Kitchen
  • Stone Countertops

Outdoor

  • Parking
  • Garage
  • Garden

Explore the Area

23350 Vanowen Street, Bell Canyon, California, United States View on Google Maps
Price per sqft
Low
High

View 61 more listings in Bell Canyon

Park Regency Realty - Northridge

Joined 11 months ago
Your message
You have inquired about this property

The agent will contact you soon by

Listed by

Park Regency Realty - Northridge
California, United States
View agency profile
17
Listings
2025
Joined

Book home tour with the agent

Choose a date and whether you'd like a virtual or in-person tour with the agent.

In-person tour
Preferred date
Tour type
Park Regency Realty - Northridge
Northridge, California, United States
View agency profile
Last updated
September 19
First listed
September 18
Listing reference
SR26154220
Listing status
Call

Start phone call with:

Hello, I’m calling for the property with the reference SR26154220, which I discovered on JamesEdition.

After the call, we'll provide your contacts to the agent for easy communication.

brokerages we
partnered with