$719,000
1040 Farmington Avenue #1040, West Hartford, Ct 06107 Mls#:24212944
- 2 Beds
- 3 Baths
- 2,072 Sqft
- Updated: October 19
- MLS#24212944
About the Property
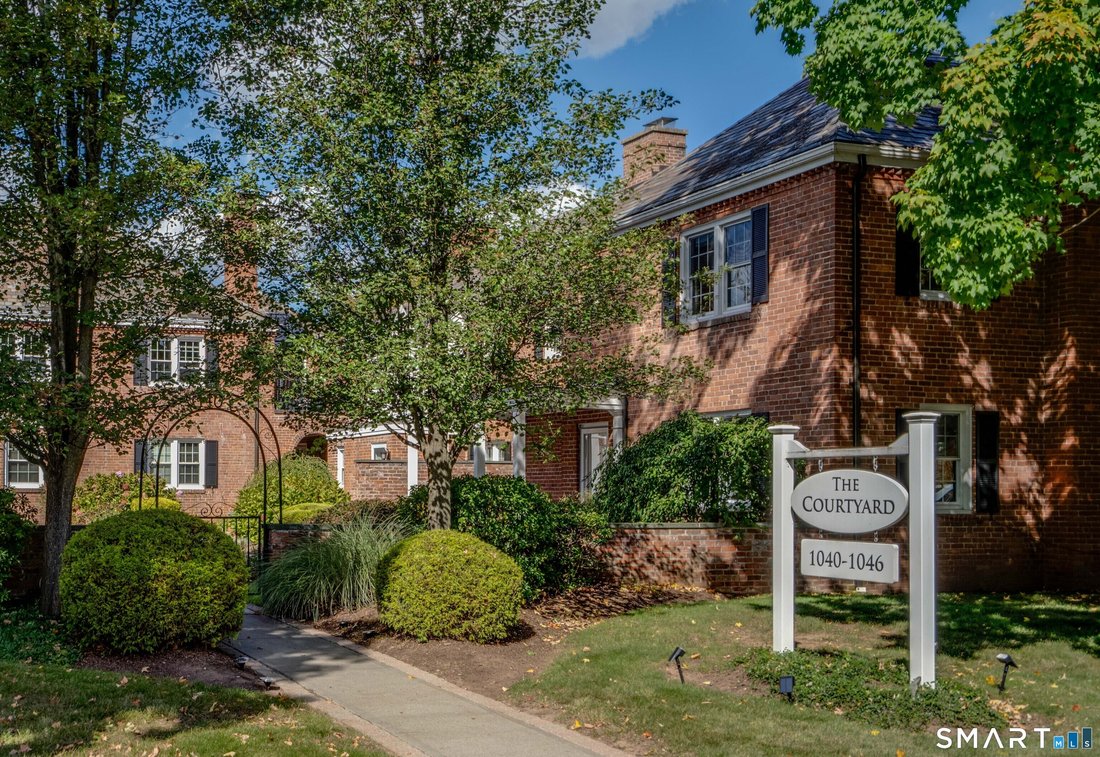
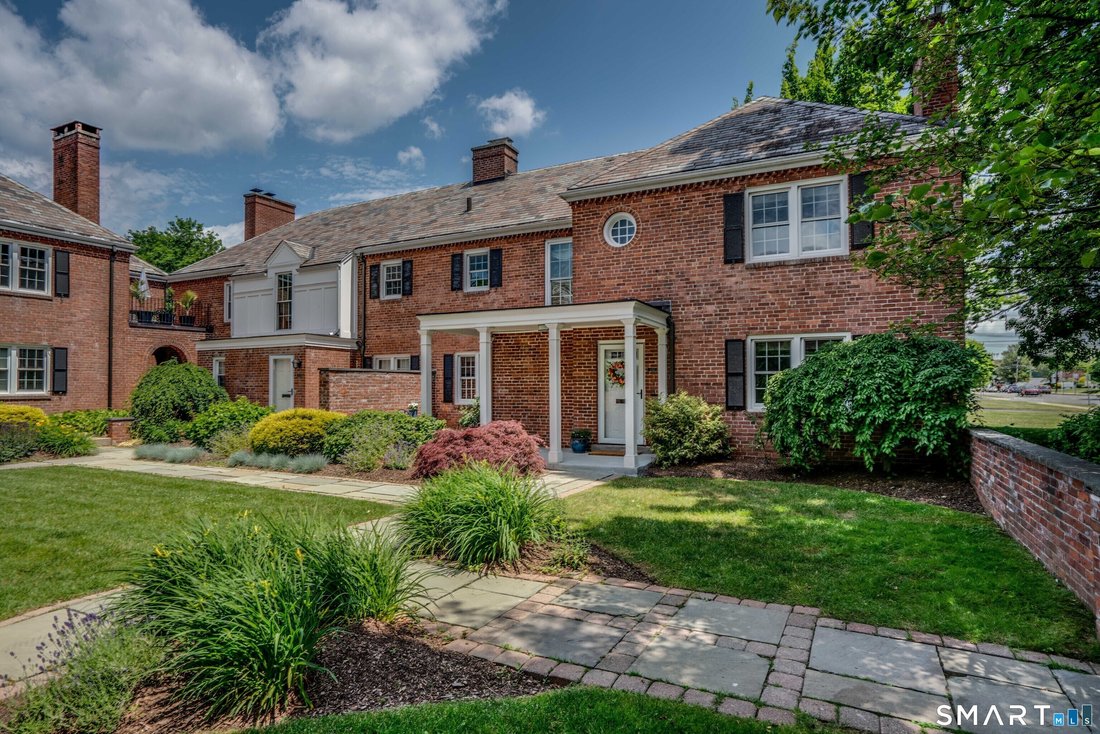
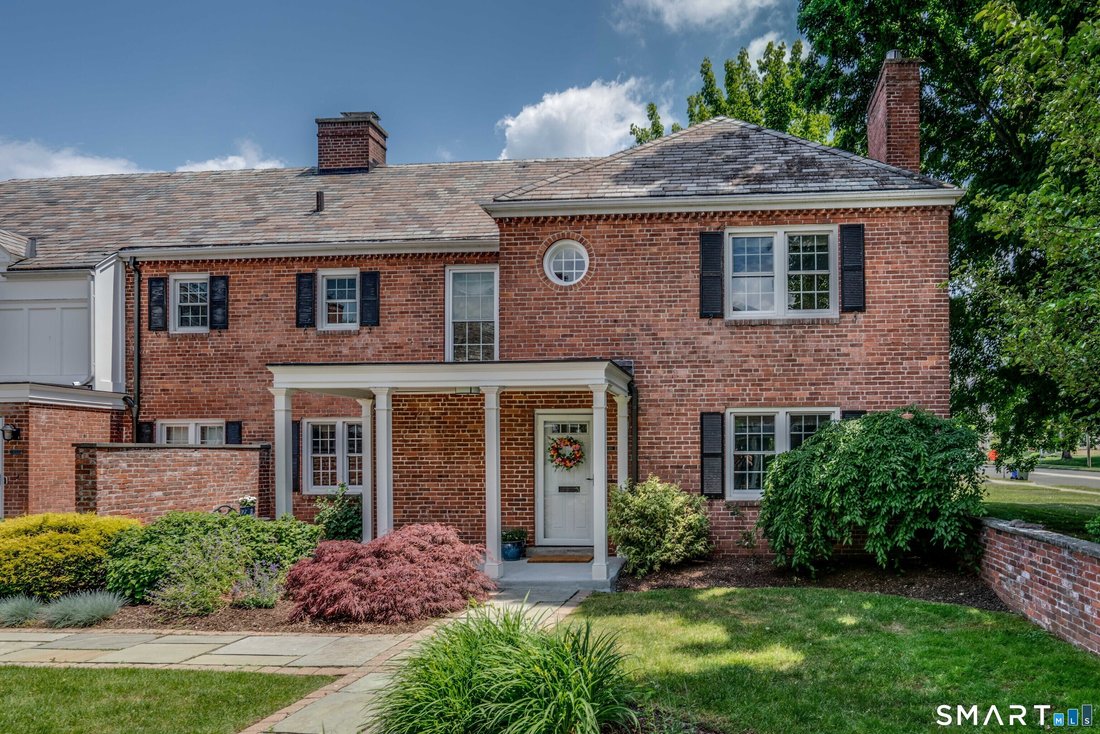
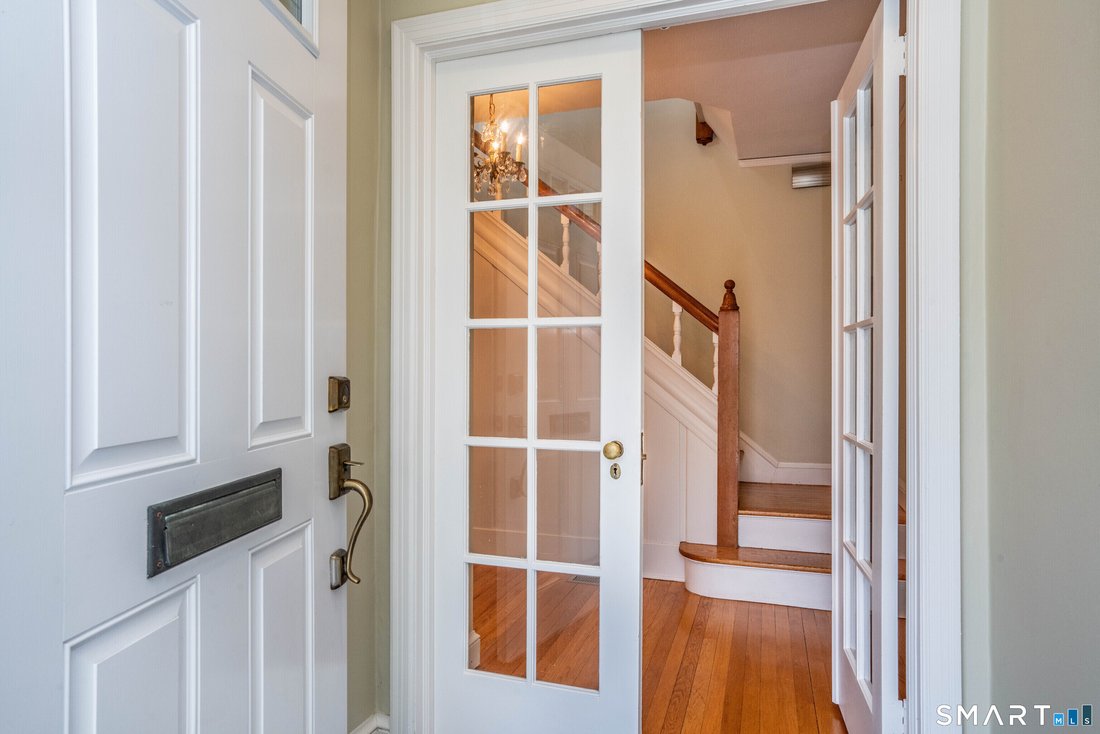
One of only six homes in this often-admired complex, this gracious townhome with three outdoor living spaces overlooks a beautifully landscaped courtyard and grounds. A rare opportunity to enjoy in-town living in a quiet residential setting, just steps from the vibrancy of West Hartford Center. A gracious foyer opens to a spacious front-to-back living room with built-ins, lots of windows, a gas fi
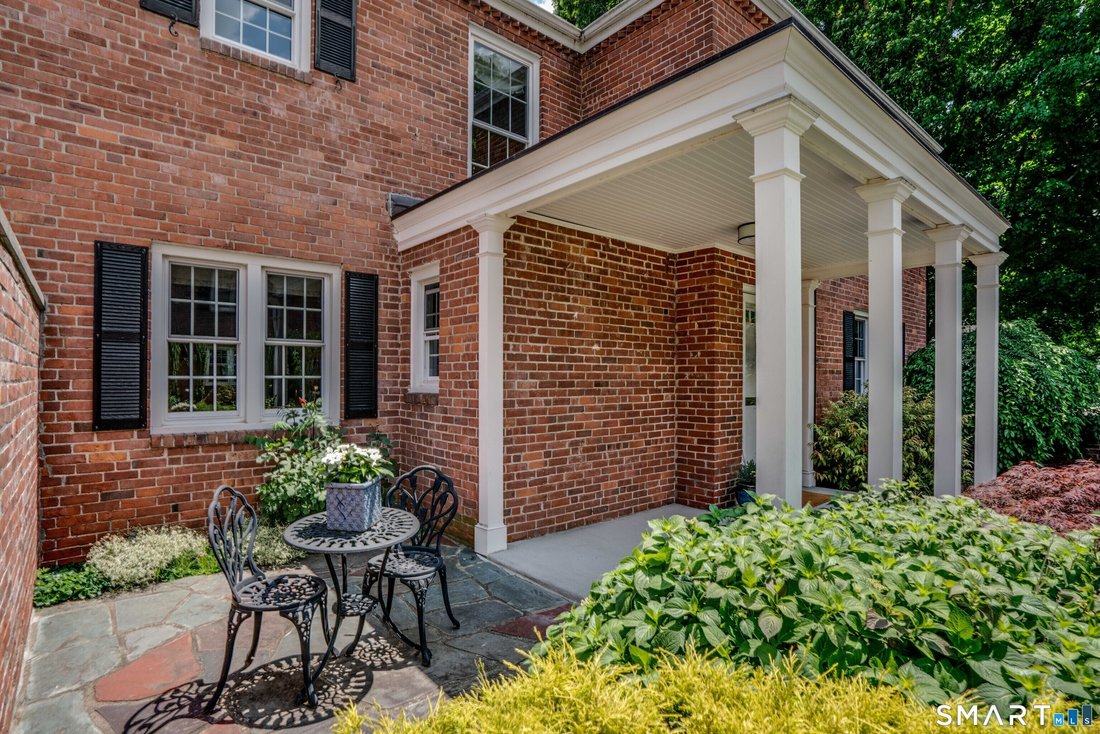
One of only six homes in this often-admired complex, this gracious townhome with three outdoor living spaces overlooks a beautifully landscaped courtyard and grounds. A rare opportunity to enjoy in-town living in a quiet residential setting, just steps from the vibrancy of West Hartford Center. A gracious foyer opens to a spacious front-to-back living room with built-ins, lots of windows, a gas fireplace, and beautiful hardwood floors that run throughout the home. The living room flows seamlessly to a large dining room with a generous east-facing bay window, perfect as a reading niche and morning coffee. The redesigned kitchen looks out to the dining room and features warm wood cabinetry, granite countertops, stainless appliances, a breakfast bar, and a charming flexible space with its own fireplace. Ideal for casual dining or a quiet retreat. A stylish powder room completes the main level. Upstairs, a primary suite, another highlight of the home, includes a spacious bedroom, large walk-in closet, and a spa-inspired bath with a freestanding soaking tub, generous separate shower, and a double vanity. A large second bedroom with a walk-in closet, a well-appointed full hall bath, and a conveniently located laundry complete the second floor. Outdoors, enjoy a generous-size covered front porch, adjacent slate patio, and a large bluestone patio overlooking the private rear yard. Perfect for grilling, dining and entertaining. Additional features include two-zone heating and air conditioning, high-end insulated replacement doors and windows, a cedar closet in the basement, a detached garage with opener, a deeded outdoor parking space, and access to two shared Level 2 EV charging stations/guest spaces. The basement, with a third fireplace, provides excellent storage and finishing potential. For FY 8/1/26-7/31/27, the annual assessment toward the required reserve contribution was $1,103, was due 8/1/26, and has been paid. Don’t miss the opportunity to view this exceptional home!
-
Property type
Condo
-
Year built
1938
-
Price/sqft
$347
Features
Explore the Area
1040 Farmington Avenue, West Hartford, Connecticut, United States
View on Google Maps
Price per sqft
Low
High
Joined 7 years ago
You have inquired about this property
The agent will contact you soon by
Listed by
Berkshire Hathaway HomeServices New England Properties West Hartford
Connecticut, United States
View agency profile
36
Listings
2019
Joined
Book home tour with the agent
Choose a date and whether you'd like a virtual or in-person tour with the agent.
Preferred date
Tour type
Berkshire Hathaway HomeServices New England Properties West Hartford
West Hartford, Connecticut, United States
View agency profile
Last updated
October 19
First listed
October 19
Listing reference
SMTLST130197435
Similar Properties Nearby
New Listings in West Hartford

Explore More Homes for Sale
West Hartford, CT, United States property types
West Hartford, CT, United States popular searches
- Properties with Pool in West Hartford, CT, United States
- Properties with Fitness Center / Gym in West Hartford, CT, United States
- City View properties in West Hartford, CT, United States
- Panoramic / Scenic View properties in West Hartford, CT, United States
- Water View properties in West Hartford, CT, United States
- Properties with Tennis Court in West Hartford, CT, United States
- Properties with Elevator in West Hartford, CT, United States
- Lakefront properties in West Hartford, CT, United States
- Properties with Sauna in West Hartford, CT, United States
Related Guides & Stories
Trusted by the World's Leading Brokers
The agents behind the world's most exceptional properties list with JamesEdition.
- Listings from Sotheby's, Christie's, BARNES, and Engel & Völkers
- Every listing reviewed before it goes live
- Connect directly with verified listing agents
By continuing you agree to our Terms and Privacy Policy.
brokerages we
partnered with
partnered with