6 Bedrooms Single Family Detached
- 6 Beds
- 4 Baths
- 4,049 Sqft
- 12,000 Sqft lot
- Updated: Today
- MLS#7140394
About the Property
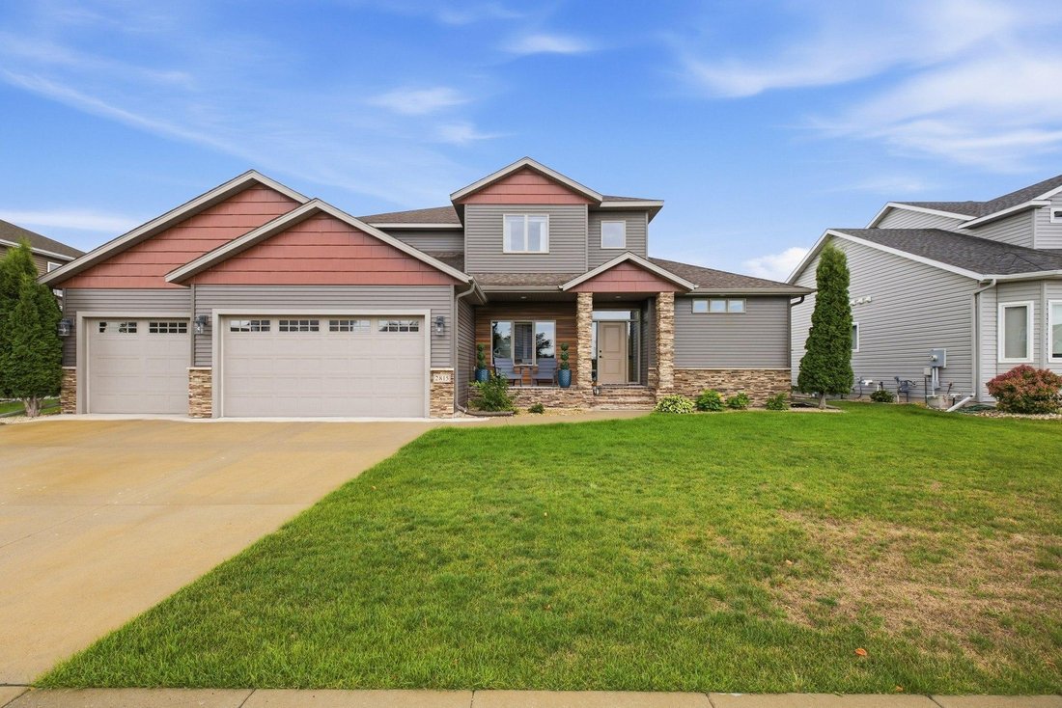
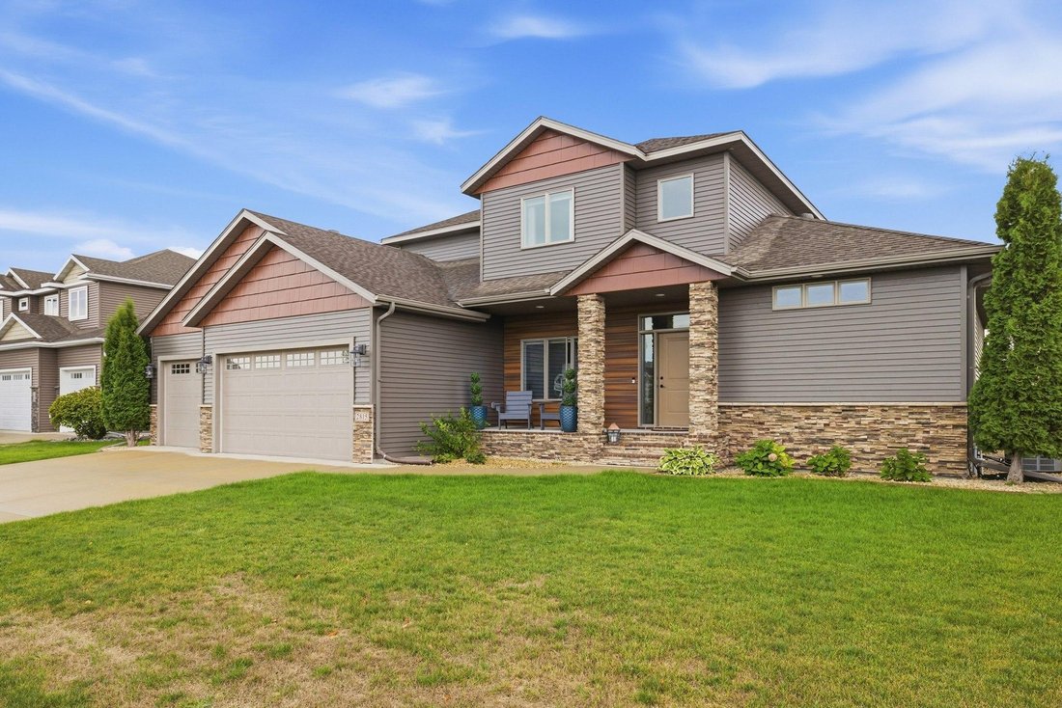
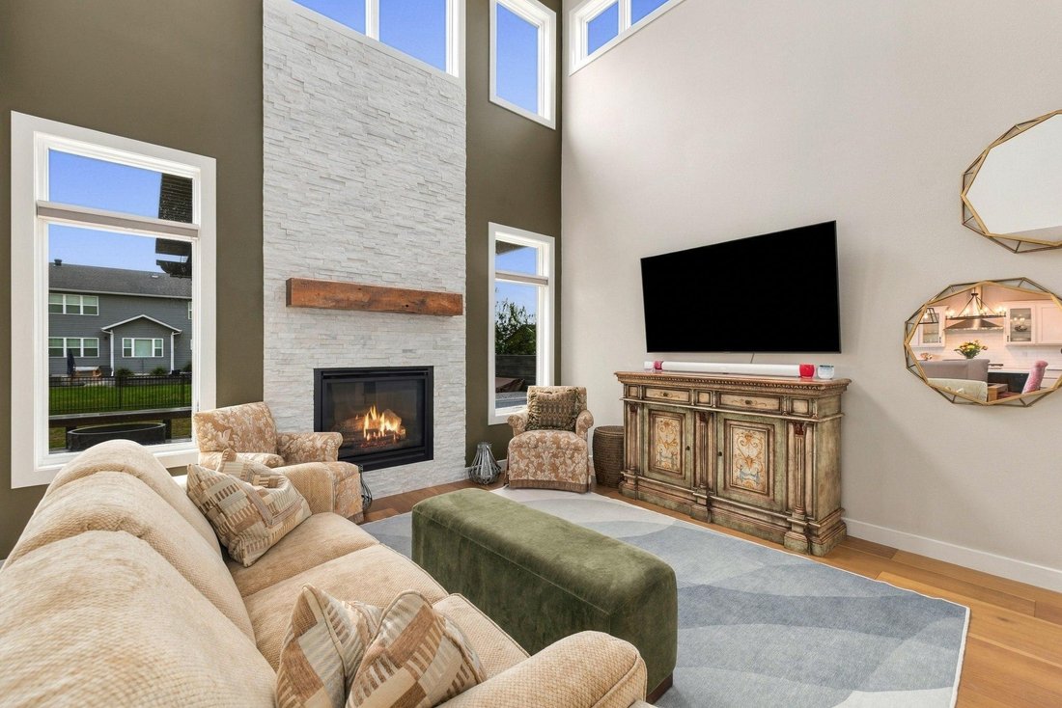
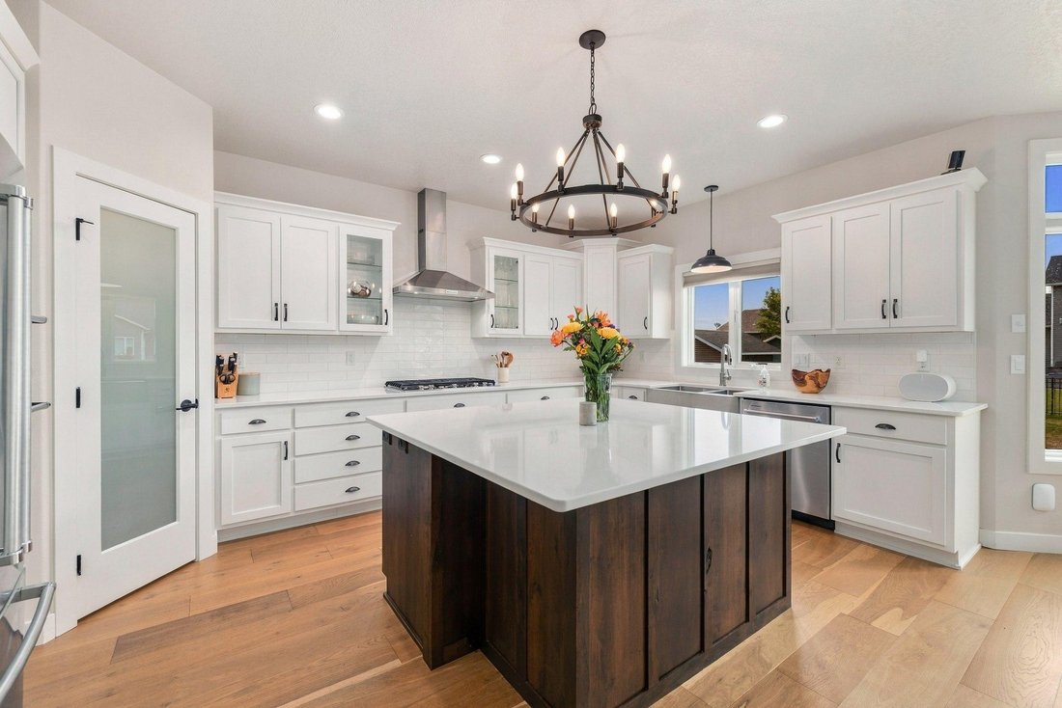
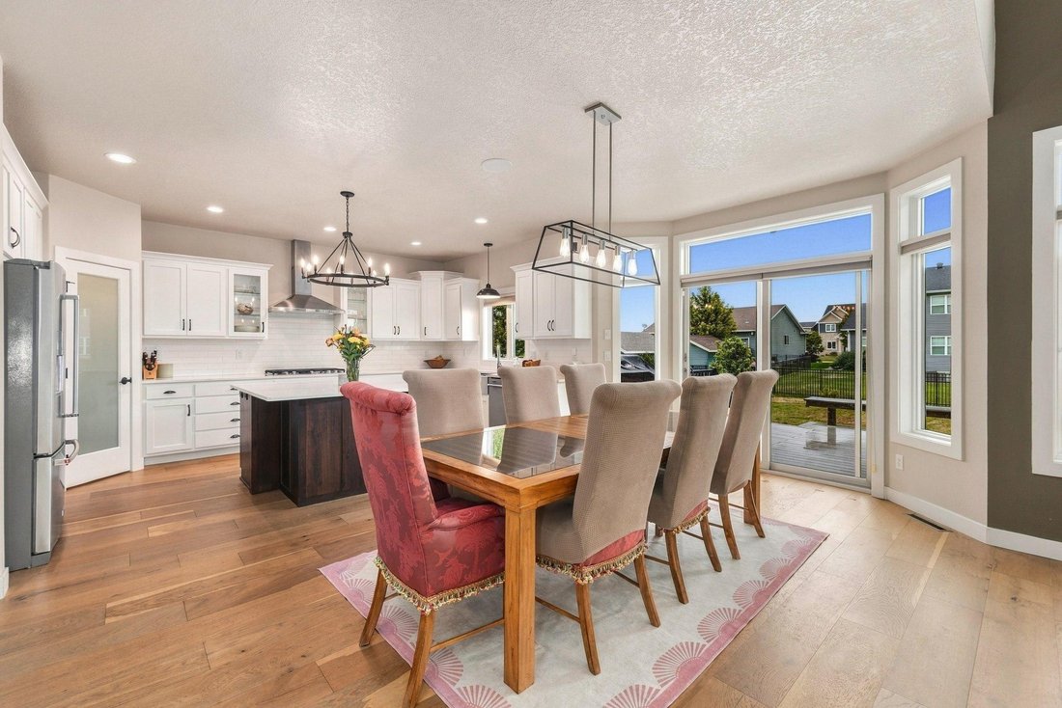
Stunning 2-Story Classic-Style Home with Modern Elegance in Desirable Rivers Bend! Welcome to this beautiful 2-story home where classic style meets modern design, all enhanced by warm, inviting touches throughout. The impressive 2-story living room creates a dramatic first impression and flows seamlessly into the open-concept kitchen and living spaces—perfect for everyday living and enter
Stunning 2-Story Classic-Style Home with Modern Elegance in Desirable Rivers Bend! Welcome to this beautiful 2-story home where classic style meets modern design, all enhanced by warm, inviting touches throughout. The impressive 2-story living room creates a dramatic first impression and flows seamlessly into the open-concept kitchen and living spaces—perfect for everyday living and entertaining. The spacious kitchen is a true showstopper, featuring a large quartz island, gas cooktop, built-in wine rack, glass-front cabinetry, and a walk-in pantry with plenty of storage. The main-floor primary suite offers a private retreat with a spacious bedroom, generous walk-in closet with custom shelving, and a bright, beautiful bath complete with double sinks, tile shower, heated floors and private water closet. Upstairs, you’ll find three spacious bedrooms conveniently located on one level, along with a large bathroom featuring double sinks and tile flooring. The finished lower level is designed for entertaining and relaxation, featuring a large wet bar with abundant cabinetry overlooking the gas fireplace and spacious family room. An additional bedroom and bathroom provide an ideal space for guests or family members, while the flex/exercise room offers endless possibilities for workouts, hobbies, or additional living space. Head outside to enjoy the beautifully fenced backyard with a maintenance-free patio and pergola complete with lighting—an inviting space for summer gatherings, relaxing evenings, and outdoor entertaining. This exceptional home offers an incredible combination of style, functionality for both entertaining and comfortable family living—this one is truly a must-see!
-
Property type
House
-
Year built
2015
-
Price/sqft
$228
Features
- Garage
- Fireplace
- Walk In Closet
- Modern
- Open Kitchen
- Pergola
- Basement
- Gas Stovetop
- Kitchen island
Lot
Indoor
- Fireplace
- Kitchen island
- Gas Stovetop
- Bar
- Open Kitchen
- Basement
- Walk In Closet
Outdoor
- Garage
- Pergola
Explore the Area
The agent will contact you soon by
Listed by
Book home tour with the agent
Choose a date and whether you'd like a virtual or in-person tour with the agent.
Trusted by the World's Leading Brokers
The agents behind the world's most exceptional properties list with JamesEdition.
- Listings from Sotheby's, Christie's, BARNES, and Engel & Völkers
- Every listing reviewed before it goes live
- Connect directly with verified listing agents
By continuing you agree to our Terms and Privacy Policy.
partnered with