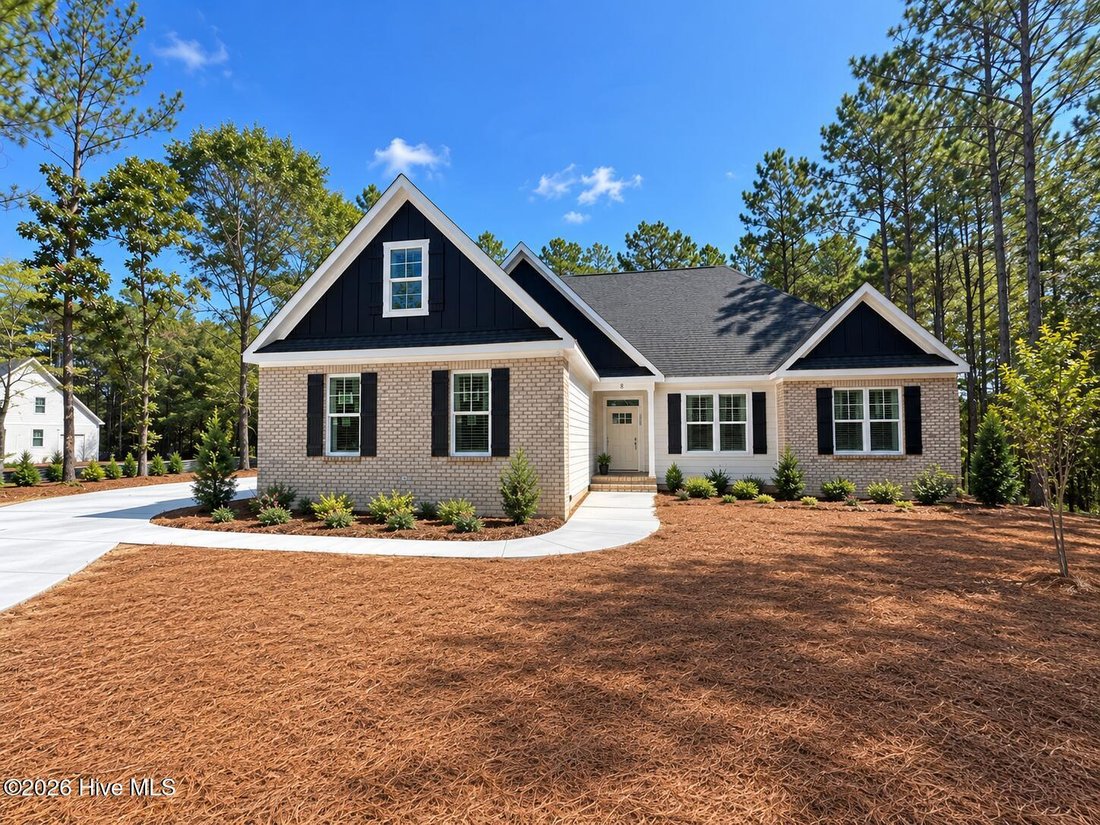
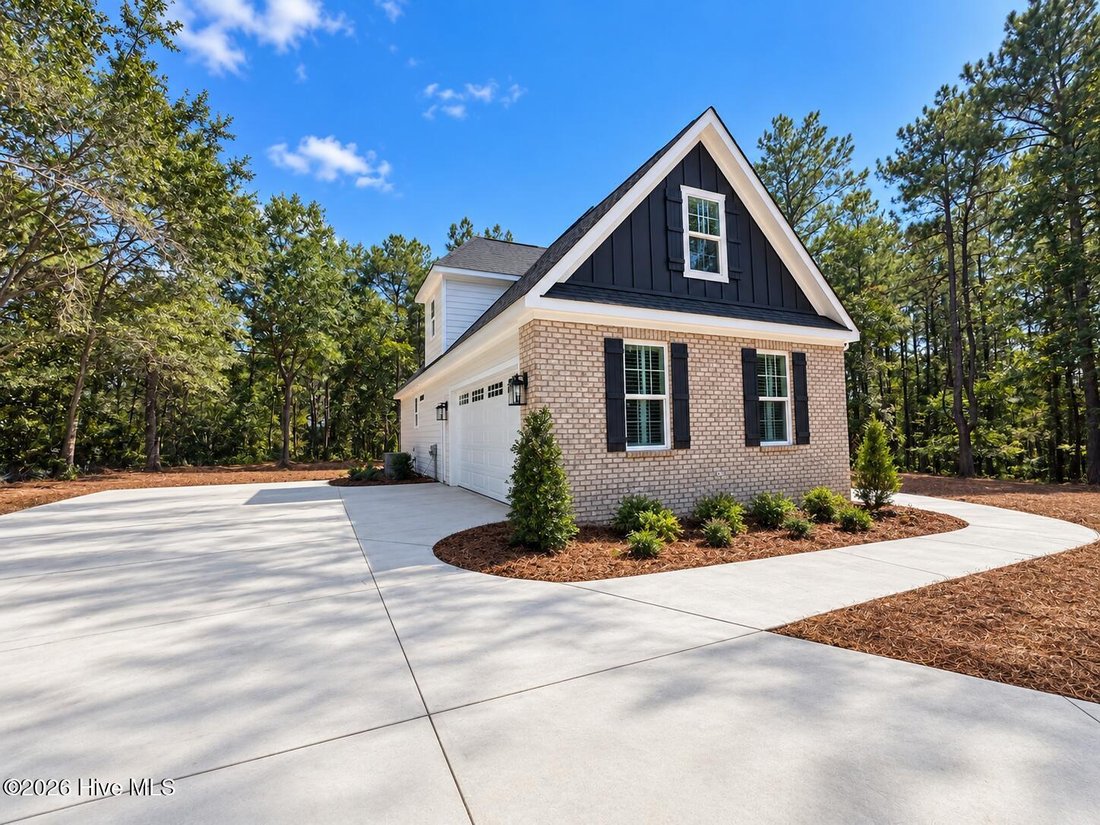
Single Family Residence In West End
- 4 Beds
- 3 Baths
- 2,452 Sqft
- 26,572 Sqft lot
- Updated: September 22
- Source: Hive MLS (North Carolina Regional) MLS#100593830
About the Property
The inviting living room features a stunni
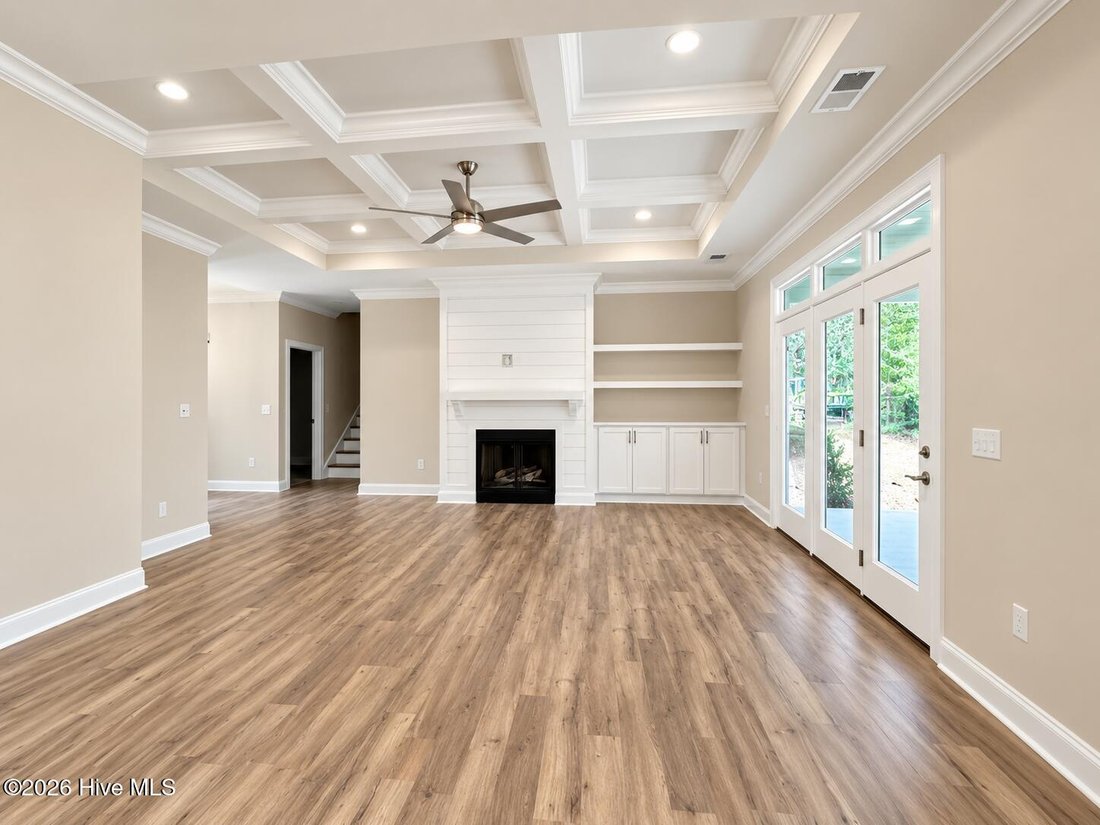
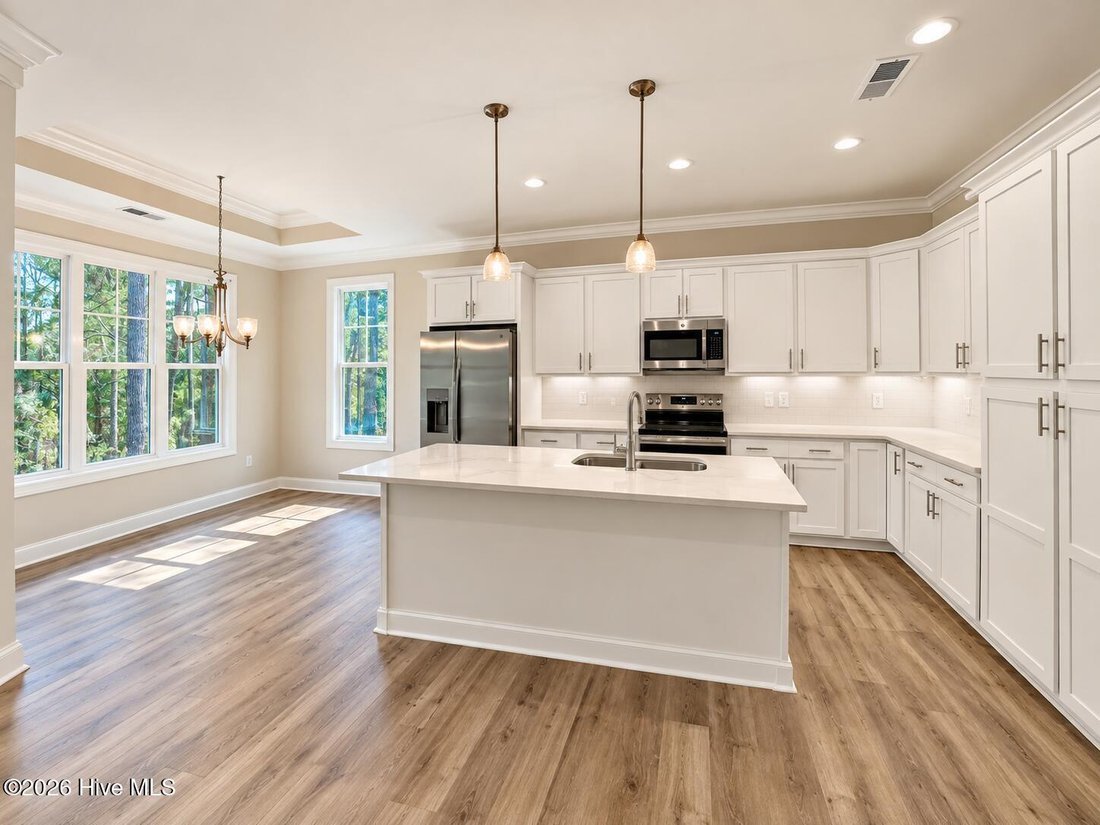
The inviting living room features a stunning coffered ceiling and a cozy gas fireplace with a shiplap surround. The well-appointed kitchen is equipped with quartz countertops, a center island, pantry, crown molding, under-cabinet lighting, and soft-close cabinetry, combining style and functionality.
The spacious owner’s suite showcases a tray ceiling and a luxurious en-suite bath complete with a dual-sink vanity, walk-in shower with bench and tile surround, private water closet, and separate his-and-hers walk-in closets.
A fourth bedroom and full bathroom upstairs provide the perfect space for guests, a home office, or a private retreat. Enjoy outdoor living on the covered back porch, ideal for relaxing or entertaining year-round.
-
Property type
House
-
Floors
2
-
Year built
2026
-
Price/sqft
$233
Features
- Garage
- Walk In Closet
- Pool
- Gated Community
- Open Kitchen
- Basketball Court
- Fireplace
- Playground
- Stone Countertops
Lot
Indoor
- High Ceiling
- Fireplace
- Kitchen island
- Laundry Room
- Open Kitchen
- Stone Countertops
- Walk In Closet
Outdoor
- Pool
- Garage
- Playground
- Basketball Court
Explore the Area
The agent will contact you soon by
Listed by
Book home tour with the agent
Choose a date and whether you'd like a virtual or in-person tour with the agent.
The data relating to real estate on this website comes in part from the Internet Data Exchange program of Hive MLS. All information is deemed reliable but not guaranteed and should be independently verified. All properties are subject to prior sale, change, or withdrawal. Neither listing broker(s) nor Continental Real Estate Group, Inc shall be responsible for any typographical errors, misinformation, or misprints, and shall be held totally harmless from any damages arising from reliance upon these data. Copyright ©2026 Hive MLS LLC. All Rights Reserved.
Similar Properties Nearby
New Listings in Seven Lakes


Explore More Homes for Sale
Seven Lakes, NC, United States popular searches
- Properties with Pool in Seven Lakes, NC, United States
- Gated Community properties in Seven Lakes, NC, United States
- Privacy properties in Seven Lakes, NC, United States
- Properties with Open Kitchen in Seven Lakes, NC, United States
- Properties with Fitness Center / Gym in Seven Lakes, NC, United States
- Properties with Terrace in Seven Lakes, NC, United States
- Properties with Balcony in Seven Lakes, NC, United States
- Properties with Air Conditioning in Seven Lakes, NC, United States
- Properties with Game Room in Seven Lakes, NC, United States
- Properties with Vineyard / Winery in Seven Lakes, NC, United States
- Properties with Indoor Pool in Seven Lakes, NC, United States
- Properties with Wine Cellar in Seven Lakes, NC, United States
- Hilltop properties in Seven Lakes, NC, United States
- Properties with Cinema in Seven Lakes, NC, United States
Related Guides & Stories
Trusted by the World's Leading Brokers
The agents behind the world's most exceptional properties list with JamesEdition.
- Listings from Sotheby's, Christie's, BARNES, and Engel & Völkers
- Every listing reviewed before it goes live
- Connect directly with verified listing agents
By continuing you agree to our Terms and Privacy Policy.
partnered with