$775,000
Single Family Detached West Chicago
- 5 Beds
- 5 Baths
- 3,842 Sqft
- 14,811 Sqft lot
- Updated: August 5
-
1
Views for last 30 days
- MLS#12684946
About the Property
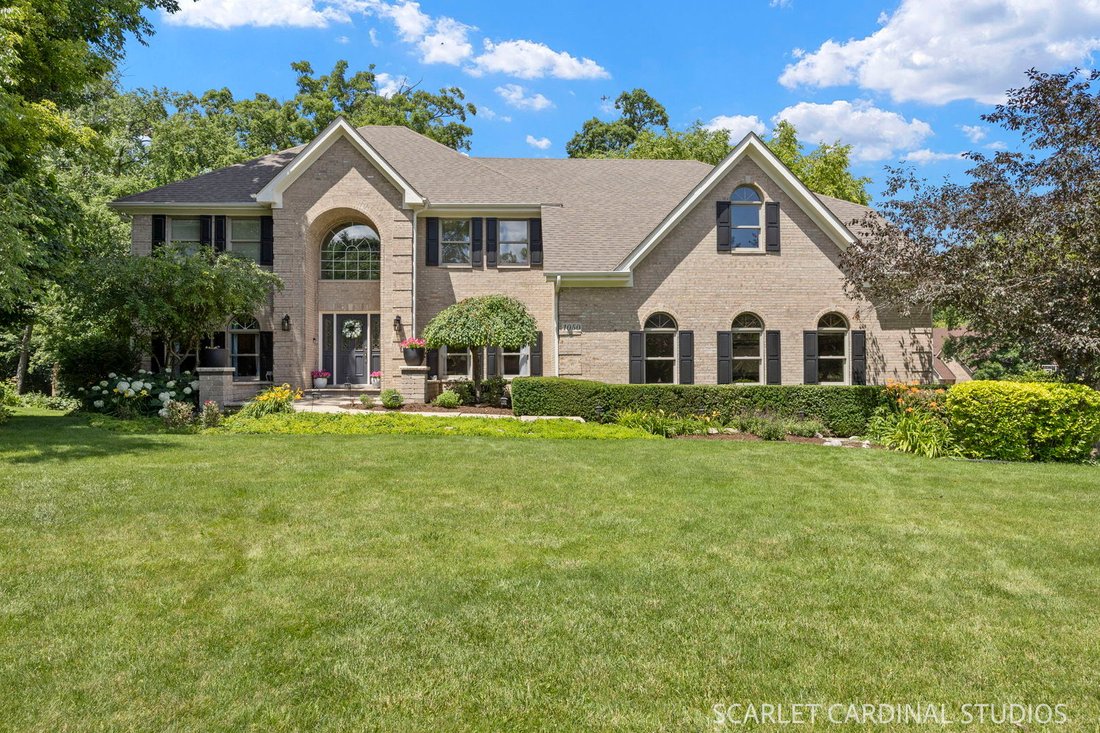
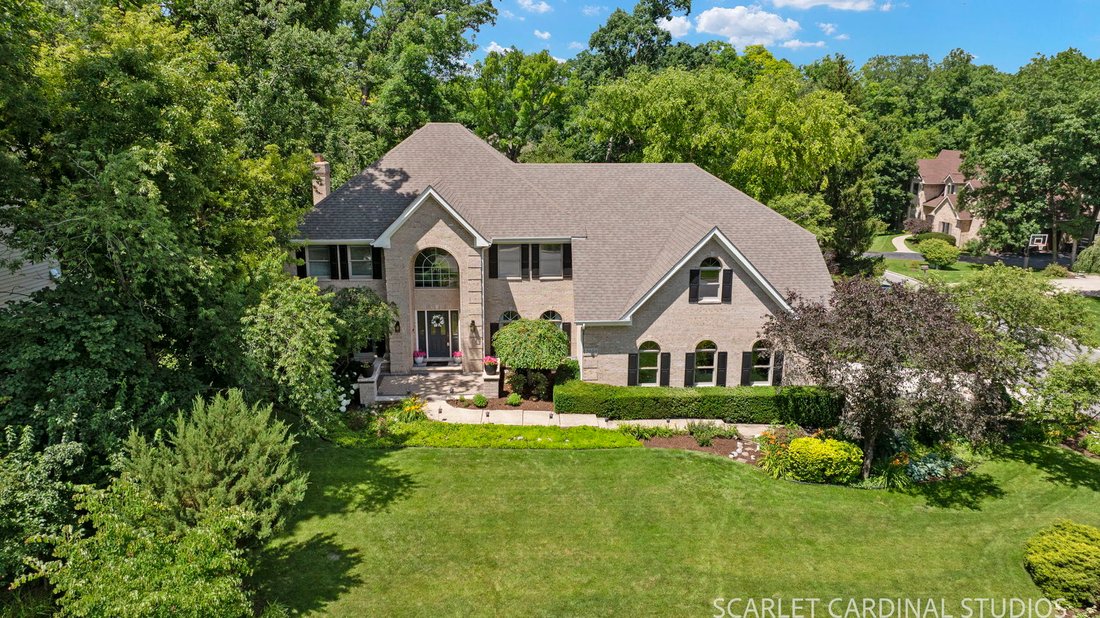
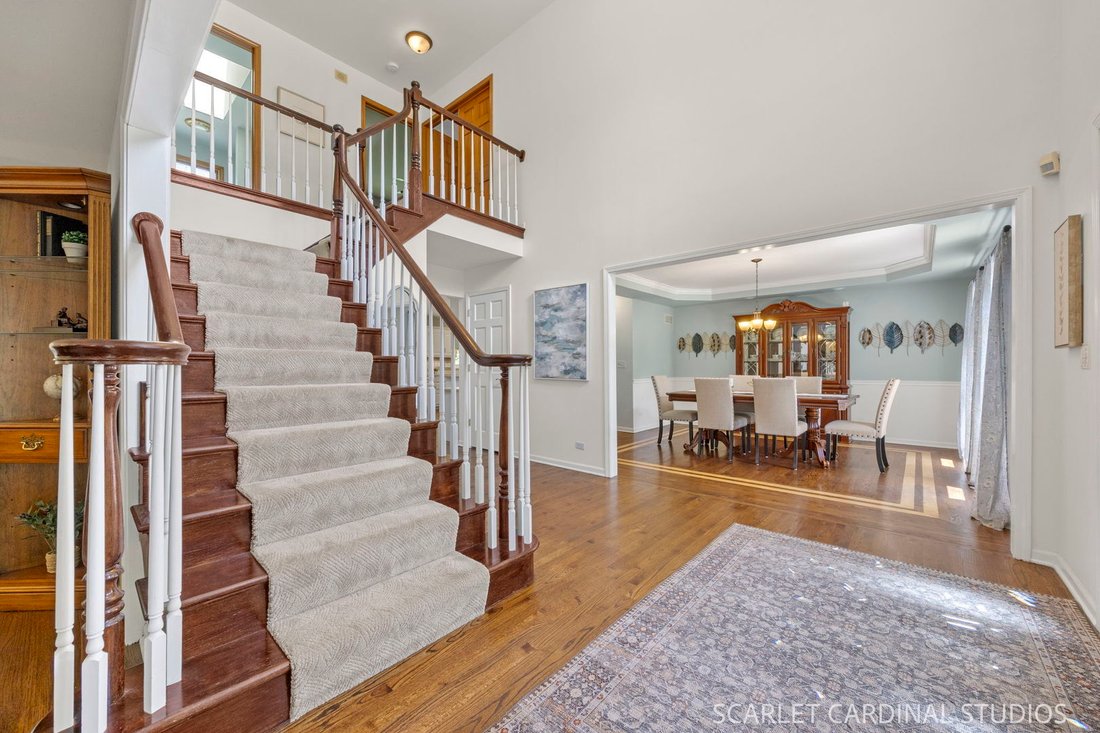
Welcome to 1050 Aster Lane in the sought-after Forest Trails community, known for its mature landscaping, wooded surroundings, and peaceful setting. This spacious home offers nearly 5,000 square feet of finished living space across all levels. A dramatic two-story foyer opens to hardwood floors throughout the main and second levels, accented by elegant inlays. The thoughtfully designed floor plan
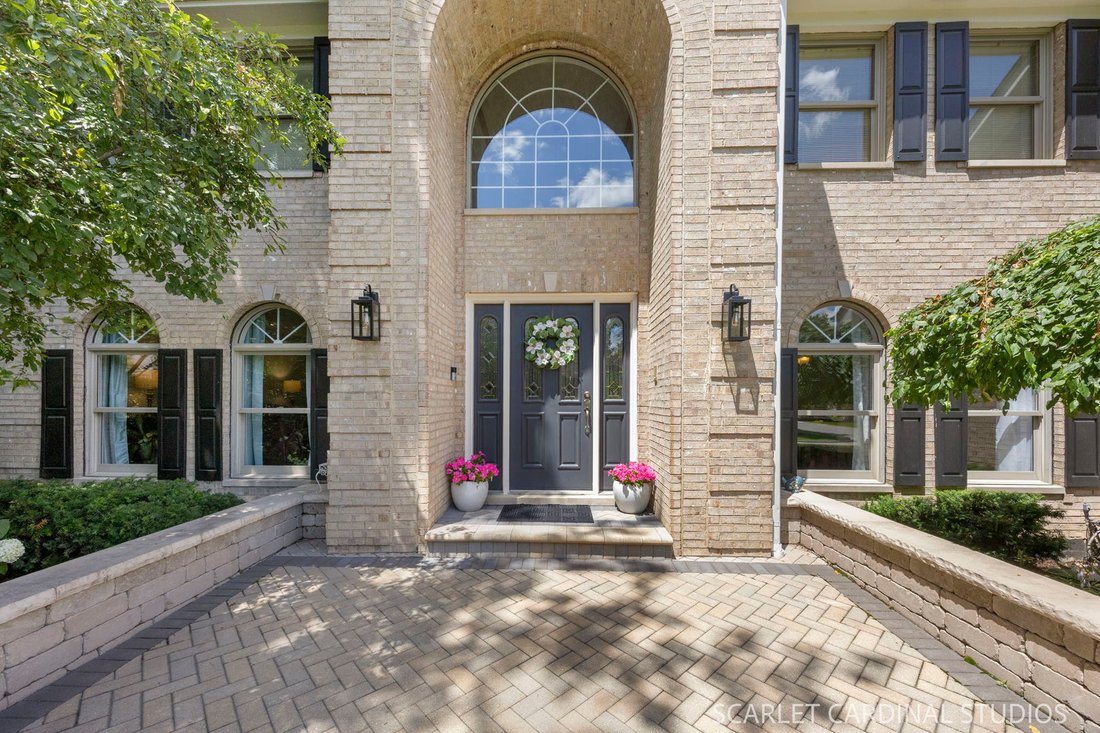
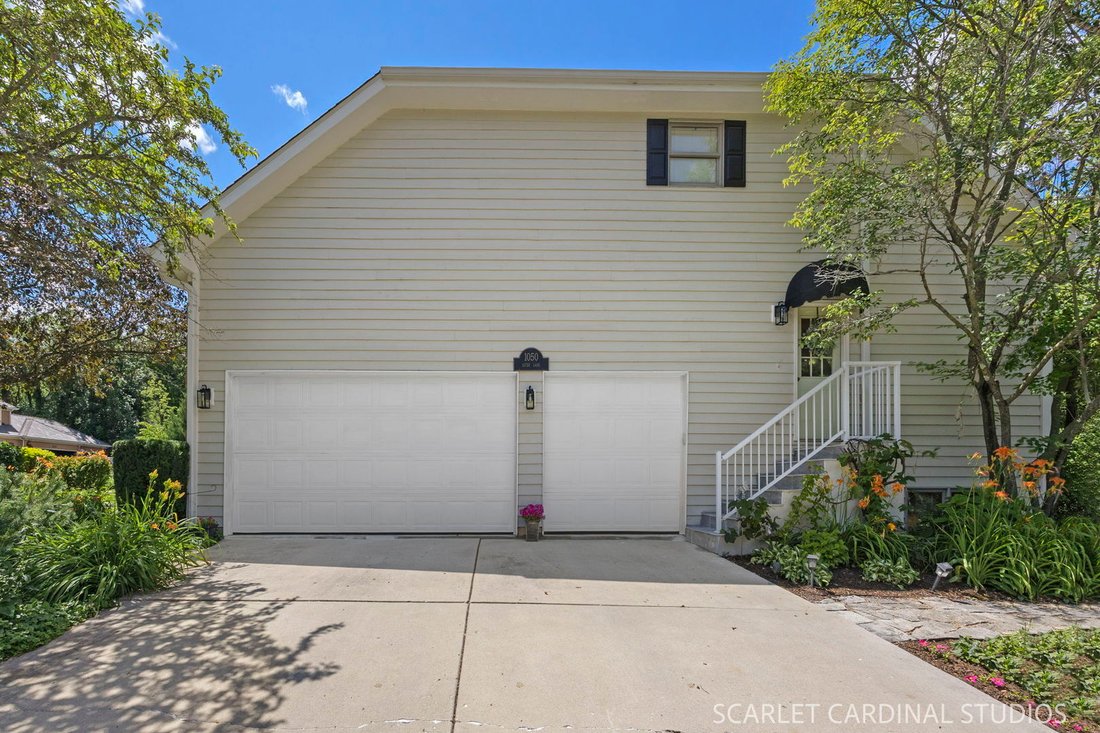
Welcome to 1050 Aster Lane in the sought-after Forest Trails community, known for its mature landscaping, wooded surroundings, and peaceful setting. This spacious home offers nearly 5,000 square feet of finished living space across all levels. A dramatic two-story foyer opens to hardwood floors throughout the main and second levels, accented by elegant inlays. The thoughtfully designed floor plan features formal living and dining rooms, along with comfortable everyday living spaces centered around the family room and kitchen. The kitchen is appointed with white cabinetry, stainless steel appliances, a large center island with sink, and a butler’s pantry with glass-front display cabinetry connecting to the formal dining room. Large bay windows showcase beautiful views of the private wooded backyard, while the expansive deck provides the perfect space to relax and enjoy the natural surroundings. A private first-floor office offers flexibility and can serve as a main-level bedroom, complemented by an adjacent FULL bath. The laundry room is on the main level with exterior access. An oversized 3-car garage features approximately 30 feet of depth providing ample room for large vehicles, storage, or a workshop and includes 240V outlet for EV charging. Extra high garage ceilings offer flexibility for additional storage or even a car lift. Upstairs, you’ll find four bedrooms, including a secondary ensuite bedroom and an expansive primary suite. The primary retreat includes two dressing-room closets with custom laminate shelving and drawers and a third seasonal storage closet. The spacious primary bath includes a large whirlpool tub, and an adjoining room offers endless possibilities as a nursery, craft room, fitness space, office or private retreat. The finished basement expands the living space with a recreation room, wet bar, entertainment area, and abundant storage. Conveniently located near shopping, schools including Wheaton Academy, and just two miles from the West Chicago Metra station, this exceptional home combines space, privacy, and convenience in one of the area’s most desirable neighborhoods.
-
Property type
House
-
Year built
1994
-
Price/sqft
$201
Features
- Garage
- Fitness Center / Gym
- Elevator
- Panoramic / Scenic View
- Privacy
- Office
- Laundry Room
- Bar
- Basement
Explore the Area
1050 Aster Lane, West Chicago, IL 60185, Wayne, Illinois, United States
View on Google Maps
Price per sqft
Low
High
Joined 4 years ago
You have inquired about this property
The agent will contact you soon by
Listed by
1
Listings
2022
Joined
Book home tour with Melanie Young
Choose a date and whether you'd like a virtual or in-person tour with the agent.
Preferred date
Tour type

Last updated
August 5
First listed
Jun 27
Listing reference
2130710970239076
Listing status
Active under contract
Similar Properties Nearby
New Listings in Wayne


Explore More Homes for Sale
Wayne, IL, United States popular searches
- Properties with Bar in Wayne, IL, United States
- Properties with Fireplace in Wayne, IL, United States
- Properties with Office in Wayne, IL, United States
- New Builds properties in Wayne, IL, United States
- Properties with Open Kitchen in Wayne, IL, United States
- Privacy properties in Wayne, IL, United States
- Properties with Fitness Center / Gym in Wayne, IL, United States
- Modern properties in Wayne, IL, United States
- Properties with Jacuzzi in Wayne, IL, United States
- Properties with Terrace in Wayne, IL, United States
- Properties with Cinema in Wayne, IL, United States
- Properties with Air Conditioning in Wayne, IL, United States
- Properties with Elevator in Wayne, IL, United States
- Properties with Game Room in Wayne, IL, United States
- Water View properties in Wayne, IL, United States
- Panoramic / Scenic View properties in Wayne, IL, United States
- Properties with Indoor Pool in Wayne, IL, United States
- Properties with Wine Cellar in Wayne, IL, United States
- Lakefront properties in Wayne, IL, United States
- Properties with Library in Wayne, IL, United States
- Equestrian properties in Wayne, IL, United States
- Properties with Outdoor Kitchen in Wayne, IL, United States
- Lake View properties in Wayne, IL, United States
Related Guides & Stories
Trusted by the World's Leading Brokers
The agents behind the world's most exceptional properties list with JamesEdition.
- Listings from Sotheby's, Christie's, BARNES, and Engel & Völkers
- Every listing reviewed before it goes live
- Connect directly with verified listing agents
By continuing you agree to our Terms and Privacy Policy.
brokerages we
partnered with
partnered with