$1,069,000
4 Bedrooms Other Residential
- 4 Beds
- 4 Baths
- 3,500 Sqft
- Updated: July 21
-
1
Views for last 30 days
- MLS#PACT2127088
About the Property
Welcome to a stunning semi-custom built home offering over 3,500 sq ft of thoughtfully designed living space, perfectly positioned on a corner lot on a private cul-de-sac in the highly acclaimed West Chester Area School District. From the moment you arrive, the vibrant rose-lined fencing creates a picturesque first impression, setting the stage for the exceptional home that awaits. Lovingly mainta
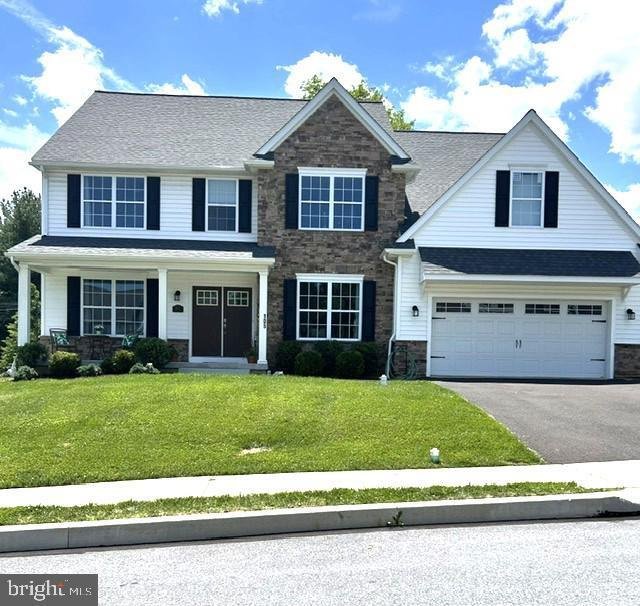
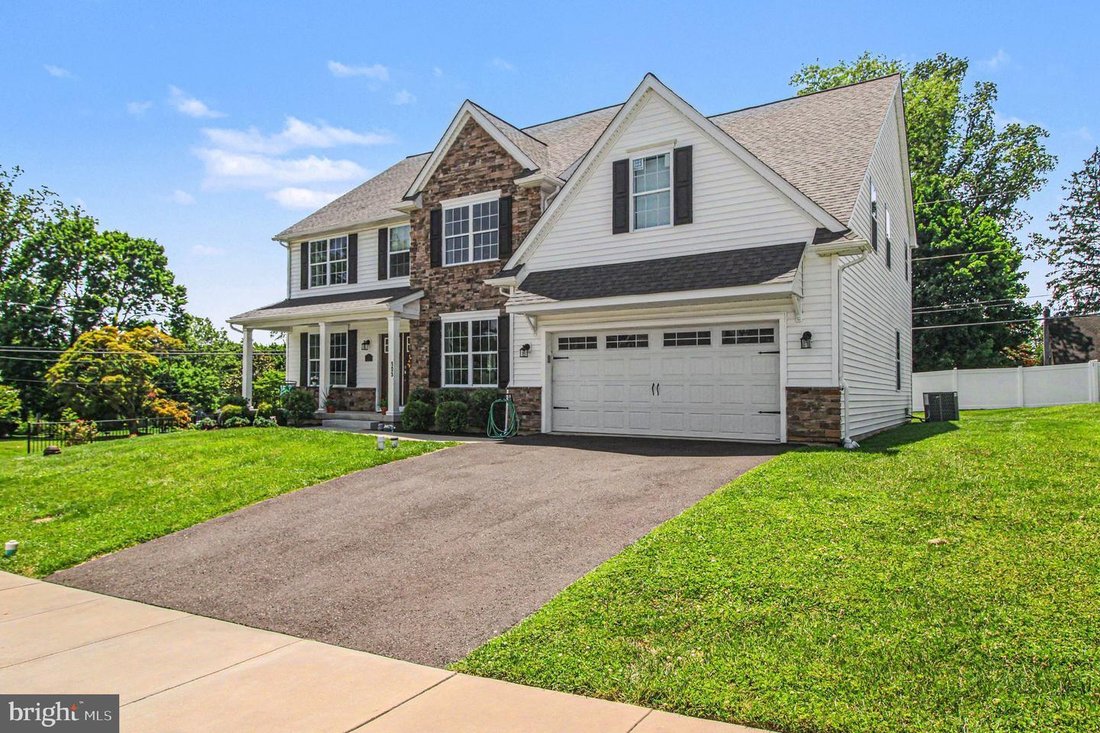
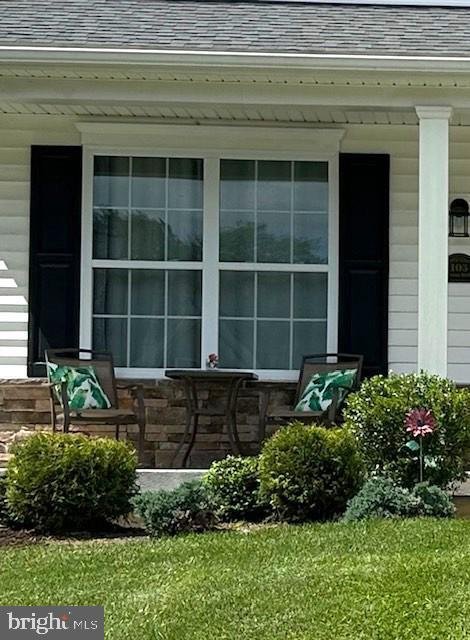
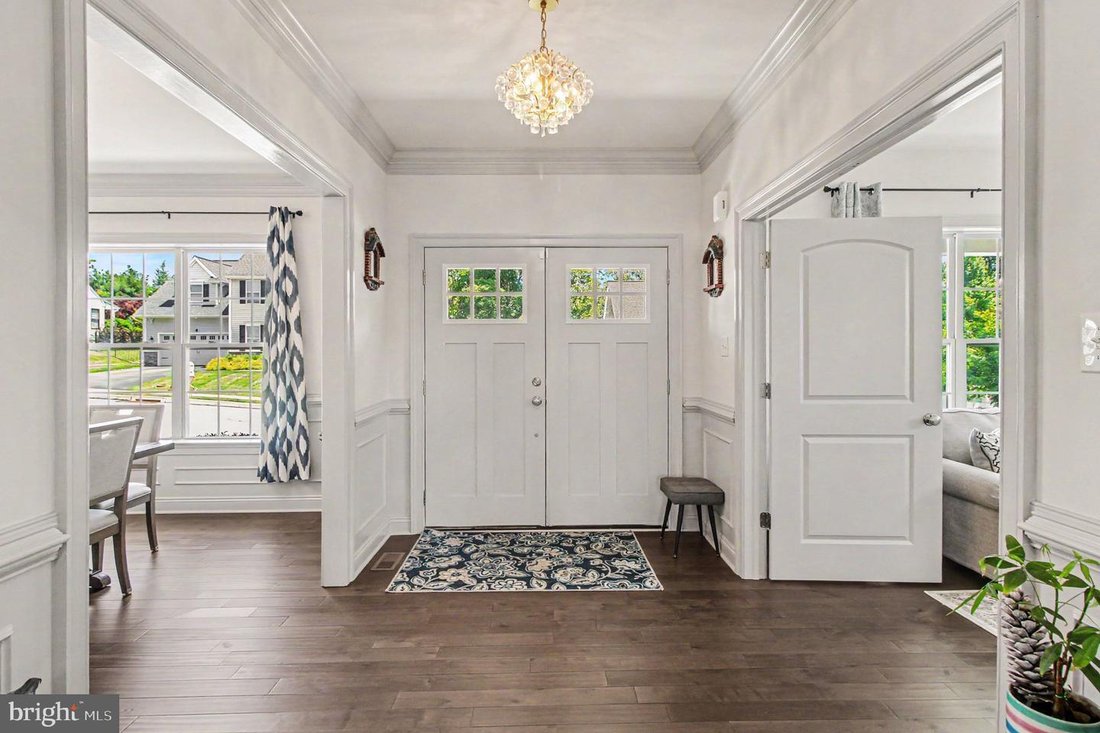
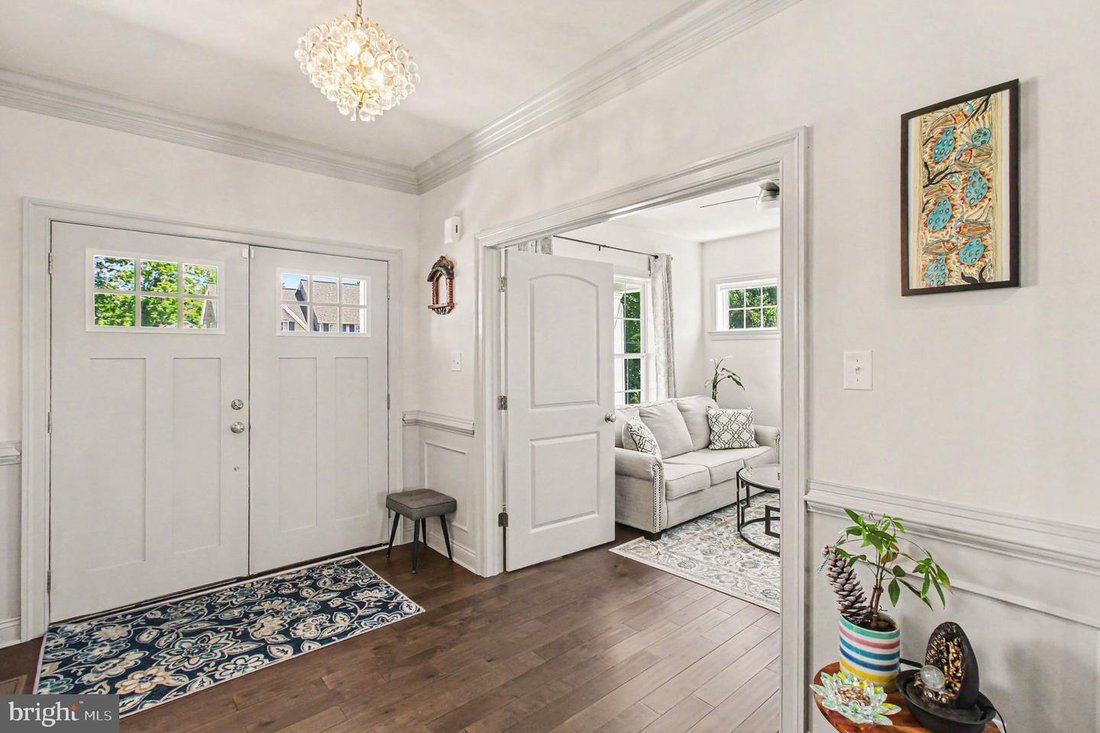
Welcome to a stunning semi-custom built home offering over 3,500 sq ft of thoughtfully designed living space, perfectly positioned on a corner lot on a private cul-de-sac in the highly acclaimed West Chester Area School District. From the moment you arrive, the vibrant rose-lined fencing creates a picturesque first impression, setting the stage for the exceptional home that awaits. Lovingly maintained by its original owners since October 2022, this remarkable property showcases quality craftsmanship, an abundance of natural light from additional custom windows, and timeless finishes throughout which includes exceptional custom millwork and refined architectural details. Gleaming natural hardwood flooring flows seamlessly from the welcoming foyer into spacious living areas designed for both comfortable everyday living and elegant entertaining. At the heart of the home is a chef-inspired kitchen featuring granite countertops, a striking designer backsplash, a five burner gas cooktop, abundant prep and storage space, and an effortless flow into the family room with the expansive marble wall surrounding the gas fireplace. Sliding doors lead to the backyard retreat, creating the perfect indoor-outdoor entertaining experience. The luxurious primary suite serves as a private sanctuary, offering ample room for a king-sized bedroom set as well as a comfortable sitting area ideal for reading, relaxing, or enjoying your favorite shows. Three additional generously sized bedrooms offer substantial closet space. One bedroom has its own en suite bath, while the other two are connected by a convenient Jack-and-Jill bath. A second floor laundry provides everyday convenience where it matters most. The unfinished lower level presents endless possibilities with an egress window, abundant storage, and ample space to create the recreation room, fitness studio, home office, or media room of your dreams. Enhanced smart home living with Resideo app-controlled HVAC for remote comfort, and energy efficiency, myQ smart garage with secure access and real time alerts and Ring security for added peace of mind. Smart LG appliances offer app-based control. See Highlights/Upgrades for much more. Step outside to enjoy a beautifully landscaped backyard retreat featuring a stamped concrete patio beneath an elegant pergola, with fencing along the rear and one side of the property creating a wonderful outdoor dining, relaxation, and entertaining experience. A spacious two-car garage and an extraordinary amount of storage throughout the home further enhance its appeal. Closets and storage spaces offer organization and functionality rarely found in today’s homes. Ideally situated in sought after West Goshen Twp, just minutes from vibrant downtown West Chester, residents also enjoy convenient access to shopping, dining, banking, parks and everyday amenities. The community park is just 0.7 miles away. The Township’s walkable setting provides a fantastic lifestyle opportunity, not to mention the close proximity to major access roads to take you anywhere you need to go. Take a Look, Fall in Love, Make an Offer.
-
Property type
Other
-
Price/sqft
$305
Features
- Garage
- Fireplace
- Garden
- Fitness Center / Gym
- Pergola
- Washer Dryer
- Air Conditioning
- Office
- Laundry Room
Features
Indoor
- Office
- Fireplace
- Air Conditioning
- Washer Dryer
- Laundry Room
- Basement
- Fitness Center / Gym
Outdoor
Explore the Area
105 TREVOR DRIVE, WEST CHESTER, PA 19380, Pennsylvania, United States
View on Google Maps
Price per sqft
Low
High
Joined 10 years ago
You have inquired about this property
The agent will contact you soon by
Listed by
2
Listings
2019
Joined
Book home tour with Carole Staats
Choose a date and whether you'd like a virtual or in-person tour with the agent.
Preferred date
Tour type

CENTURY 21 Advantage Gold
130 W. Main Street Suite 138, 19426, Trappe, Pennsylvania, United States
View agency profile
Last updated
July 21
First listed
Jun 2
Listing reference
42E55EC9-A81A-4C4E-A4BB-D96795061310
Similar Properties Nearby
New Listings in Pennsylvania






Explore More Homes for Sale
Pennsylvania, United States cities
- Homes for sale in Pittsburgh, PA, United States
- Homes for sale in Temple, PA, United States
- Homes for sale in 76502, TX, United States
- Homes for sale in 15143, PA, United States
- Homes for sale in Sewickley, PA, United States
- Homes for sale in Gibsonia, PA, United States
- Homes for sale in 15317, PA, United States
- Homes for sale in Canonsburg, PA, United States
- Homes for sale in 15044, PA, United States
- Homes for sale in 16066, PA, United States
- Homes for sale in 19123, PA, United States
- Homes for sale in Cranberry Township, United States
- Homes for sale in 15217, PA, United States
- Homes for sale in 18938, PA, United States
- Homes for sale in Solebury, PA, United States
- Homes for sale in 18940, PA, United States
- Homes for sale in 19147, PA, United States
- Homes for sale in Penns Park, PA, United States
- Homes for sale in Eagleville, PA, United States
- Homes for sale in 15367, PA, United States
Pennsylvania, United States property types
Pennsylvania, United States popular searches
- Properties with Garage in Pennsylvania, United States
- Properties with Garden in Pennsylvania, United States
- Properties with Fitness Center / Gym in Pennsylvania, United States
- Properties with Pool in Pennsylvania, United States
- Properties with Terrace in Pennsylvania, United States
- Properties with Balcony in Pennsylvania, United States
- Panoramic / Scenic View properties in Pennsylvania, United States
- Renovated properties in Pennsylvania, United States
- Modern properties in Pennsylvania, United States
- Properties with Elevator in Pennsylvania, United States
- Properties with Library in Pennsylvania, United States
- Equestrian properties in Pennsylvania, United States
- Waterfront properties in Pennsylvania, United States
- Properties with Sauna in Pennsylvania, United States
- Properties with Tennis Court in Pennsylvania, United States
- Properties with Cinema in Pennsylvania, United States
- Mountain View properties in Pennsylvania, United States
- Gated Community properties in Pennsylvania, United States
- Riverfront properties in Pennsylvania, United States
- River View properties in Pennsylvania, United States
- Lakefront properties in Pennsylvania, United States
- Lake View properties in Pennsylvania, United States
- Properties with Indoor Pool in Pennsylvania, United States
- Hilltop properties in Pennsylvania, United States
- Mansion properties in Pennsylvania, United States
- Properties with Vineyard / Winery in Pennsylvania, United States
- Ski-In / Ski-Out properties in Pennsylvania, United States
- Properties with Private Airport in Pennsylvania, United States
- Properties with Helipad in Pennsylvania, United States
Related Guides & Stories
Trusted by the World's Leading Brokers
The agents behind the world's most exceptional properties list with JamesEdition.
- Listings from Sotheby's, Christie's, BARNES, and Engel & Völkers
- Every listing reviewed before it goes live
- Connect directly with verified listing agents
By continuing you agree to our Terms and Privacy Policy.
brokerages we
partnered with
partnered with