West Bloomfield
- 4 Beds
- 6 Baths
- 4,338 Sqft
- 18,731 Sqft lot
- MLS#20261057639
About the Property
Offering 4,338 sq ft of living space plus an additional 2,877 sq ft finished lower level, this 4-bedroom, 5.1-bath residence combines generous proportions, functional design, and an exceptional location close to top-rated schools, golf courses, and everyday conveniences. Inside, soaring ceilings and expansive windows fill the great room with natural light, highlighting a central fireplace and c
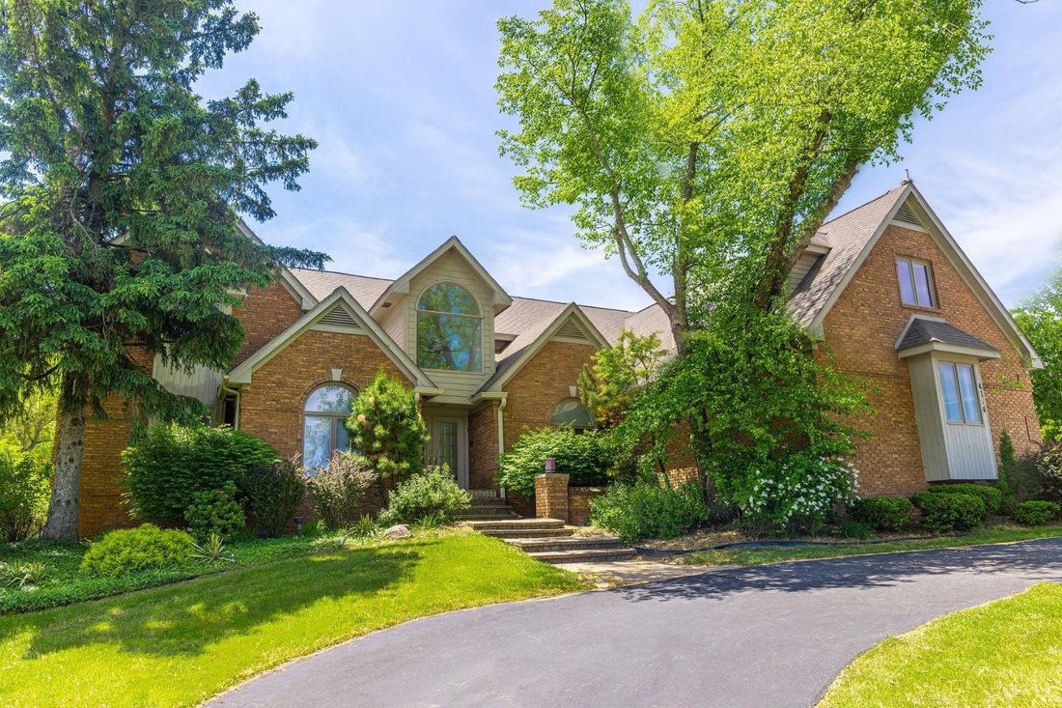
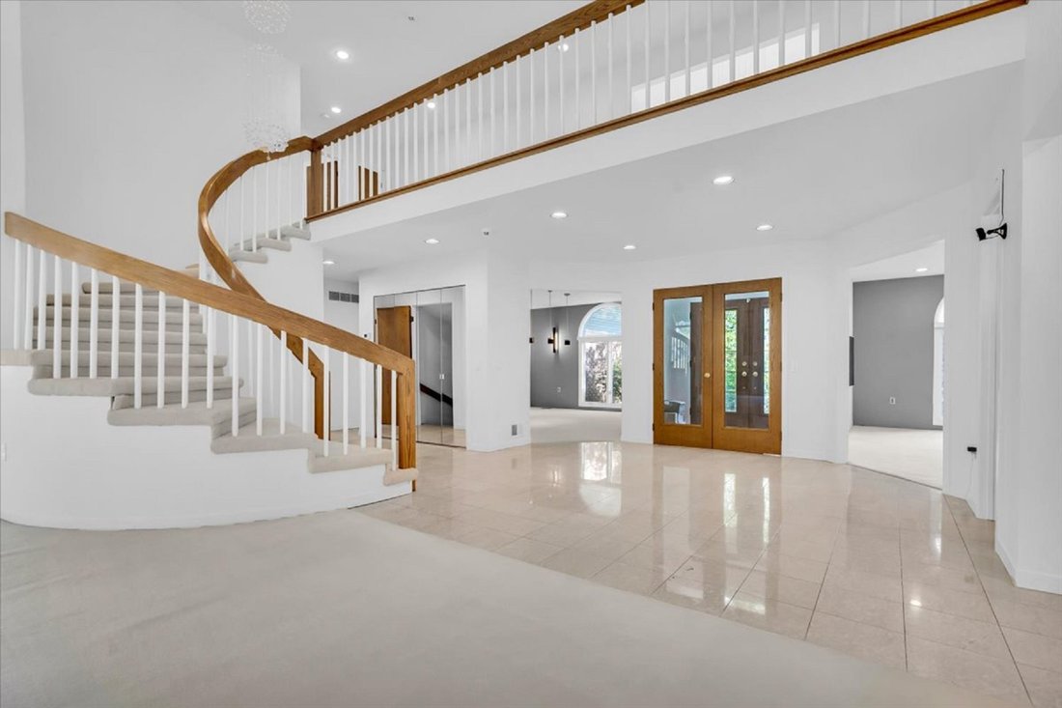
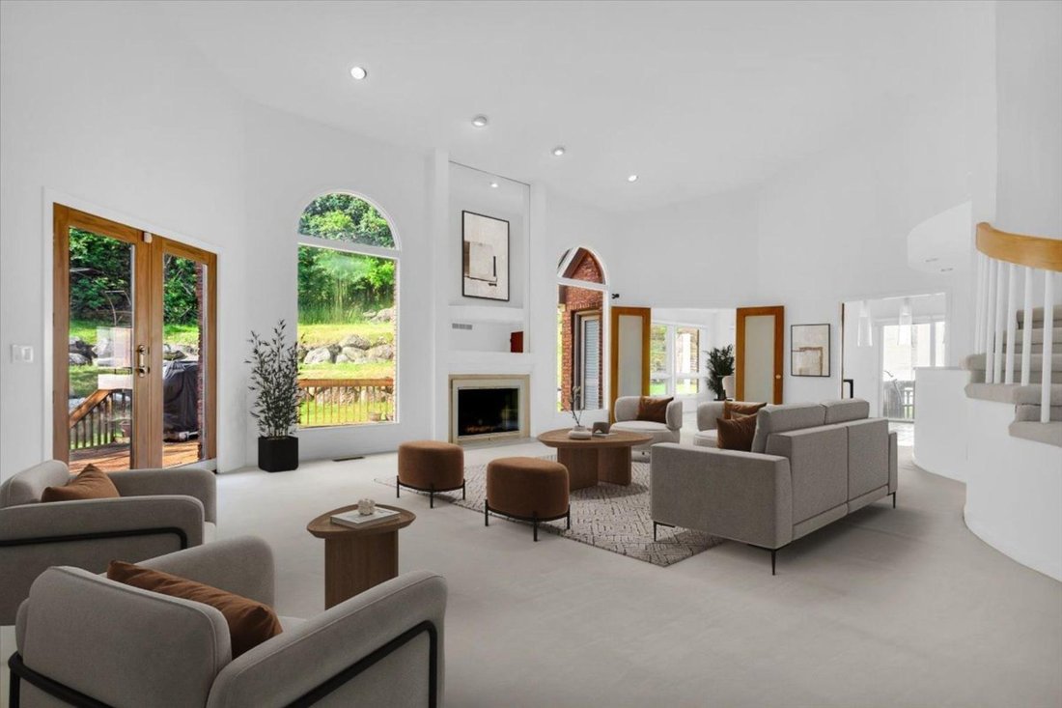
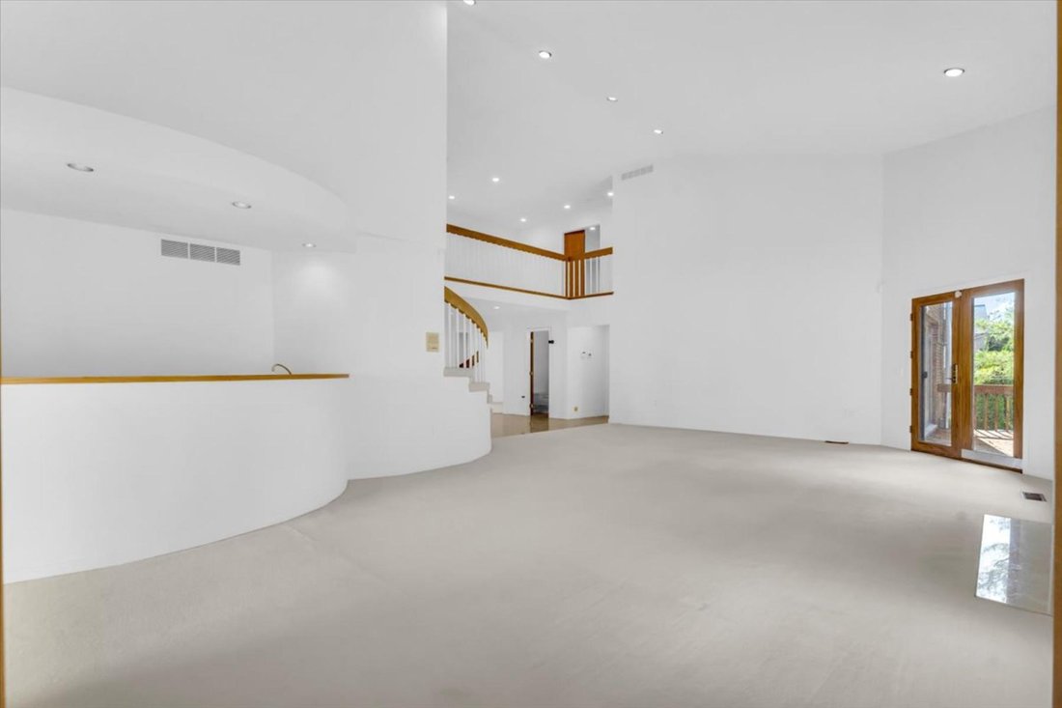
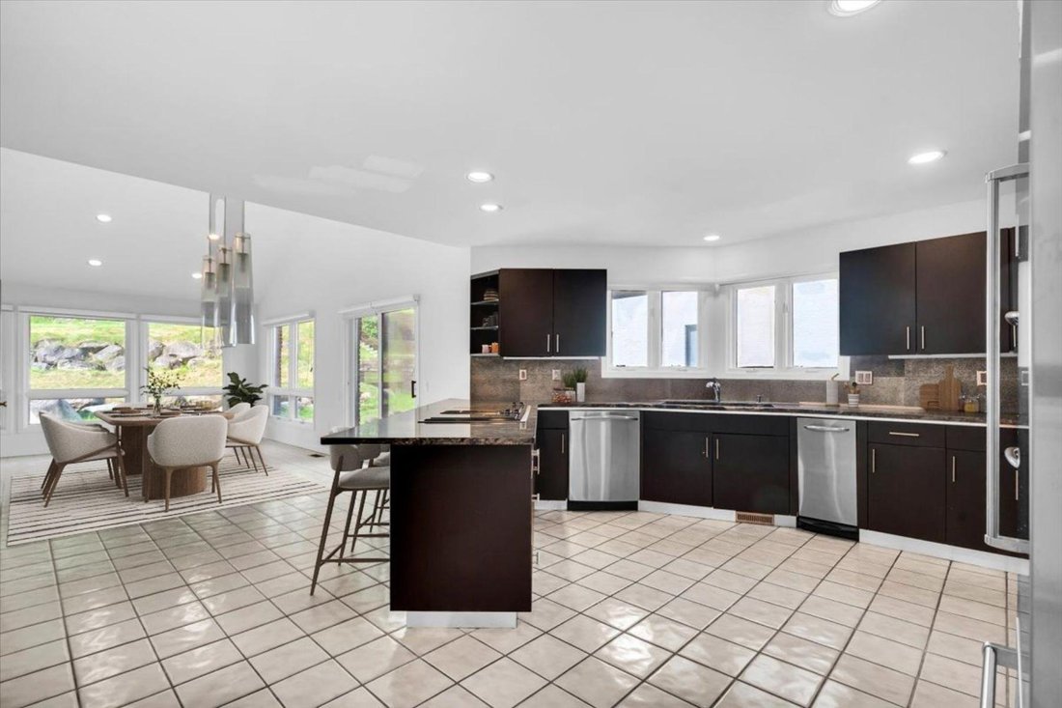
Offering 4,338 sq ft of living space plus an additional 2,877 sq ft finished lower level, this 4-bedroom, 5.1-bath residence combines generous proportions, functional design, and an exceptional location close to top-rated schools, golf courses, and everyday conveniences. Inside, soaring ceilings and expansive windows fill the great room with natural light, highlighting a central fireplace and creating a welcoming space for both everyday living and entertaining. The spacious kitchen is designed for gathering, featuring stainless steel appliances, double ovens, abundant cabinetry, and a seamless connection to the dining nook. A formal dining room offers the perfect setting for hosting, while the front library/family room provides flexible space for a home office, reading room, or additional living area. Conveniently located on the main level, the primary suite serves as a private retreat with dual walk-in closets, a private balcony, and a spacious Euro-style bathroom featuring dual vanities, a tub, and separate shower. Upstairs, generously sized secondary bedrooms include both an ensuite bedroom and a dual bath configuration, providing comfort and privacy for family and guests. The expansive finished lower level significantly extends the home’s living and entertaining space, complete with a second full kitchen featuring stainless steel appliances and abundant room for recreation, gatherings, or multi-generational living. A circular driveway and mature landscaping create an impressive arrival experience, while the attached 3-car garage provides ample storage and convenience. Surrounded by established landscaping and offering exceptional indoor and outdoor living potential, this residence presents a rare opportunity to own a spacious home in one of the area’s most desirable locations.
-
Property type
House
-
Year built
1990
-
Price/sqft
$201
Features
- Fireplace
- Garage
- Walk In Closet
- Garden
- Library
- Washer Dryer
- Air Conditioning
- High Ceiling
- Balcony
Indoor
- High Ceiling
- Fireplace
- Air Conditioning
- Washer Dryer
- Bar
- Laundry Room
- Library
- Basement
- Walk In Closet
Outdoor
- Balcony
- Garage
- Garden
Explore the Area
The agent will contact you soon by
Listed by
Book home tour with Dan Gutfreund
Choose a date and whether you'd like a virtual or in-person tour with the agent.

Similar Properties Nearby
New Listings in Orchard Lake Village


Explore More Homes for Sale
Orchard Lake Village, MI, United States property types
Orchard Lake Village, MI, United States popular searches
- Properties with Elevator in Orchard Lake Village, MI, United States
- Equestrian properties in Orchard Lake Village, MI, United States
- Gated Community properties in Orchard Lake Village, MI, United States
- Properties with Cinema in Orchard Lake Village, MI, United States
- Properties with Steam Room in Orchard Lake Village, MI, United States
- Beachfront properties in Orchard Lake Village, MI, United States
- Properties with Tennis Court in Orchard Lake Village, MI, United States
- Properties with Outdoor Kitchen in Orchard Lake Village, MI, United States
- Properties with Helipad in Orchard Lake Village, MI, United States
- Riverfront properties in Orchard Lake Village, MI, United States
- Golf View properties in Orchard Lake Village, MI, United States
- Mansion properties in Orchard Lake Village, MI, United States
Related Guides & Stories
Trusted by the World's Leading Brokers
The agents behind the world's most exceptional properties list with JamesEdition.
- Listings from Sotheby's, Christie's, BARNES, and Engel & Völkers
- Every listing reviewed before it goes live
- Connect directly with verified listing agents
By continuing you agree to our Terms and Privacy Policy.
partnered with