$1,074,900
6 Bedrooms Single Family Detached
- 6 Beds
- 5 Baths
- 4,094 Sqft
- 7,406 Sqft lot
- Updated: September 20
- MLS#TB8495701
About the Property
~~PRIME WESLEY CHAPEL LOCATION IN GUARDED COMMUNITY, LOW CDD WITH LUXURY AMENITIES, HOA INCLUDES LAWN CARE, AND WALK TO A+ REATED SCHOOLS!!!~~ (Previous Buyer couldn’t perform) ***WHERE LUXURY, LOCATION & LIFESTYLE ALIGN: THIS ELEGANT TURNKEY POOL HOME DELIVERS SPACE, SOPHISTICATION, AND TRULY CHECKS EVERY BOX WITH ITS 6BD, 5BTH, 3-CAR GARAGE, AND CONSERVATION VIEWS*** Positioned on a street w
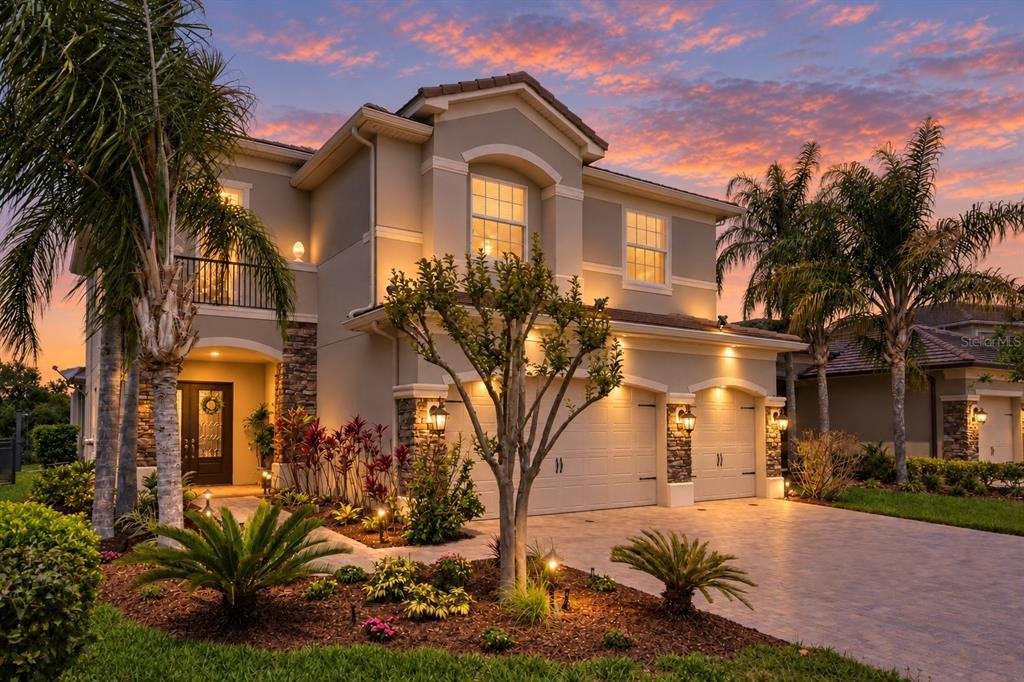
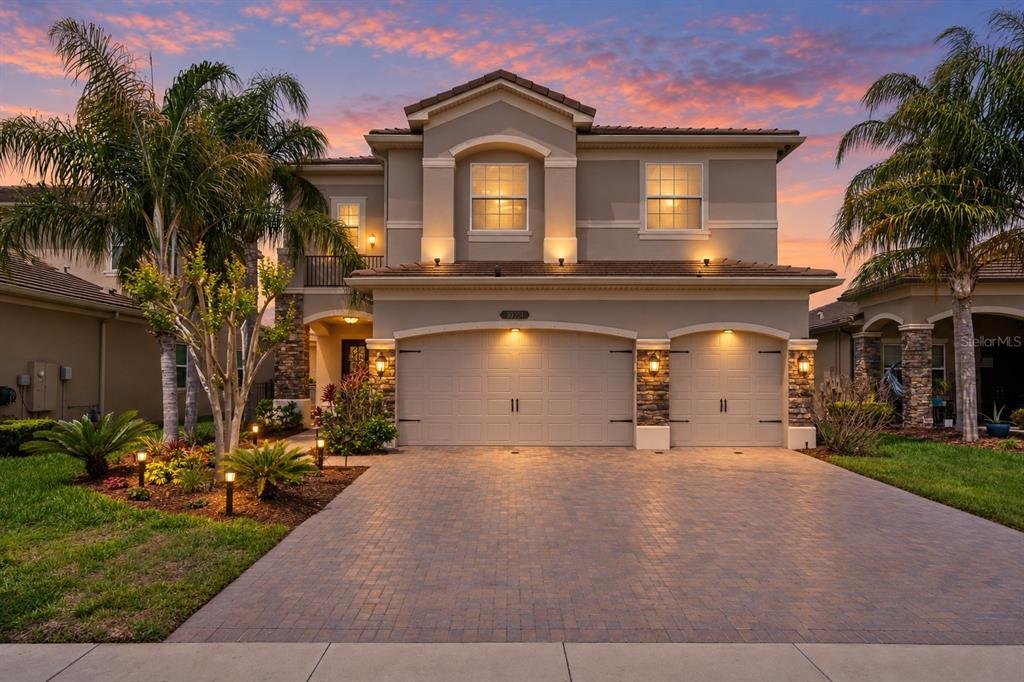
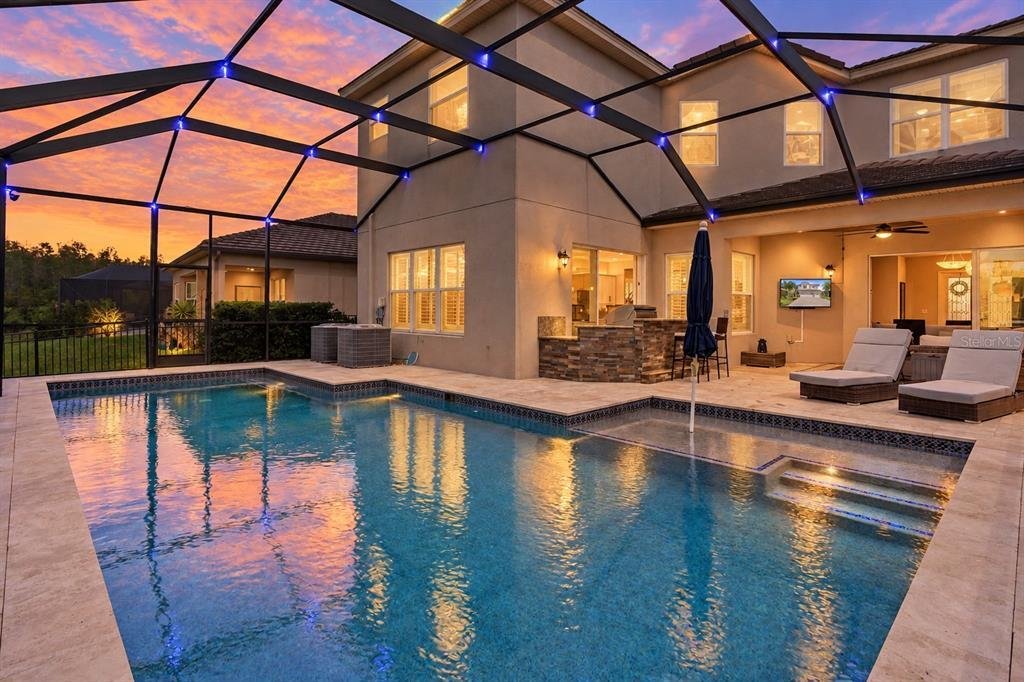
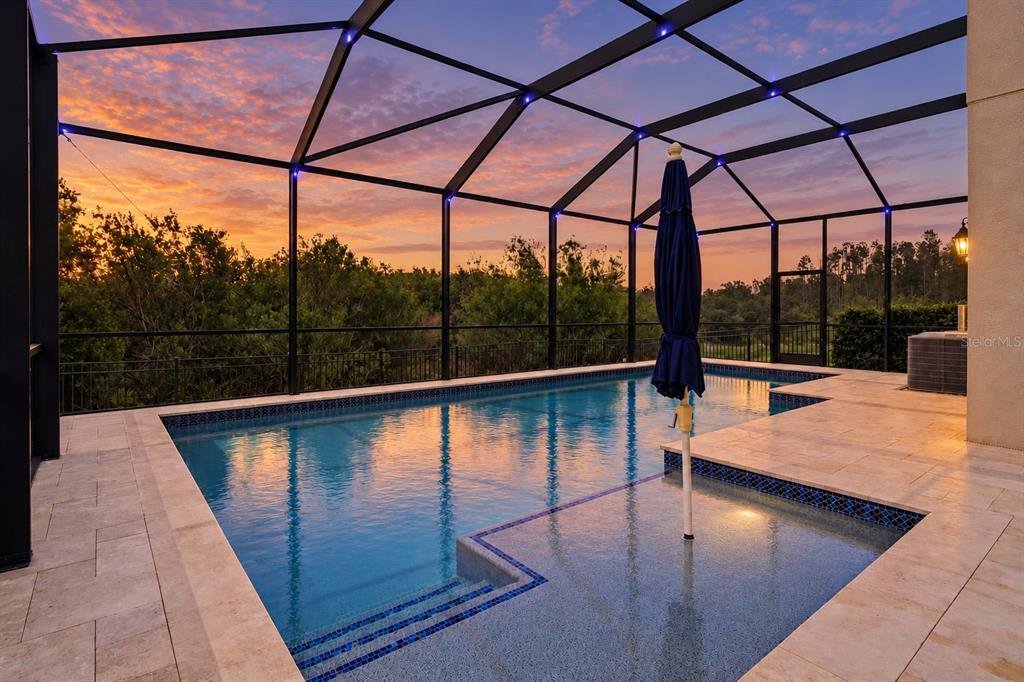
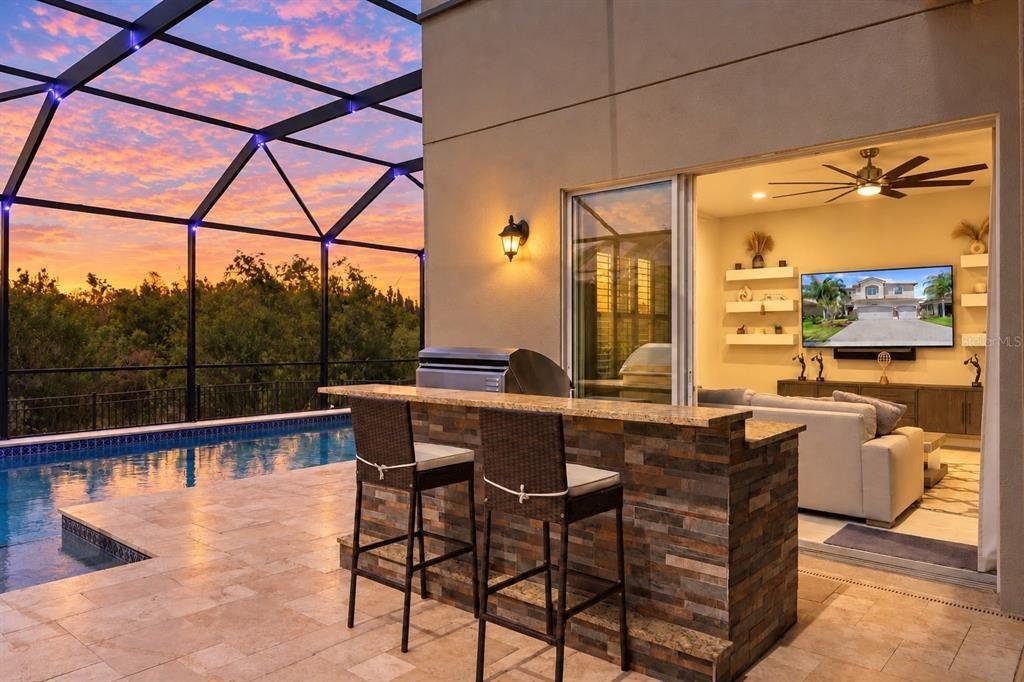
~~PRIME WESLEY CHAPEL LOCATION IN GUARDED COMMUNITY, LOW CDD WITH LUXURY AMENITIES, HOA INCLUDES LAWN CARE, AND WALK TO A+ REATED SCHOOLS!!!~~ (Previous Buyer couldn’t perform) ***WHERE LUXURY, LOCATION & LIFESTYLE ALIGN: THIS ELEGANT TURNKEY POOL HOME DELIVERS SPACE, SOPHISTICATION, AND TRULY CHECKS EVERY BOX WITH ITS 6BD, 5BTH, 3-CAR GARAGE, AND CONSERVATION VIEWS*** Positioned on a street with CUL-DE-SAC, within the PRESTIGIOUS GUARD-GATED community of THE RIDGE @ WIREGRASS RANCH in Wesley Chapel, this exceptional SHIRAZ MODEL from GL Homes offers a rare blend of PRIVACY, ELEGANCE, and CONVENIENCE-all just a SHORT WALK from AWARD-WINNING SCHOOLS & COLLEGE. Welcomed by a BRIGHT and INVITING FORMAL LIVING ROOM with FIREPLACE and STONE ACCENT WALL, capturing natural light and setting the tone for the home’s elegant ambiance with the NEWLY REDESIGNED STAIRCASE adding a striking architectural touch. Just beyond, an AMPLE FORMAL DINING ROOM connects seamlessly to the GOURMET KITCHEN, featuring beautiful countertops, top-tier cabinetry, premium finishes, a center island, and generous gathering space flowing into the FAMILY ROOM. An ADDITIONAL FLEX ROOM (Guest Bedroom, Office, Hobby Room, Music Room, Play Room, ...whichever kind of Room, you name it!) and FULL BATH on the MAIN FLOOR provide the ideal setup for guests or multigenerational living, while living areas flow effortlessly from formal to casual. Throughout the home, carefully selected materials and a SOFT COLOR PALETTE create a warm, inviting atmosphere blending ELEGANCE and COMFORT. Upstairs, a SPACIOUS LOFT offers flexibility for WORK, PLAY, or RELAXATION. The PRIMARY SUITE is a TRUE RETREAT with HIS & HERS WALK-IN CLOSETS and a spa-inspired bath with split vanities and makeup space. FOUR ADDITIONAL BEDROOMS and one shared bathroom complete the level, including TWO WITH PRIVATE EN-SUITE BATHROOMS. The second floor features HIGH-END VINYL FLOORING and BRAND-NEW WALL-TO-WALL LUXURY CARPETING. Step outside to enjoy YEAR-ROUND FLORIDA LIVING. The RESORT-STYLE POOL with a TWO-STORY SCREENED ENCLOSURE and Nebula lighting creates a stunning outdoor retreat. Already in place, this private space allows immediate enjoyment without the cost or delay of building. Features include CONSERVATION VIEWS, NEWER POOL HEATER & PUMP, and NEW OUTDOOR SHOWER. This home offers WORRY-FREE OWNERSHIP with a concrete tile roof, NEW GAS WATER HEATER, updated fixtures, CUSTOM CLOSET SYSTEMS, GENERAC GENERATOR, water softener, RO System in the Kitchen, perimeter fencing, security cameras, plantation shutters, GARAGE EPOXY FLOORING & OVERHEAD STORAGE. Life at THE RIDGE @ WIREGRASS RANCH offers an UNPARALLELED RESORT-STYLE LIFESTYLE where EVERY DAY FEELS LIKE A PRIVATE VACATION, with pools, waterslides, fire pit areas, 4 LIGHTED HAR-TRU CLAY TENNIS COURTS, beach volleyball, indoor sports court, fitness center, and clubhouse with theater, game room, and social hall. HOA-INCLUDED LAWN CARE ensures low-maintenance living. Located minutes from I-75/I-275, PREMIER SHOPPING AND DINING at The Shops at Wiregrass, Tampa Premium Outlets, The Grove, and upcoming Whole Foods Market, plus TOP-TIER HEALTHCARE including AdventHealth, BayCare, Orlando Health, and Johns Hopkins All Children’s Hospital. Opportunities like this-where location, design, and lifestyle align so seamlessly-are rare and quickly claimed. Don’t wait and Call/Text to schedule your private showing today!
-
Property type
House
-
Year built
2017
-
Price/sqft
$262
Features
- Garage
- Walk In Closet
- Pool
- Fitness Center / Gym
- Fire Pit
- Game Room
- Basketball Court
- Fireplace
- Outdoor Kitchen
Features
Lot
- Gated Community
- Water View
- Privacy
Indoor
- Office
- Fireplace
- Air Conditioning
- Kitchen island
- Bar
- Game Room
- Stone Countertops
- Walk In Closet
- Fitness Center / Gym
Outdoor
- Balcony
- Fire Pit
- Pool
- Garage
- Playground
- Outdoor Kitchen
- Tennis Court
- Outdoor Living Space
- Garden
- Basketball Court
Explore the Area
30351 Tristania Court, Wesley Chapel, FL 33543, Zephyrhills, Florida, United States
View on Google Maps
Price per sqft
Low
High
Joined 6 years ago
You have inquired about this property
The agent will contact you soon by
Listed by
9
Listings
2021
Joined
Book home tour with the agent
Choose a date and whether you'd like a virtual or in-person tour with the agent.
Preferred date
Tour type

Coldwell Banker Realty - Tampa
19026 Bruce B Downs Blvd, 33647, Tampa, Florida, United States
View agency profile
Last updated
September 20
First listed
April 10
Listing reference
mm948d
Similar Properties Nearby
New Listings in Zephyrhills


Explore More Homes for Sale
Zephyrhills, FL, United States property types
Zephyrhills, FL, United States popular searches
- Properties with Pool in Zephyrhills, FL, United States
- Water View properties in Zephyrhills, FL, United States
- Golf View properties in Zephyrhills, FL, United States
- Lake View properties in Zephyrhills, FL, United States
- Investment Property properties in Zephyrhills, FL, United States
- Properties with Terrace in Zephyrhills, FL, United States
- Properties with Steam Room in Zephyrhills, FL, United States
- Lakefront properties in Zephyrhills, FL, United States
- Hilltop properties in Zephyrhills, FL, United States
Related Guides & Stories
Trusted by the World's Leading Brokers
The agents behind the world's most exceptional properties list with JamesEdition.
- Listings from Sotheby's, Christie's, BARNES, and Engel & Völkers
- Every listing reviewed before it goes live
- Connect directly with verified listing agents
By continuing you agree to our Terms and Privacy Policy.
brokerages we
partnered with
partnered with