$2,233,498
Historischer Vierseithof Mit Außergewöhnlicher Vielfalt – Wohnen, Gewerbe Und Entwicklungspotenzial
- 18 Beds
- 4 Baths
- 5,199 Sqft
- 1.37 Ac lot
- Updated: July 18
- 3
About the Property
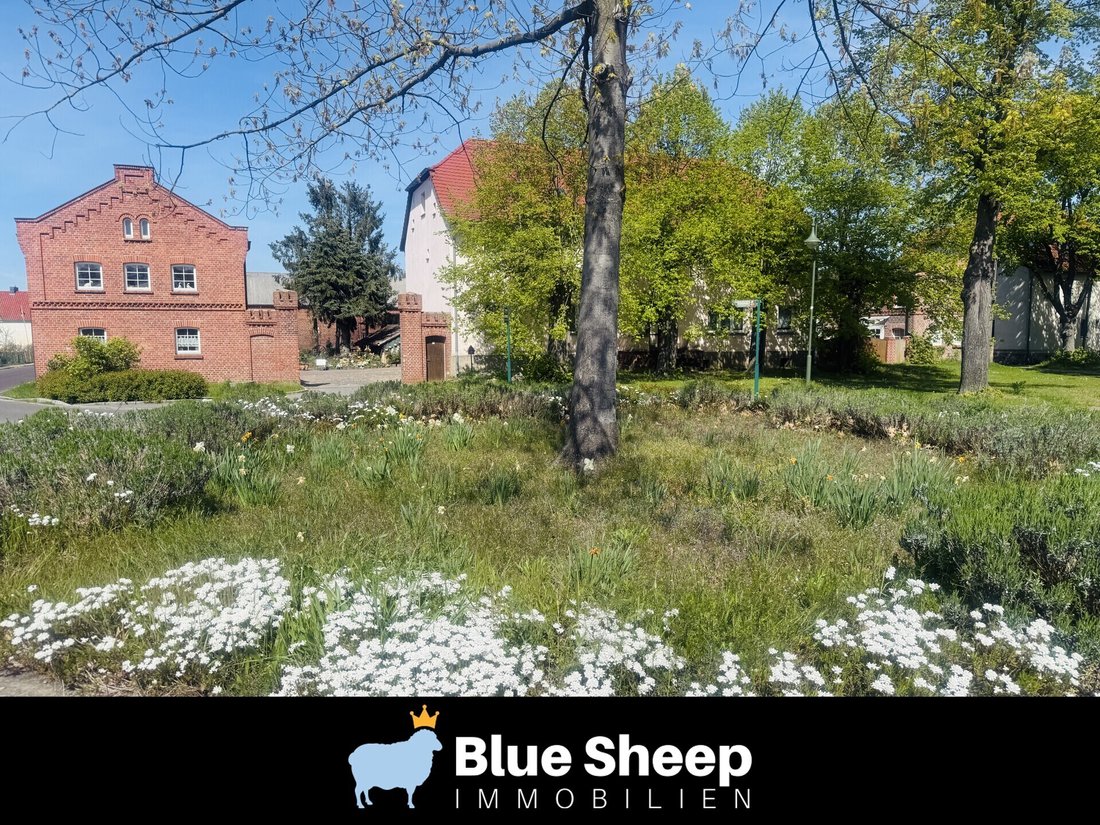
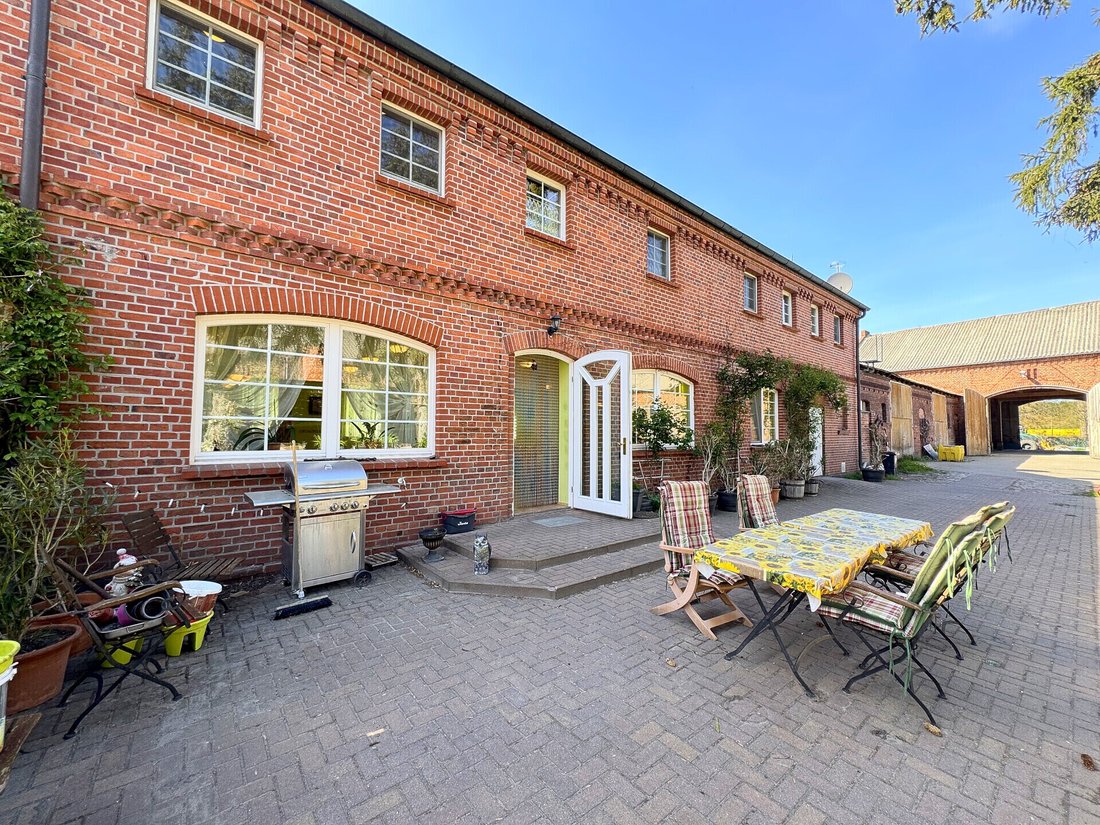
On a spacious plot of approximately 5,522 m², an exceptional four-sided farmstead ensemble presents itself, combining history, substance, and versatile usage possibilities. Nestled in a quiet, established village structure, the property offers ideal conditions for living, working, business, and individual development concepts.
At the center is House 1, the office, gastronomy, and utility
At the center is House 1, the office, gastronomy, and utility
On a spacious plot of approximately 5,522 m², an exceptional four-sided farmstead ensemble presents itself, combining history, substance, and versatile usage possibilities. Nestled in a quiet, established village structure, the property offers ideal conditions for living, working, business, and individual development concepts.
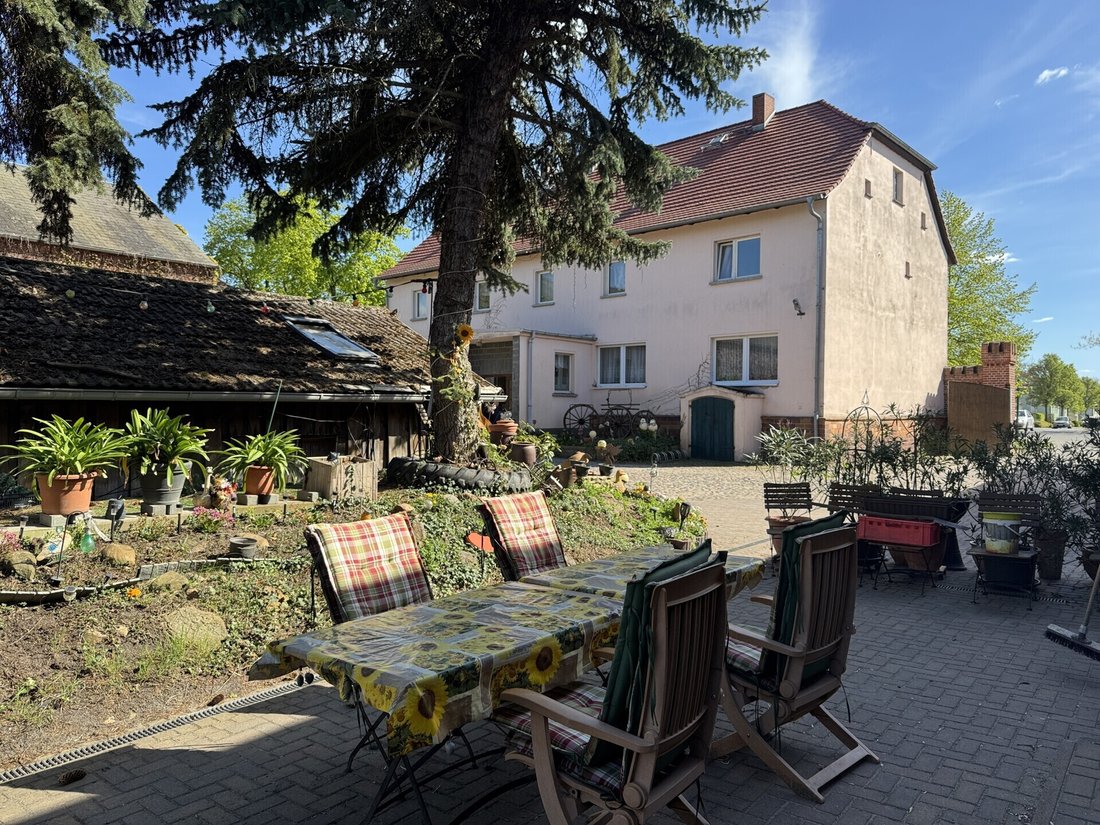
At the center is House 1, the office, gastronomy, and utility building with about 460 m² of usable space over two levels. The generous area includes a dining room with a bar and tap system, fully equipped kitchen areas, as well as office and lounge rooms. Upstairs, there is a breakfast and lounge room plus several guest rooms including single and double rooms—each with its own bathroom. Renovations between 1995 and 2001 and solid fittings provide a good foundation for diverse uses.
House 2 complements the ensemble as a functional utility building with heating system, tool shed, and straw storage, handling important technical functions within the farmstead system.
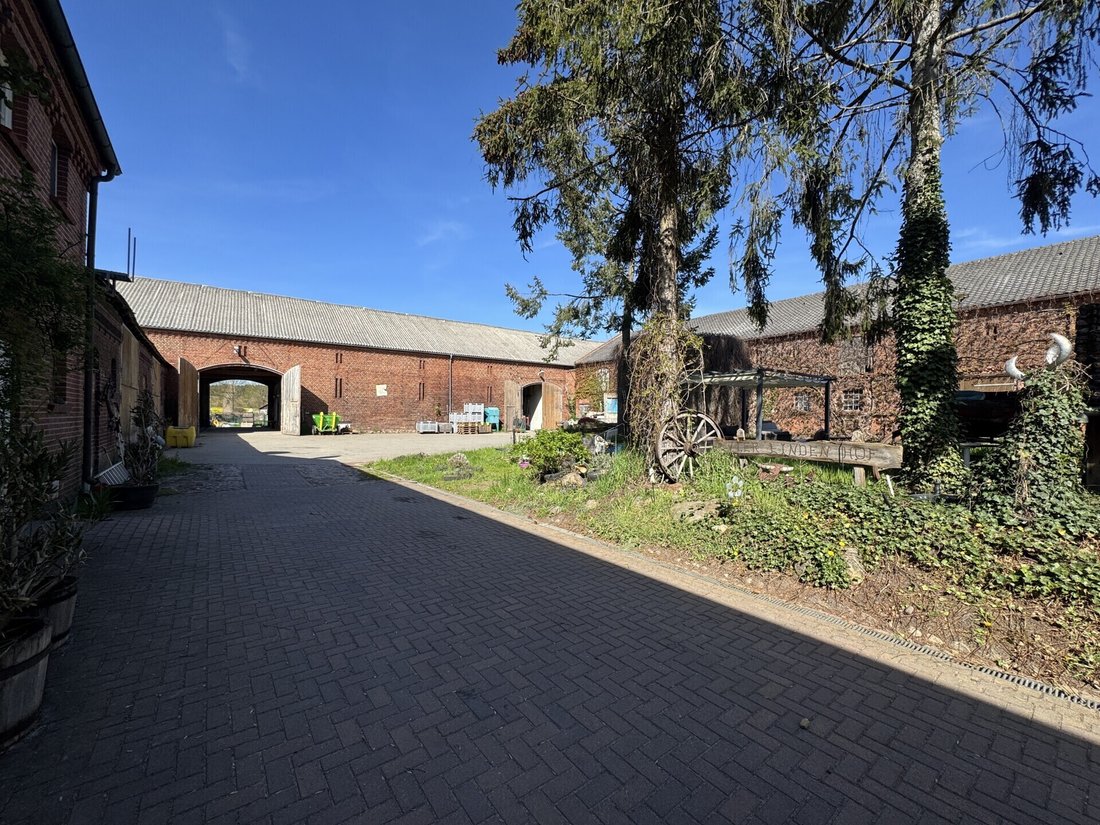
The cross-building House 3, with about 644 m², reflects the property’s agricultural past. The spacious hall structure with high ceilings and concrete floor offers many possibilities today for storage, production, business, or creative uses.
House 4, with about 540 m², combines further utility areas such as storage, processing, technical equipment, former slaughter areas, and machine and equipment spaces. The building is complemented by a garage and a large attic. The robust construction forms a solid base for future commercial or agricultural use. The house has a drinking water connection.
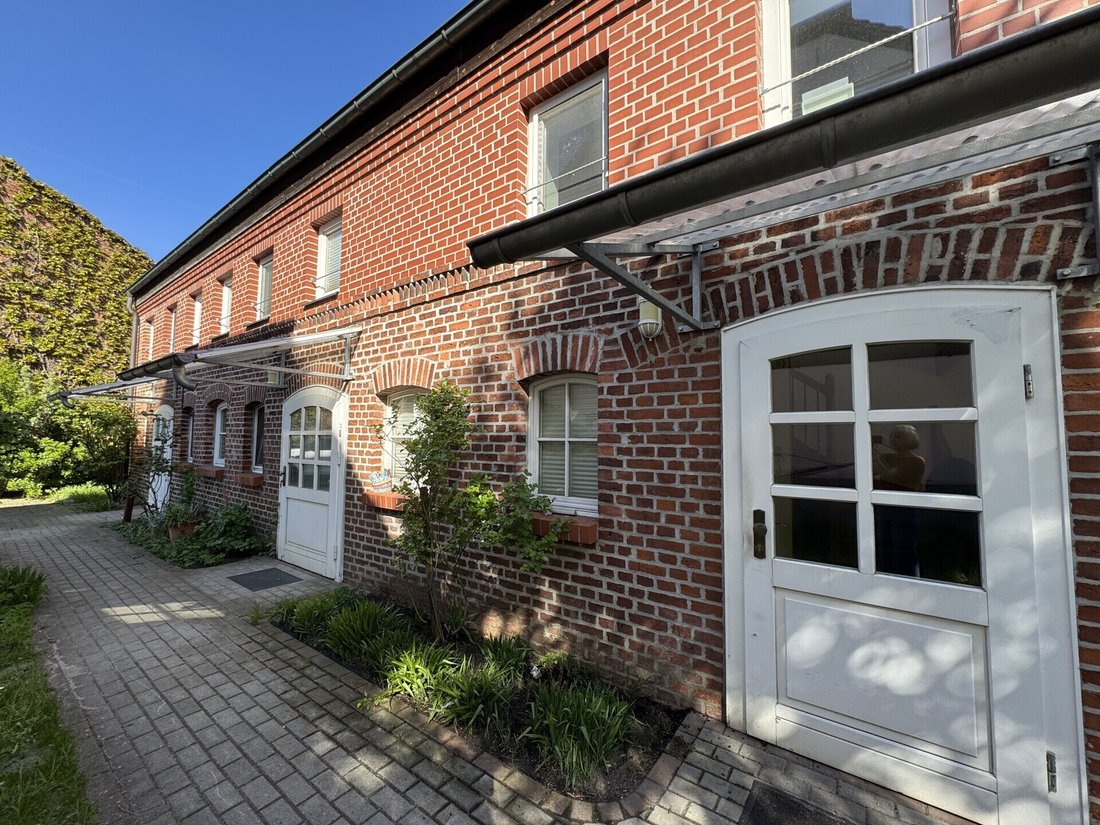
Slightly separated is House 5, a charming residential building with about 140 m² of living space divided into three separate units. The rooms on two levels combine living, working, and leisure.
The second residential building, House 6, offers about 343 m² of living space over two floors. Several living rooms, bathrooms, and numerous other rooms open up diverse usage options—such as a multi-generation house, staff accommodation, or independent living unit. Partial modernizations, plastic windows, and a renewed roof from 2000 provide a solid base.
The property is further complemented by three garages, a modern small-scale bio-sewage treatment plant, and generous courtyard and open spaces that harmoniously connect the individual buildings.
This four-sided farmstead offers a rare combination of living, accommodation, gastronomy, and agricultural land. The exceptional variety of structures opens numerous perspectives—from a private multi-generation project to tourist concepts and commercial or social usage ideas.
The property is located in the idyllic district of Derwitz in the blossom town of Werder (Havel), combining nature-close living with excellent connections to the surrounding area and the capital region. The charming village is characterized by a quiet, rural atmosphere, expansive fields, and an established neighborhood—ideal for those seeking relaxation in the countryside without sacrificing good infrastructure.
The center of Werder (Havel) with its diverse shopping options, restaurants, cafés, as well as doctors, schools, and daycare centers is reachable within a few minutes by car. The state capital Potsdam and Berlin are also quickly and conveniently accessible thanks to the favorable transport links.
Public transport connections are ensured by bus line 635. Nearby bus stops connect the district directly with the Werder (Havel) and Groß Kreutz (Havel) train stations, from which regular regional train services run towards Potsdam, Berlin, and Brandenburg an der Havel. Commuters can reach the surrounding cities easily and without detours.
For drivers, the location is also very attractive: the district lies directly on federal road B1 and close to the A10 motorway (Berlin Ring). Via the Groß Kreutz junction, Berlin city center is reachable in about 40 to 50 minutes, and Potsdam city center in about 20 minutes.
The scenic surroundings also offer numerous leisure and recreational opportunities. Whether walking or cycling through the Havelland landscape, water sports on the nearby lakes, or cultural offerings in Werder and Potsdam—the region uniquely combines nature, quality of life, and excellent infrastructure. Families, commuters, and those seeking peace especially appreciate the high living quality of this popular district.
House 1 – Office, Gastronomy, and Accommodation Building
- Total area: approx. 460 m²
- Office, breakfast, and gastronomy areas
- Fully equipped kitchen including inventory
- Spacious dining room with bar, tap system, and furnishings
- Entrance area
- WC and shower area
- Heating room with pellet heating and pellet storage
- Separate WC
- Hallway and stair area
Upper floor:
- Bright lounge and breakfast room with bar, tap system, and furnishings
- Preparation room
- Hallway and access area
- 1 single room with private bathroom, furnishings, and inventory
- 4 double rooms with private bathrooms, furnishings, and inventory
- 1 spacious suite with private bathroom, furnishings, and inventory
- Laundry room
- Hallway and stairwell
Features:
- Fully tiled floors
- Wooden windows
- Modern pellet heating
- Roof covering with tiles, renewed in 2000
- Comprehensive full renovation from 1995 to 2001
House 2 – Heating and Storage Building
- Total area: approx. 140 m²
- Heating system
- Tool shed
- Straw storage
- Robust concrete floor
- Slate roof
House 3 – Cross-building / Barn
- Total area: approx. 644 m²
- Spacious barn structure on one level
- Former goose stable
- Chicken coop (high stable)
- Extensive storage areas
- Concrete floor
- Roof covering made of asbestos sheets
House 4 – Agricultural and Technical Building
- Total area: approx. 540 m²
- Poultry breeding stable
- Storage and processing rooms
- Slaughterhouse
- Cooling technology and technical equipment
- Equipment and machine areas
- Integrated garage
- Large, currently unused attic
- Gas heating
- Durable concrete floors
- Roof with tile and slate covering
House 5 – Residential House (Coach House)
- Total living area: approx. 140 m²
Ground floor:
- Spacious living-dining room
- Bedroom with adjoining bathroom
- Additional room
- Two bathrooms
- Staircase
- Wooden windows
- Gas heating
- Fully tiled floors
- Extensive renovation in 1996/1997
Upper floor:
- 6 rooms
- Expandable attic
House 6 – Main House
- Total living area: approx. 343 m²
- Kitchen
- 10 living rooms
- Two bathrooms
- Hallway area
- Guest WC
- Tiled roof, renewed in 2000
- Partial conversion in 2010 (wall relocation)
- Kitchen renovation in 2000
- Partially modernized bathrooms
- Partial modernizations in the 1990s
- Plastic windows
- Mostly tiled floors
Outdoor facilities and others:
- Three separate garages
- Bio small sewage treatment plant with wastewater connection
- Generous courtyard areas and versatile utility and storage spaces
- Extensive usage possibilities for living, accommodation, gastronomy, agriculture, or commercial concepts
This exceptional farmstead offers rare development potential through the combination of residential, accommodation, gastronomy, and utility buildings.
At the center is House 1, the office, gastronomy, and utility building with about 460 m² of usable space over two levels. The generous area includes a dining room with a bar and tap system, fully equipped kitchen areas, as well as office and lounge rooms. Upstairs, there is a breakfast and lounge room plus several guest rooms including single and double rooms—each with its own bathroom. Renovations between 1995 and 2001 and solid fittings provide a good foundation for diverse uses.
House 2 complements the ensemble as a functional utility building with heating system, tool shed, and straw storage, handling important technical functions within the farmstead system.
The cross-building House 3, with about 644 m², reflects the property’s agricultural past. The spacious hall structure with high ceilings and concrete floor offers many possibilities today for storage, production, business, or creative uses.
House 4, with about 540 m², combines further utility areas such as storage, processing, technical equipment, former slaughter areas, and machine and equipment spaces. The building is complemented by a garage and a large attic. The robust construction forms a solid base for future commercial or agricultural use. The house has a drinking water connection.
Slightly separated is House 5, a charming residential building with about 140 m² of living space divided into three separate units. The rooms on two levels combine living, working, and leisure.
The second residential building, House 6, offers about 343 m² of living space over two floors. Several living rooms, bathrooms, and numerous other rooms open up diverse usage options—such as a multi-generation house, staff accommodation, or independent living unit. Partial modernizations, plastic windows, and a renewed roof from 2000 provide a solid base.
The property is further complemented by three garages, a modern small-scale bio-sewage treatment plant, and generous courtyard and open spaces that harmoniously connect the individual buildings.
This four-sided farmstead offers a rare combination of living, accommodation, gastronomy, and agricultural land. The exceptional variety of structures opens numerous perspectives—from a private multi-generation project to tourist concepts and commercial or social usage ideas.
The property is located in the idyllic district of Derwitz in the blossom town of Werder (Havel), combining nature-close living with excellent connections to the surrounding area and the capital region. The charming village is characterized by a quiet, rural atmosphere, expansive fields, and an established neighborhood—ideal for those seeking relaxation in the countryside without sacrificing good infrastructure.
The center of Werder (Havel) with its diverse shopping options, restaurants, cafés, as well as doctors, schools, and daycare centers is reachable within a few minutes by car. The state capital Potsdam and Berlin are also quickly and conveniently accessible thanks to the favorable transport links.
Public transport connections are ensured by bus line 635. Nearby bus stops connect the district directly with the Werder (Havel) and Groß Kreutz (Havel) train stations, from which regular regional train services run towards Potsdam, Berlin, and Brandenburg an der Havel. Commuters can reach the surrounding cities easily and without detours.
For drivers, the location is also very attractive: the district lies directly on federal road B1 and close to the A10 motorway (Berlin Ring). Via the Groß Kreutz junction, Berlin city center is reachable in about 40 to 50 minutes, and Potsdam city center in about 20 minutes.
The scenic surroundings also offer numerous leisure and recreational opportunities. Whether walking or cycling through the Havelland landscape, water sports on the nearby lakes, or cultural offerings in Werder and Potsdam—the region uniquely combines nature, quality of life, and excellent infrastructure. Families, commuters, and those seeking peace especially appreciate the high living quality of this popular district.
House 1 – Office, Gastronomy, and Accommodation Building
- Total area: approx. 460 m²
- Office, breakfast, and gastronomy areas
- Fully equipped kitchen including inventory
- Spacious dining room with bar, tap system, and furnishings
- Entrance area
- WC and shower area
- Heating room with pellet heating and pellet storage
- Separate WC
- Hallway and stair area
Upper floor:
- Bright lounge and breakfast room with bar, tap system, and furnishings
- Preparation room
- Hallway and access area
- 1 single room with private bathroom, furnishings, and inventory
- 4 double rooms with private bathrooms, furnishings, and inventory
- 1 spacious suite with private bathroom, furnishings, and inventory
- Laundry room
- Hallway and stairwell
Features:
- Fully tiled floors
- Wooden windows
- Modern pellet heating
- Roof covering with tiles, renewed in 2000
- Comprehensive full renovation from 1995 to 2001
House 2 – Heating and Storage Building
- Total area: approx. 140 m²
- Heating system
- Tool shed
- Straw storage
- Robust concrete floor
- Slate roof
House 3 – Cross-building / Barn
- Total area: approx. 644 m²
- Spacious barn structure on one level
- Former goose stable
- Chicken coop (high stable)
- Extensive storage areas
- Concrete floor
- Roof covering made of asbestos sheets
House 4 – Agricultural and Technical Building
- Total area: approx. 540 m²
- Poultry breeding stable
- Storage and processing rooms
- Slaughterhouse
- Cooling technology and technical equipment
- Equipment and machine areas
- Integrated garage
- Large, currently unused attic
- Gas heating
- Durable concrete floors
- Roof with tile and slate covering
House 5 – Residential House (Coach House)
- Total living area: approx. 140 m²
Ground floor:
- Spacious living-dining room
- Bedroom with adjoining bathroom
- Additional room
- Two bathrooms
- Staircase
- Wooden windows
- Gas heating
- Fully tiled floors
- Extensive renovation in 1996/1997
Upper floor:
- 6 rooms
- Expandable attic
House 6 – Main House
- Total living area: approx. 343 m²
- Kitchen
- 10 living rooms
- Two bathrooms
- Hallway area
- Guest WC
- Tiled roof, renewed in 2000
- Partial conversion in 2010 (wall relocation)
- Kitchen renovation in 2000
- Partially modernized bathrooms
- Partial modernizations in the 1990s
- Plastic windows
- Mostly tiled floors
Outdoor facilities and others:
- Three separate garages
- Bio small sewage treatment plant with wastewater connection
- Generous courtyard areas and versatile utility and storage spaces
- Extensive usage possibilities for living, accommodation, gastronomy, agriculture, or commercial concepts
This exceptional farmstead offers rare development potential through the combination of residential, accommodation, gastronomy, and utility buildings.
-
Property type
House
-
Floors
2
-
Year built
1836
-
Price/sqft
$429
-
Emissions
G
Explore the Area
Werder, Brandenburg, Germany
View on Google Maps
Price per sqft
Low
High
Listed by
6
Listings
2026
Joined
Book home tour with Nadja Dillinger
Choose a date and whether you'd like a virtual or in-person tour with the agent.
Preferred date
Tour type

Blue Sheep Immobilien
Am Jungfernsee 50, 14469 Potsdam, GERMANY, 14469, Potsdam, Brandenburg, Germany
View agency profile
Everything began with a simple question: Why does real estate brokerage have to be so standardized, so ordinary? We
Everything began with a simple question: Why does real estate brokerage have to be so standardized, so ordinary? We wanted to do things differently — more personal, more creative, and above all: individual.
Since our founding in 2010, we have built a strong reputation by refusing to follow the crowd. Instead, we focus on new approaches, tailor-made solutions, and genuine passion for what we do. Like a blue sheep in a herd of white sheep, we stand out — through innovation, personality, and true commitment.
Since our founding in 2010, we have built a strong reputation by refusing to follow the crowd. Instead, we focus on new approaches, tailor-made solutions, and genuine passion for what we do. Like a blue sheep in a herd of white sheep, we stand out — through innovation, personality, and true commitment.
Last updated
July 18
First listed
July 18
Listing reference
SP-1105-26
Similar Properties Nearby
New Listings in Werder

Explore More Homes for Sale
Related Guides & Stories
Trusted by the World's Leading Brokers
The agents behind the world's most exceptional properties list with JamesEdition.
- Listings from Sotheby's, Christie's, BARNES, and Engel & Völkers
- Every listing reviewed before it goes live
- Connect directly with verified listing agents
By continuing you agree to our Terms and Privacy Policy.