$650,000
Single Family Residence in Wentzville
- 5 Beds
- 4 Baths
- 4,231 Sqft
- 10,224 Sqft lot
- Updated: Yesterday
- Source: MARIS MLS MLS#26072076
About the Property
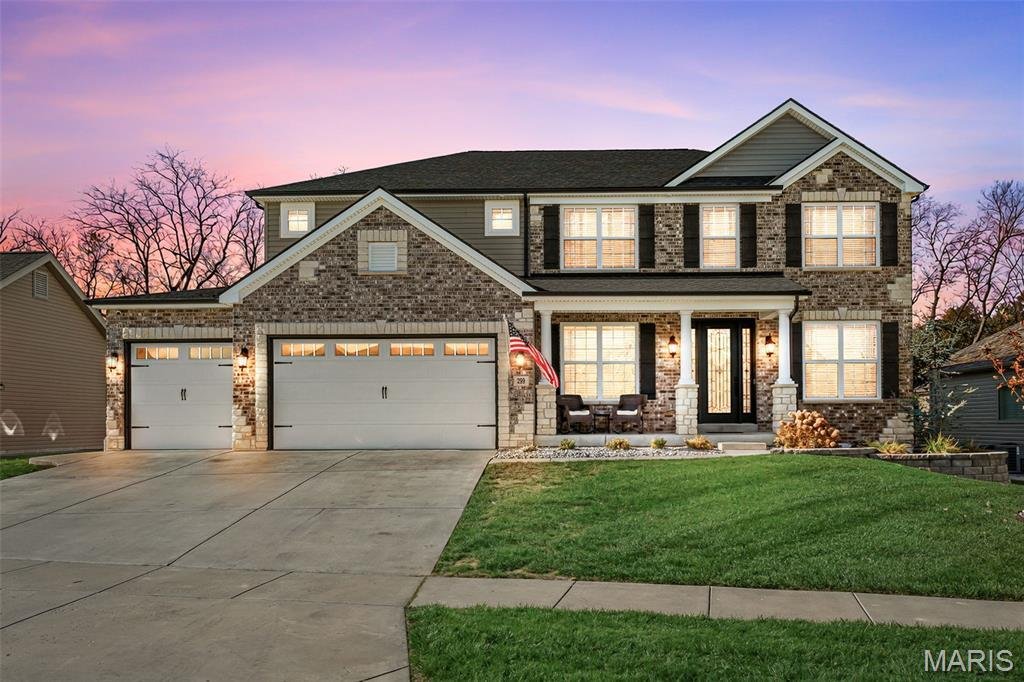
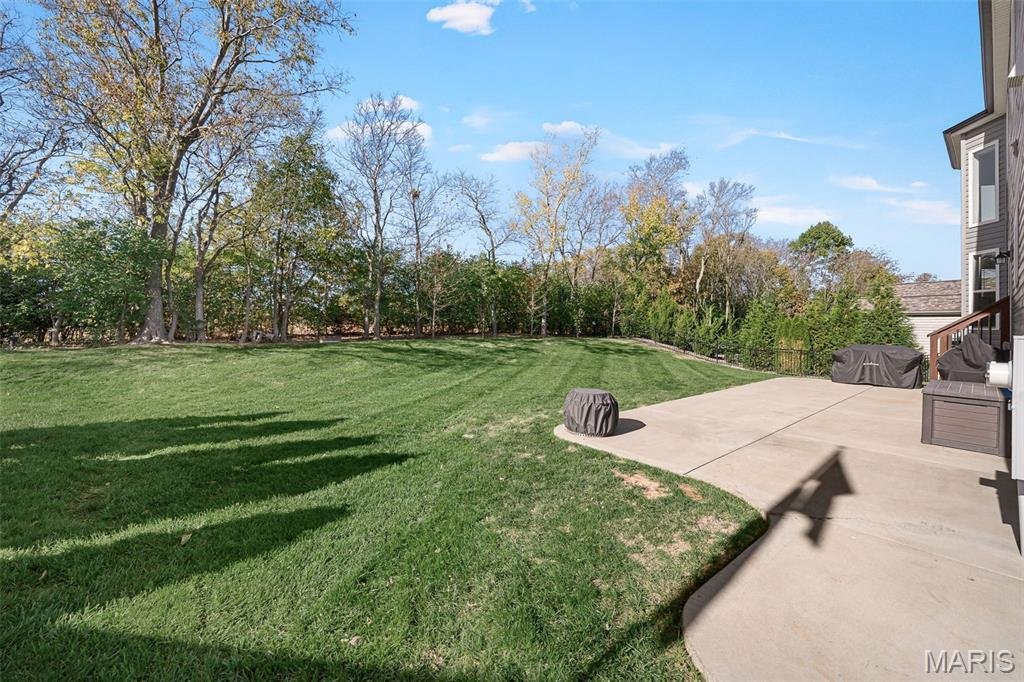
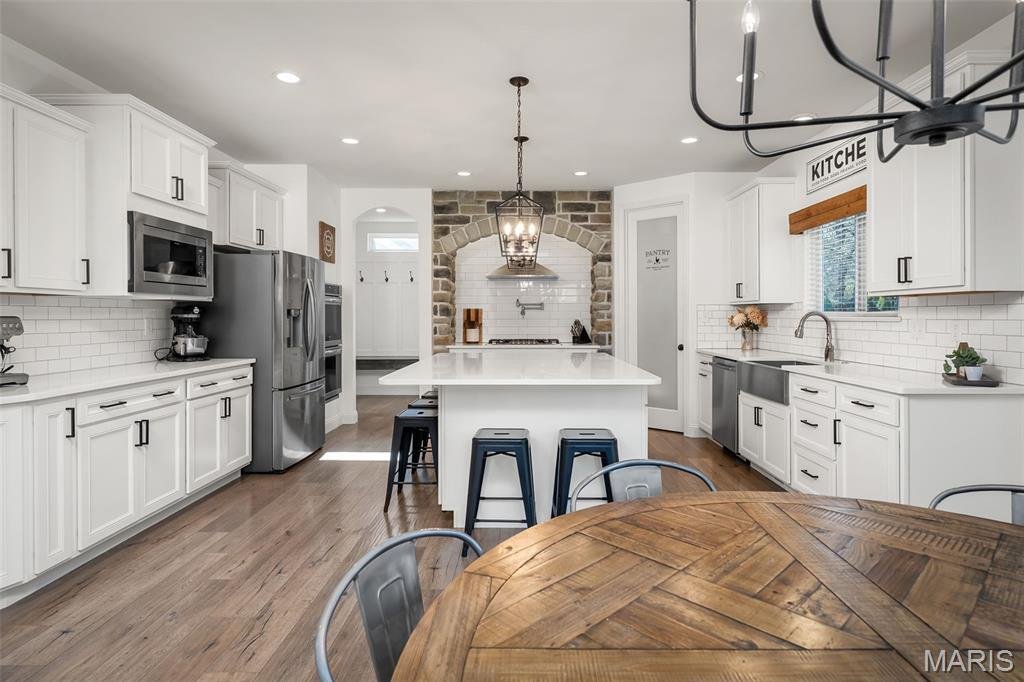
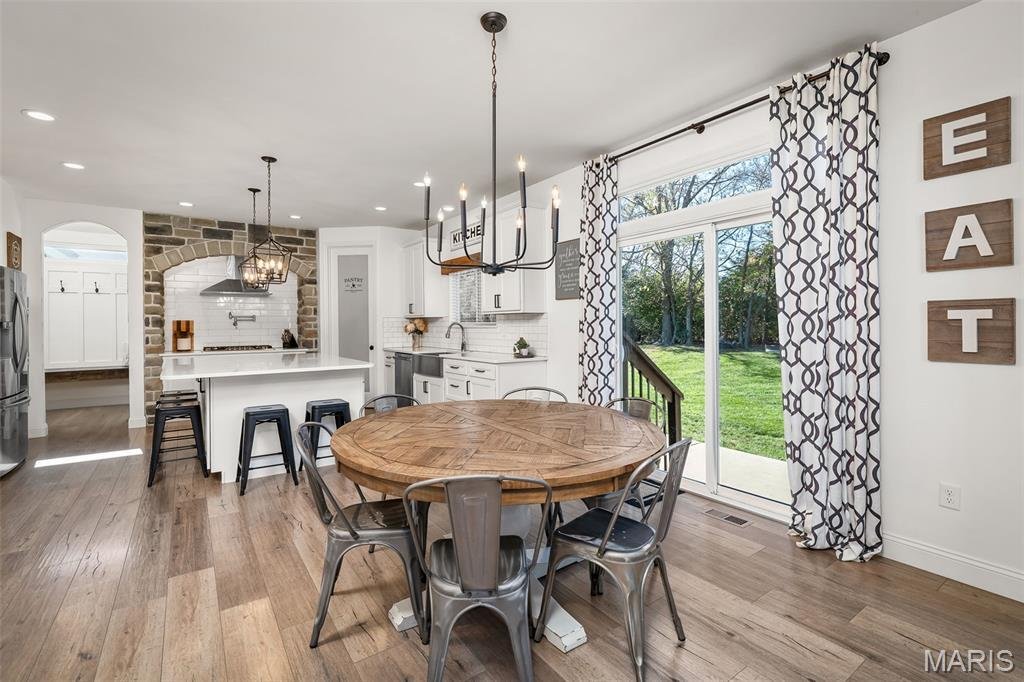
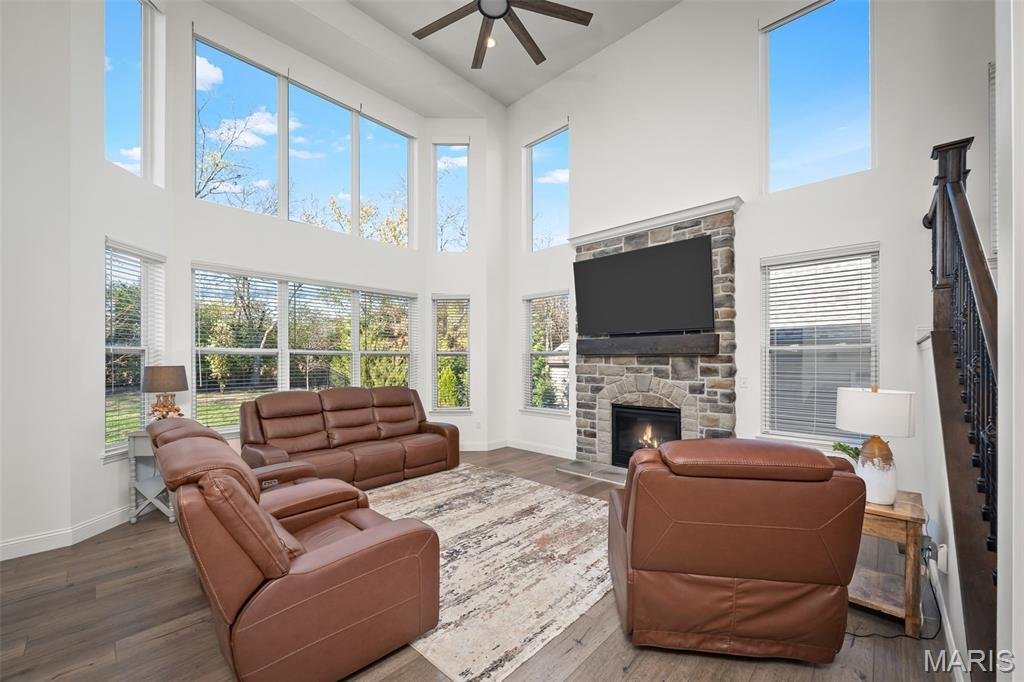
Beautiful 5-bedroom, 3.5 bath 2-story Lombardo home backing to trees and loaded with upgrades in sought after Stonemoor Subdivision! This move-in ready home offers a spacious open floor plan with over 4,000 sq ft of living space, featuring a formal dining room with board and batten and tray ceiling, office/den and 2 story great room with extended fireplace and bay window. The Luxury chef’s kitchen
Beautiful 5-bedroom, 3.5 bath 2-story Lombardo home backing to trees and loaded with upgrades in sought after Stonemoor Subdivision! This move-in ready home offers a spacious open floor plan with over 4,000 sq ft of living space, featuring a formal dining room with board and batten and tray ceiling, office/den and 2 story great room with extended fireplace and bay window. The Luxury chef’s kitchen is a showstopper with a massive center island, quartz countertops, tile backsplash, stone archway over stove with hood, double oven, 42” soft close cabinetry, walk in pantry with 8 ft door, and butler’s pantry. Upstairs you’ll find 4 generously sized bedrooms and 2 full bathrooms, including a luxurious primary suite with tray ceiling, massive walk-in closet with luxury bath with double vanities and oversized shower with seat. The other 3 bedrooms all have walk in closets. The finished lower level adds even more living space with an additional bedroom w/walk in closet, full bath, family room and home gym. Additional features include an oversized 3-car garage, upgraded elevation, new roof, siding and gutters 2024, water softener 2023, back patio with sidewalk to front 2020, boot bench at garage entry, all lighting upgraded, new paint on all walls 2025, landscape wall in front of home 2023 and 2 new hot water heaters 2025. Home has an 8ft front door, 9ft. First-floor ceilings, 8ft. garage doors, Zone damper system and humidistat built in, 2–50-gallon water heaters, luxury laminate on main level, metal balusters on all stairwells, soffit lighting, transom window above sliding door, 9ft basement foundation pour and windows added to closet off garage entry, small windows above garage, bay windows in great room and added window to second bathroom upstairs. Enjoy all that Stonemoor has to offer, including two pools, playground, and basketball courts, plus convenient access to highways, schools, and shopping.
-
Property type
House
-
Year built
2019
-
Price/sqft
$153
Features
- Garage
- Walk In Closet
- Garden
- Open Kitchen
- Basketball Court
- Fitness Center / Gym
- Pool
- Playground
- Fireplace
Features
Indoor
- High Ceiling
- Fireplace
- Kitchen island
- Bar
- Open Kitchen
- Basement
- Walk In Closet
- Fitness Center / Gym
Outdoor
- Pool
- Garage
- Playground
- Garden
- Basketball Court
Explore the Area
299 Hyde Park Avenue, Wentzville, Missouri, United States
View on Google Maps
Price per sqft
Low
High
Joined 11 months ago
You have inquired about this property
The agent will contact you soon by
Listed by
Berkshire Hathaway HomeServices Select Properties - O'Fallon
Missouri, United States
View agency profile
50
Listings
2025
Joined
Book home tour with the agent
Choose a date and whether you'd like a virtual or in-person tour with the agent.
Preferred date
Tour type
Berkshire Hathaway HomeServices Select Properties - O'Fallon
O'Fallon, Missouri, United States
View agency profile
Last updated
Yesterday
First listed
November 20
Listing reference
26072076
Listing status
Based on information submitted to the MLS GRID as of 2026. All data is obtained from various sources and may not have been verified by broker or MLS GRID. Supplied Open House Information is subject to change without notice. All information should be independently reviewed and verified for accuracy. Properties may or may not be listed by the office/agent presenting the information.
Trusted by the World's Leading Brokers
The agents behind the world's most exceptional properties list with JamesEdition.
- Listings from Sotheby's, Christie's, BARNES, and Engel & Völkers
- Every listing reviewed before it goes live
- Connect directly with verified listing agents
By continuing you agree to our Terms and Privacy Policy.
Brokerages we
partnered with
partnered with