$700,000
Single Family Residence In Wentzville
- 4 Beds
- 4 Baths
- 3,109 Sqft
- 15,312 Sqft lot
- Updated: Today
- Source: MARIS MLS MLS#26053873
About the Property
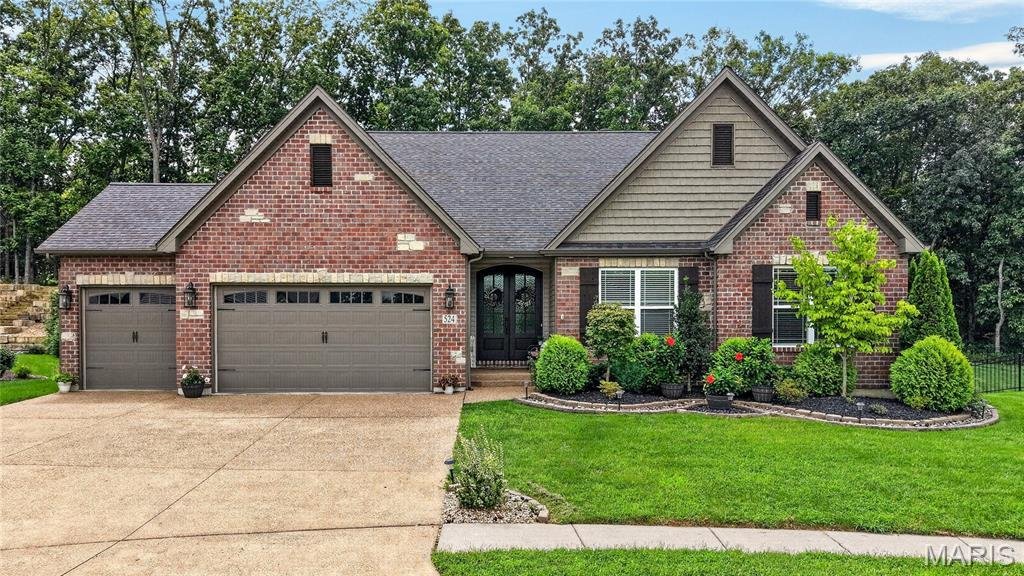
Discover this beautifully designed custom ranch, just 6 years young, in the highly desirable Wentzville North Point schools. Sitting proudly on a huge cul-de-sac with a brick front and stone accents, this 4-bedroom, 3.5-bath home delivers an open floor plan highlighted by expansive three-quarter-inch nailed hardwood floors throughout most of the main level and soaring 10-foot ceilings.
The spa
The spa
Discover this beautifully designed custom ranch, just 6 years young, in the highly desirable Wentzville North Point schools. Sitting proudly on a huge cul-de-sac with a brick front and stone accents, this 4-bedroom, 3.5-bath home delivers an open floor plan highlighted by expansive three-quarter-inch nailed hardwood floors throughout most of the main level and soaring 10-foot ceilings.
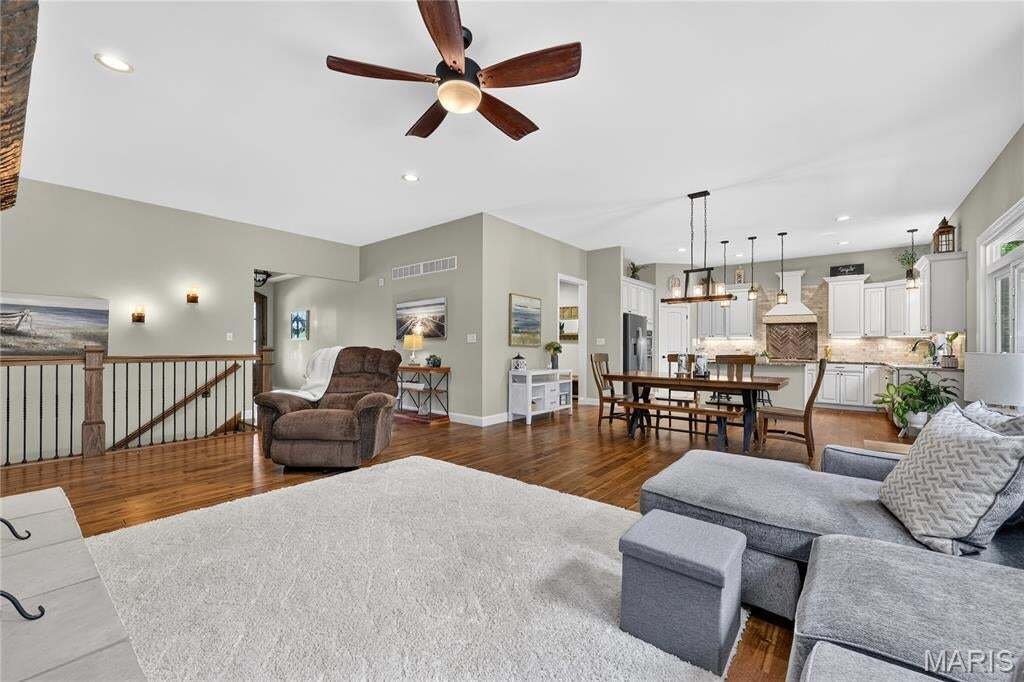
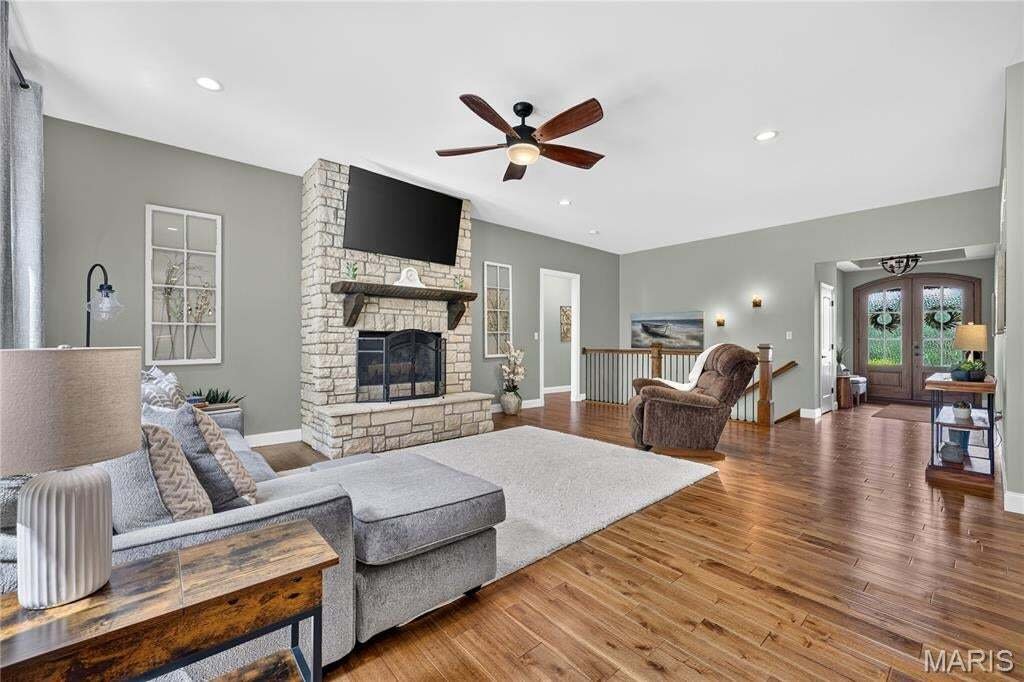
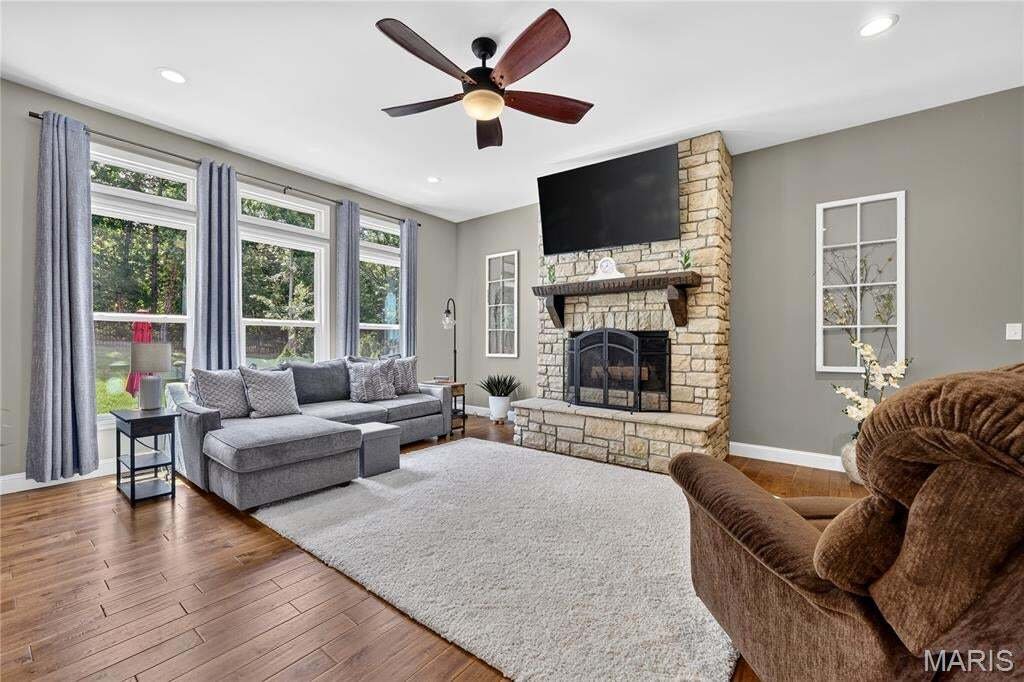
The spacious great room showcases transom windows, a wood-burning fireplace with stone surround and raised hearth, and flows into a bright breakfast room with sliding glass doors that open to a covered custom patio. All windows are 3060s, with those across the back featuring additional transoms that flood the space with natural light. The kitchen is appointed with 42” cabinets crowned in molding, granite counters, herringbone designer tile selections, Slate/GE Profile appliances including a 5-burner gas cooktop, a center island with breakfast bar, and a walk-in pantry.
The main-floor primary suite is a true retreat with a vaulted ceiling, bay window, walk-in closet, and luxury bath featuring double vanities, a walk-in steam shower, and a separate water closet. Two additional main-level bedrooms offer hardwood floors and ceiling fans.
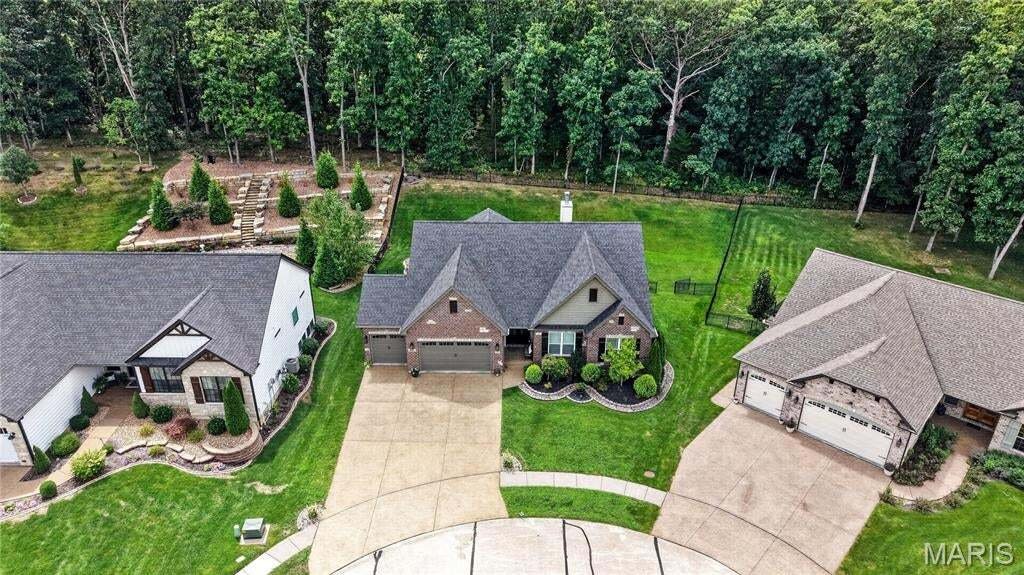
The finished lookout basement expands your living space with a large family room complete with wet bar, a fourth bedroom, full bath, recessed lighting, and abundant storage. The private, fenced backyard backs to all woods full of Missouri wildlife and includes three five-foot gates for easy access. Additional features include a garage finished with drywall (taped and primed for paint), upgraded premium insulated garage doors, and a TV antenna in the attic with power booster.
A perfect blend of style, space, and privacy in a sought-after location.
The spacious great room showcases transom windows, a wood-burning fireplace with stone surround and raised hearth, and flows into a bright breakfast room with sliding glass doors that open to a covered custom patio. All windows are 3060s, with those across the back featuring additional transoms that flood the space with natural light. The kitchen is appointed with 42” cabinets crowned in molding, granite counters, herringbone designer tile selections, Slate/GE Profile appliances including a 5-burner gas cooktop, a center island with breakfast bar, and a walk-in pantry.
The main-floor primary suite is a true retreat with a vaulted ceiling, bay window, walk-in closet, and luxury bath featuring double vanities, a walk-in steam shower, and a separate water closet. Two additional main-level bedrooms offer hardwood floors and ceiling fans.
The finished lookout basement expands your living space with a large family room complete with wet bar, a fourth bedroom, full bath, recessed lighting, and abundant storage. The private, fenced backyard backs to all woods full of Missouri wildlife and includes three five-foot gates for easy access. Additional features include a garage finished with drywall (taped and primed for paint), upgraded premium insulated garage doors, and a TV antenna in the attic with power booster.
A perfect blend of style, space, and privacy in a sought-after location.
-
Property type
House
-
Year built
2019
-
Price/sqft
$225
Features
- Garage
- Walk In Closet
- Garden
- Fireplace
- Parking
- Basement
- Privacy
- High Ceiling
- Bar
Features
Lot
- Privacy
Indoor
- High Ceiling
- Fireplace
- Kitchen island
- Bar
- Laundry Room
- Basement
- Walk In Closet
Outdoor
- Parking
- Garage
- Garden
Explore the Area
524 Stonewolf Creek Drive, Wentzville, Missouri, United States
View on Google Maps
Price per sqft
Low
High
Joined 8 months ago
You have inquired about this property
The agent will contact you soon by
Listed by
4
Listings
2025
Joined
Book home tour with the agent
Choose a date and whether you'd like a virtual or in-person tour with the agent.
Preferred date
Tour type
Last updated
Today
First listed
Aug 21
Listing reference
26053873
Listing status
Based on information submitted to the MLS GRID as of 2026. All data is obtained from various sources and may not have been verified by broker or MLS GRID. Supplied Open House Information is subject to change without notice. All information should be independently reviewed and verified for accuracy. Properties may or may not be listed by the office/agent presenting the information.
Trusted by the World's Leading Brokers
The agents behind the world's most exceptional properties list with JamesEdition.
- Listings from Sotheby's, Christie's, BARNES, and Engel & Völkers
- Every listing reviewed before it goes live
- Connect directly with verified listing agents
By continuing you agree to our Terms and Privacy Policy.
brokerages we
partnered with
partnered with