$525,000
Single Family Residence In Wendell
- 5 Beds
- 4 Baths
- 3,296 Sqft
- 6,099 Sqft lot
- Updated: August 29
- Source: Triangle MLS (Doorify) MLS#10189431
About the Property
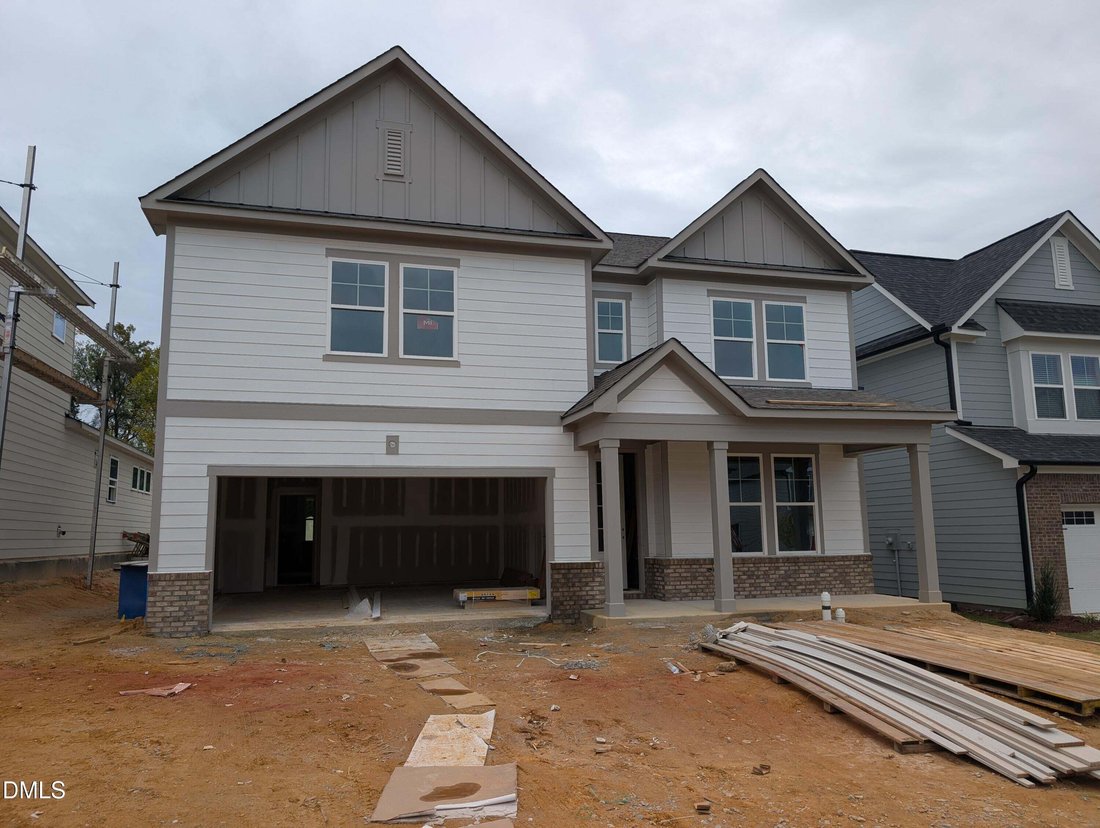
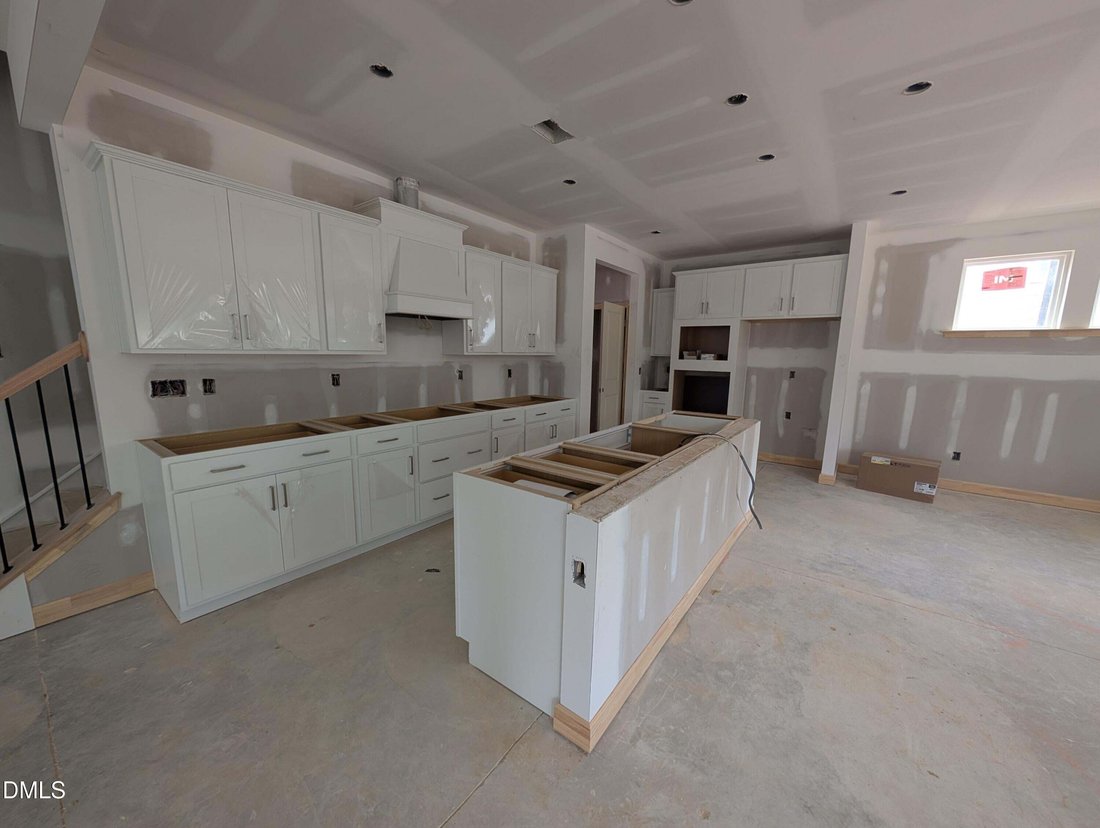
Welcome home to the Beech plan, a spacious five-bedroom home designed for comfortable everyday living and entertaining. The open-concept main level features a gourmet kitchen that flows seamlessly into the living area and a generous dining space perfect for hosting family and guests. A private first-floor guest suite provides added flexibility for overnight visitors or multi-generational living. U
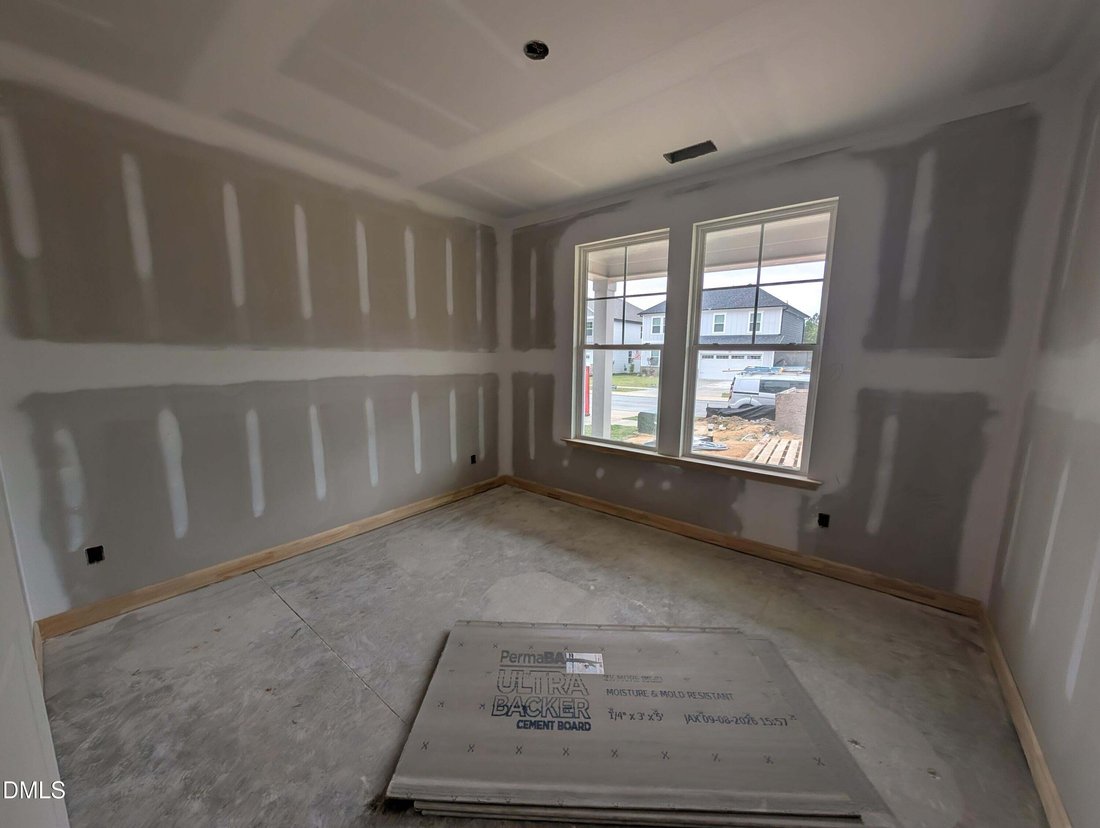
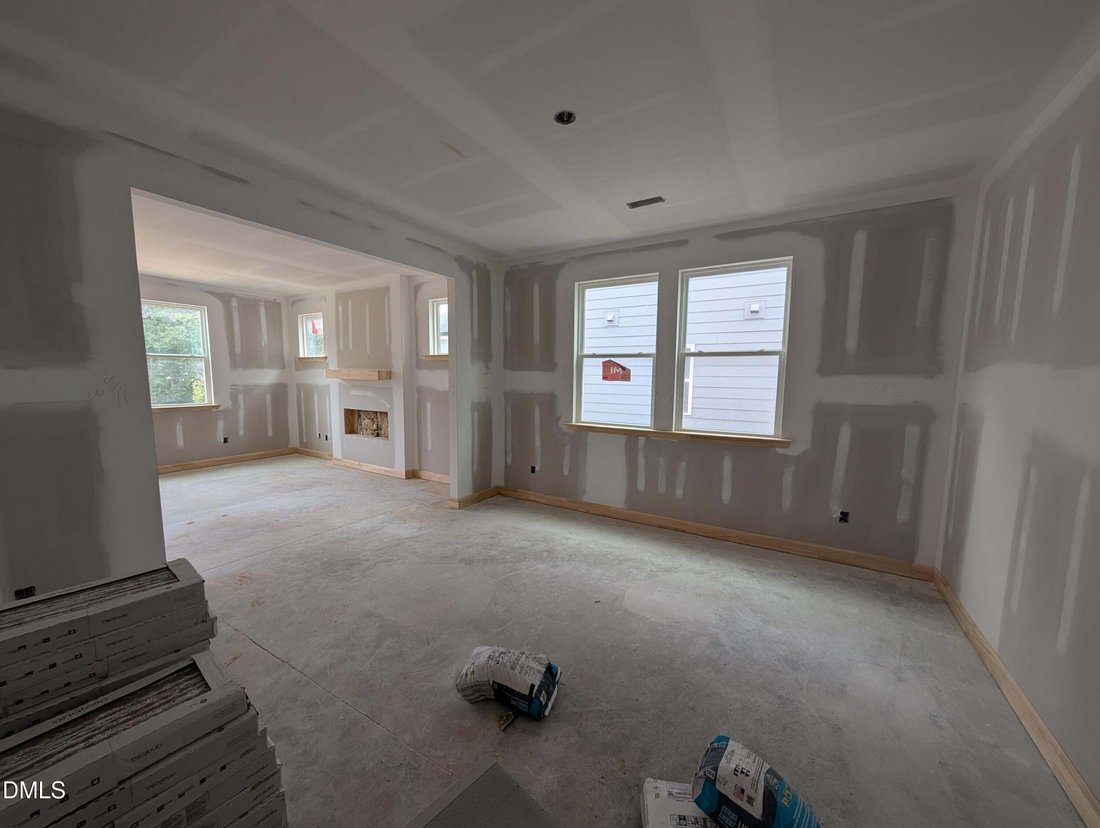
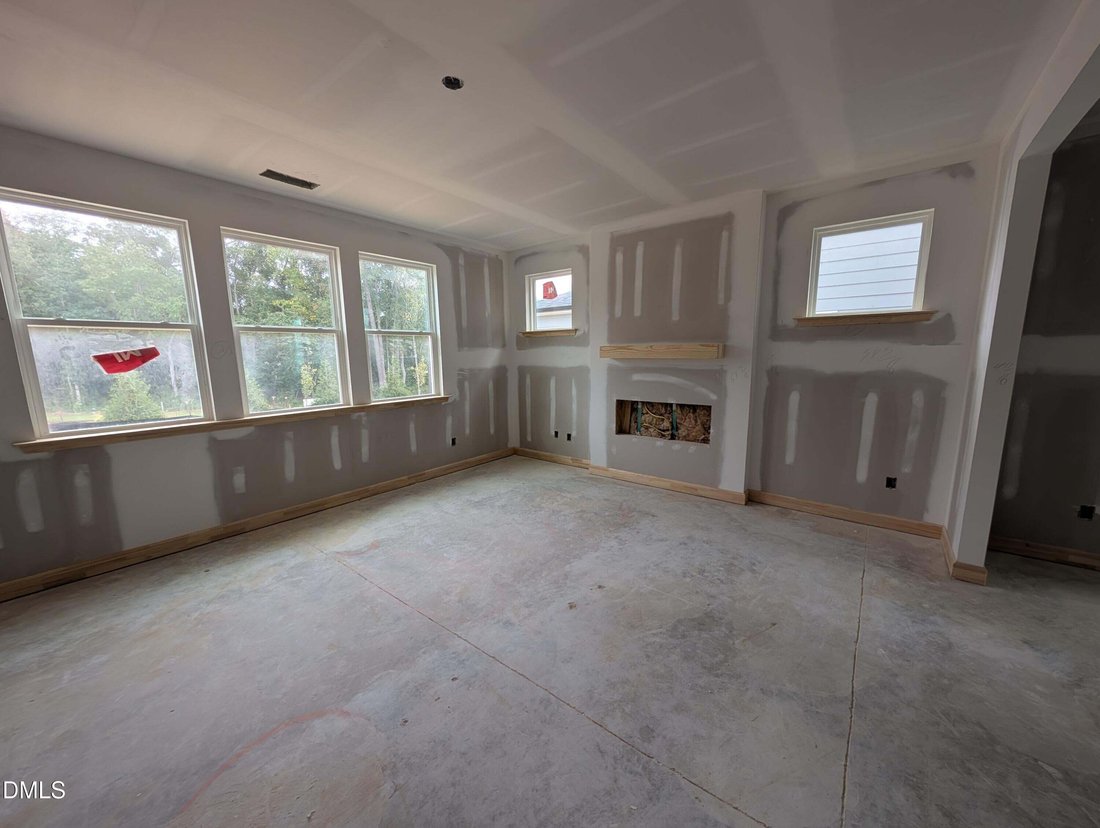
Welcome home to the Beech plan, a spacious five-bedroom home designed for comfortable everyday living and entertaining. The open-concept main level features a gourmet kitchen that flows seamlessly into the living area and a generous dining space perfect for hosting family and guests. A private first-floor guest suite provides added flexibility for overnight visitors or multi-generational living. Upstairs, you’ll find a spacious owner’s suite featuring a large walk-in closet and private ensuite. An additional bedroom with its own ensuite offers extra privacy, while two more bedrooms provide plenty of space for family or guests. A spacious central loft brings it all together, creating the perfect spot for a second living area, game room, or media space. Step outside and enjoy the covered rear porch, perfect for relaxing or entertaining. With five bedrooms, multiple private suites, flexible living spaces, and a thoughtfully designed open layout, the Beech offers plenty of room to live, gather, and grow.
-
Property type
House
-
Year built
2026
-
Price/sqft
$159
Explore the Area
908 Diana Victoria Court, Wendell, North Carolina, United States
View on Google Maps
Price per sqft
Low
High
Joined 10 months ago
You have inquired about this property
The agent will contact you soon by
Listed by
27
Listings
2025
Joined
Book home tour with the agent
Choose a date and whether you'd like a virtual or in-person tour with the agent.
Preferred date
Tour type
Last updated
August 29
First listed
August 29
Listing reference
10189431
Listing status
Listings marked with an icon are provided courtesy of the Triangle MLS, Inc. of North Carolina, Internet Data Exchange Database. Information Not Guaranteed. Copyright 2026 Triangle MLS, Inc. of North Carolina. All rights reserved.
Similar Properties Nearby
New Listings in Wendell

Explore More Homes for Sale
Wendell, NC, United States popular searches
- Properties with Garage in Wendell, NC, United States
- Properties with Fireplace in Wendell, NC, United States
- Properties with Garden in Wendell, NC, United States
- Properties with Office in Wendell, NC, United States
- Properties with Pool in Wendell, NC, United States
- Privacy properties in Wendell, NC, United States
- Properties with Bar in Wendell, NC, United States
- Properties with Fitness Center / Gym in Wendell, NC, United States
- Properties with Open Kitchen in Wendell, NC, United States
- New Builds properties in Wendell, NC, United States
- Properties with Game Room in Wendell, NC, United States
- Waterfront properties in Wendell, NC, United States
- Properties with Balcony in Wendell, NC, United States
- Properties with Terrace in Wendell, NC, United States
- Properties with Outdoor Kitchen in Wendell, NC, United States
- Panoramic / Scenic View properties in Wendell, NC, United States
- Properties with Tennis Court in Wendell, NC, United States
- Lake View properties in Wendell, NC, United States
- Water View properties in Wendell, NC, United States
- Duplex properties in Wendell, NC, United States
- Renovated properties in Wendell, NC, United States
- Properties with Jacuzzi in Wendell, NC, United States
- Properties with Air Conditioning in Wendell, NC, United States
- Investment Property properties in Wendell, NC, United States
- Equestrian properties in Wendell, NC, United States
Related Guides & Stories
Trusted by the World's Leading Brokers
The agents behind the world's most exceptional properties list with JamesEdition.
- Listings from Sotheby's, Christie's, BARNES, and Engel & Völkers
- Every listing reviewed before it goes live
- Connect directly with verified listing agents
By continuing you agree to our Terms and Privacy Policy.
brokerages we
partnered with
partnered with