

$1,525,000
Single Family Residence in Wendell
- 4 Beds
- 5 Baths
- 4,549 Sqft
- 1.21 Ac lot
- Updated: August 12
- 1
- MLS#10185781
About the Property
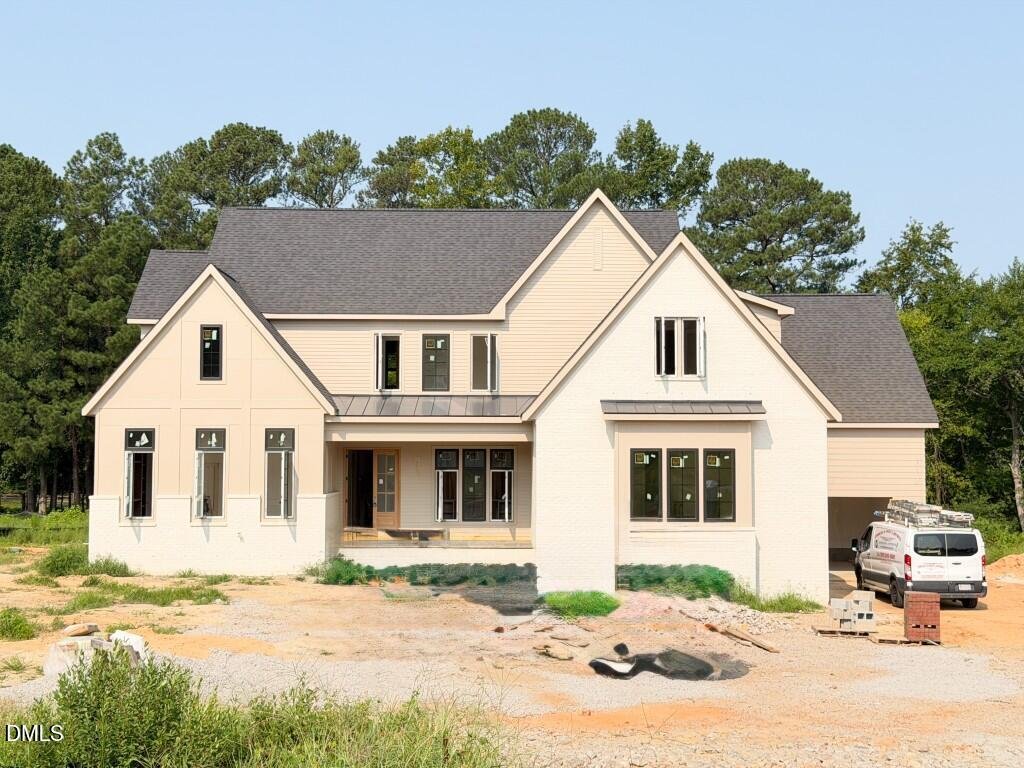
A true 2026 Parade of Homes standout, this exceptional Thayer Homes masterpiece is set on a flat, pool-ready lot and delivers 4,549 square feet of elevated design, craftsmanship, and livability. From the moment you enter, the architecture makes a statement with a beautifully barreled foyer, distinctive trim details, and dramatic barrel-vaulted transitions carried throughout the home. The heart of
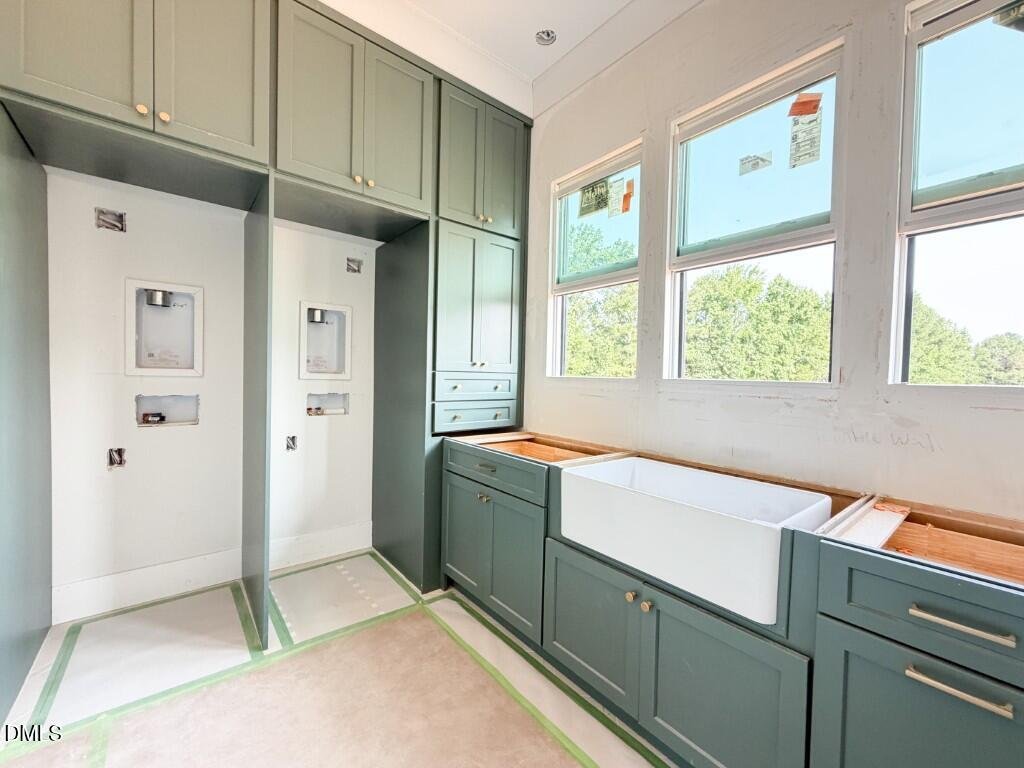
A true 2026 Parade of Homes standout, this exceptional Thayer Homes masterpiece is set on a flat, pool-ready lot and delivers 4,549 square feet of elevated design, craftsmanship, and livability. From the moment you enter, the architecture makes a statement with a beautifully barreled foyer, distinctive trim details, and dramatic barrel-vaulted transitions carried throughout the home. The heart of the home is the stunning kitchen, featuring a 48” professional built-in range, 48” panel-ready built-in refrigerator, panel-ready dishwasher, and expansive island. Just off the kitchen, the dedicated wine display room with beverage center creates an impressive entertaining destination, while the beautifully appointed scullery adds exceptional function with a second GE Profile refrigerator, microwave, additional sink, and second dishwasher. The main level is thoughtfully designed for everyday luxury, offering a spectacular cathedral-ceiling primary suite, private guest suite, and dedicated study. Wide-plank hardwoods flow throughout the main level and continue into the second-floor hallway. The family room features a coffered ceiling, fireplace flanked by custom built-ins, and a dramatic slider opening to the screened porch. Outdoor living is exceptional, with a screened porch showcasing a tongue-and-groove ceiling and fireplace, flowing seamlessly to a spacious patio with a built-in outdoor kitchen—creating the perfect setting for effortless entertaining and future poolside living. Upstairs, two additional en-suite bedrooms are joined by an en-suite craft room, generous recreation room with its own beverage center, gym, and game room, along with substantial walk-in unfinished storage. Two sets of full-size stackable washer and dryers are included, adding another level of convenience. The floor plan also includes a three-car garage. This is the kind of home that simply has it all—architectural character, thoughtful design, exceptional entertaining spaces, and the flexibility to live beautifully for years to come. Come see it before you miss it.
-
Property type
House
-
Year built
2026
-
Price/sqft
$335
Features
- Garage
- Walk In Closet
- Fireplace
- Garden
- Outdoor Kitchen
- Game Room
- Fitness Center / Gym
- Pool
- Bar
Features
Indoor
- High Ceiling
- Fireplace
- Kitchen island
- Washer Dryer
- Bar
- Laundry Room
- Game Room
- Walk In Closet
- Fitness Center / Gym
Outdoor
Explore the Area
2417 Rosslare Mews Lane, Wendell NC 27591, North Carolina, United States
View on Google Maps
Price per sqft
Low
High
Joined 1 year ago
You have inquired about this property
The agent will contact you soon by
Listed by
70
Listings
2025
Joined
Book home tour with the agent
Choose a date and whether you'd like a virtual or in-person tour with the agent.
Preferred date
Tour type
The Jim Allen Group | Coldwell Banker HPW
Raleigh, North Carolina, United States
View agency profile
Last updated
August 12
First listed
August 12
Listing reference
10185781
Listing status
Similar Properties Nearby
New Listings in Wendell

Explore More Homes for Sale
Wendell, NC, United States popular searches
- Properties with Garage in Wendell, NC, United States
- Properties with Fireplace in Wendell, NC, United States
- Properties with Garden in Wendell, NC, United States
- Properties with Office in Wendell, NC, United States
- Properties with Pool in Wendell, NC, United States
- Privacy properties in Wendell, NC, United States
- Properties with Bar in Wendell, NC, United States
- Properties with Open Kitchen in Wendell, NC, United States
- Properties with Fitness Center / Gym in Wendell, NC, United States
- New Builds properties in Wendell, NC, United States
- Properties with Game Room in Wendell, NC, United States
- Properties with Outdoor Kitchen in Wendell, NC, United States
- Properties with Terrace in Wendell, NC, United States
- Panoramic / Scenic View properties in Wendell, NC, United States
- Properties with Tennis Court in Wendell, NC, United States
- Waterfront properties in Wendell, NC, United States
- Duplex properties in Wendell, NC, United States
- Properties with Balcony in Wendell, NC, United States
- Water View properties in Wendell, NC, United States
- Renovated properties in Wendell, NC, United States
- Properties with Library in Wendell, NC, United States
- Properties with Air Conditioning in Wendell, NC, United States
- Investment Property properties in Wendell, NC, United States
- Lake View properties in Wendell, NC, United States
Related Guides & Stories
Trusted by the World's Leading Brokers
The agents behind the world's most exceptional properties list with JamesEdition.
- Listings from Sotheby's, Christie's, BARNES, and Engel & Völkers
- Every listing reviewed before it goes live
- Connect directly with verified listing agents
By continuing you agree to our Terms and Privacy Policy.
Brokerages we
partnered with
partnered with