$530,000
Single Family Residence In Wendell
- 3 Beds
- 4 Baths
- 2,640 Sqft
- 40,076 Sqft lot
- Updated: June 17
- Source: Triangle MLS (Doorify) MLS#10148586
About the Property
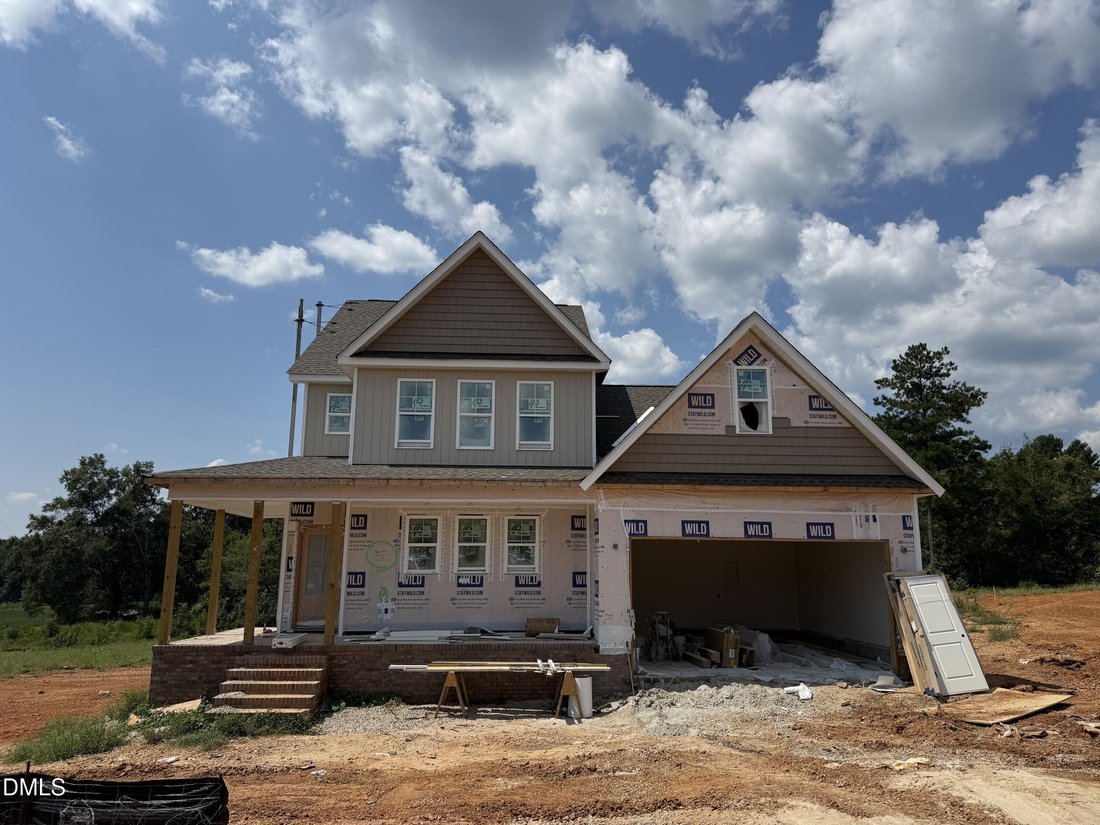
Discover the stunning Macon floor plan in the highly sought-after Sommerset Pond community! This beautiful home features a main-level primary suite with a tray ceiling, spacious walk-in closet, and a luxurious 5-ft tiled shower. The gourmet kitchen impresses with elegant cabinetry, granite or quartz countertops, a stylish tile backsplash, stainless steel appliances, sleek range hood, and a large i
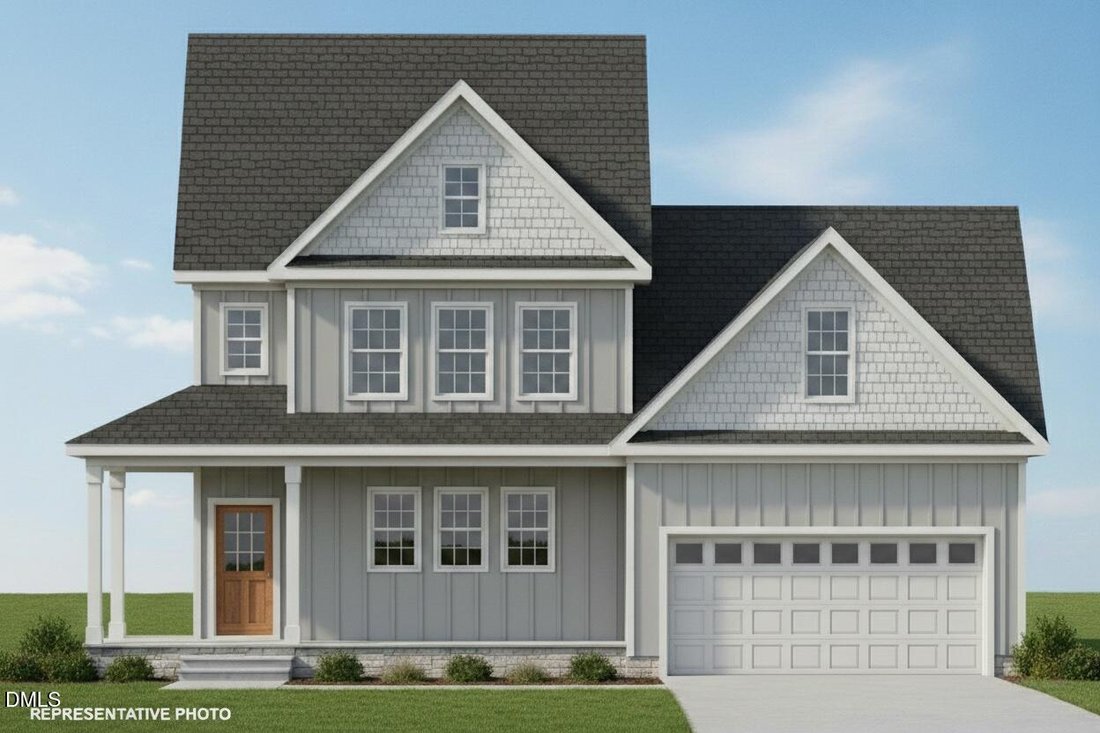
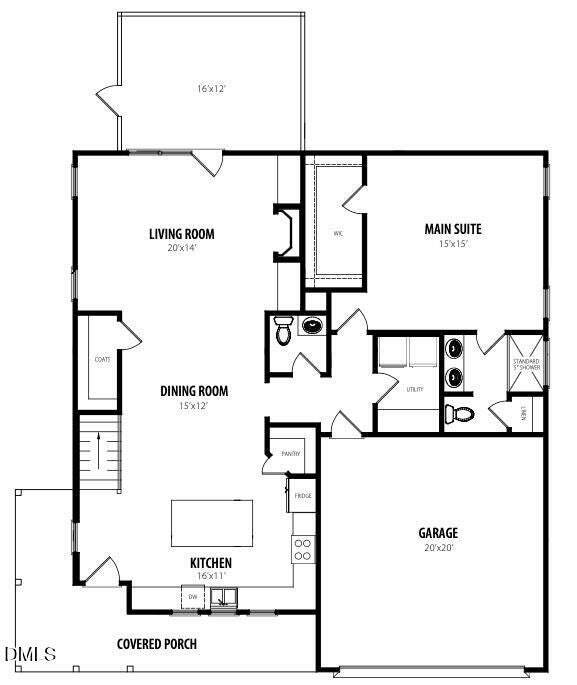
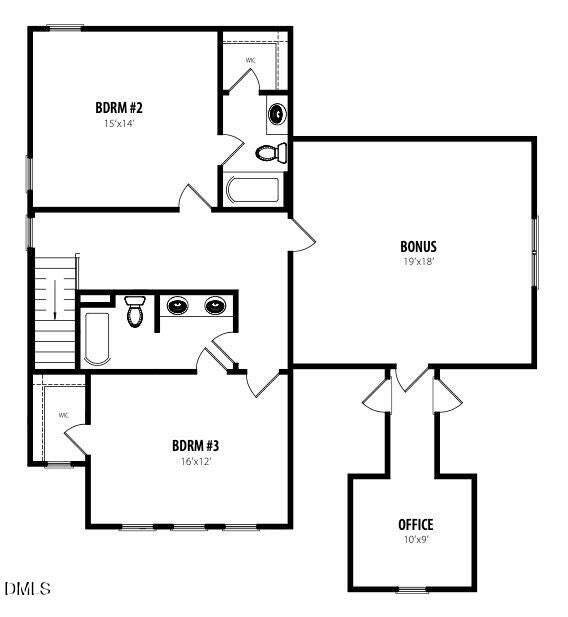
Discover the stunning Macon floor plan in the highly sought-after Sommerset Pond community! This beautiful home features a main-level primary suite with a tray ceiling, spacious walk-in closet, and a luxurious 5-ft tiled shower. The gourmet kitchen impresses with elegant cabinetry, granite or quartz countertops, a stylish tile backsplash, stainless steel appliances, sleek range hood, and a large island with seating--perfect for casual dining or entertaining. The inviting living room offers a cozy gas-log fireplace, floating mantle, and custom built-in bookshelves. Upstairs, you’ll find two oversized bedrooms, each with walk-in closets--one with its own private ensuite--plus a large bonus room and a dedicated office space, offering flexibility for work, play, or relaxation. Enjoy outdoor living on the spacious covered porch overlooking the backyard. Photos of similar homes and cut sheets are for representation only and may include options, upgrades, or elevations not included in this home.
-
Property type
House
-
Year built
2025
-
Price/sqft
$200
Explore the Area
51 Watermere Street, Wendell, North Carolina, United States
View on Google Maps
Price per sqft
Low
High
Joined 10 months ago
You have inquired about this property
The agent will contact you soon by
Listed by
67
Listings
2025
Joined
Book home tour with the agent
Choose a date and whether you'd like a virtual or in-person tour with the agent.
Preferred date
Tour type
Last updated
June 17
First listed
February 26
Listing reference
10148586
Listing status
Listings marked with an icon are provided courtesy of the Triangle MLS, Inc. of North Carolina, Internet Data Exchange Database. Information Not Guaranteed. Copyright 2026 Triangle MLS, Inc. of North Carolina. All rights reserved.
Similar Properties Nearby
New Listings in Wendell

Explore More Homes for Sale
Wendell, NC, United States popular searches
- Properties with Garage in Wendell, NC, United States
- Properties with Garden in Wendell, NC, United States
- Properties with Fireplace in Wendell, NC, United States
- Properties with Pool in Wendell, NC, United States
- Properties with Office in Wendell, NC, United States
- Privacy properties in Wendell, NC, United States
- Properties with Bar in Wendell, NC, United States
- Properties with Fitness Center / Gym in Wendell, NC, United States
- Properties with Open Kitchen in Wendell, NC, United States
- Properties with Game Room in Wendell, NC, United States
- New Builds properties in Wendell, NC, United States
- Properties with Terrace in Wendell, NC, United States
- Water View properties in Wendell, NC, United States
- Waterfront properties in Wendell, NC, United States
- Properties with Outdoor Kitchen in Wendell, NC, United States
- Properties with Balcony in Wendell, NC, United States
- Renovated properties in Wendell, NC, United States
- Properties with Tennis Court in Wendell, NC, United States
- Lake View properties in Wendell, NC, United States
- Panoramic / Scenic View properties in Wendell, NC, United States
- Properties with Air Conditioning in Wendell, NC, United States
- Investment Property properties in Wendell, NC, United States
- Properties with Elevator in Wendell, NC, United States
- Equestrian properties in Wendell, NC, United States
- Duplex properties in Wendell, NC, United States
- Properties with Jacuzzi in Wendell, NC, United States
Related Guides & Stories
Trusted by the World's Leading Brokers
The agents behind the world's most exceptional properties list with JamesEdition.
- Listings from Sotheby's, Christie's, BARNES, and Engel & Völkers
- Every listing reviewed before it goes live
- Connect directly with verified listing agents
By continuing you agree to our Terms and Privacy Policy.
brokerages we
partnered with
partnered with