$2,678,367
Wels: One Residence. Two Designs. Perfect Harmony!
- 5 Beds
- 3 Baths
- 3,574 Sqft
- 18,385 Sqft lot
- Updated: July 31
- 46
About the Property
THE PROPERTY
This exceptional villa harmoniously unites two distinct architectural signatures. The original residence, built around 2002, merges seamlessly with the modern, pared-back design language of the 2015 extension, creating a distinctive architectural composition — contrasting in form yet harmoniously unified in function and executed to the highest standards. Premium materials, refined
This exceptional villa harmoniously unites two distinct architectural signatures. The original residence, built around 2002, merges seamlessly with the modern, pared-back design language of the 2015 extension, creating a distinctive architectural composition — contrasting in form yet harmoniously unified in function and executed to the highest standards. Premium materials, refined
THE PROPERTY
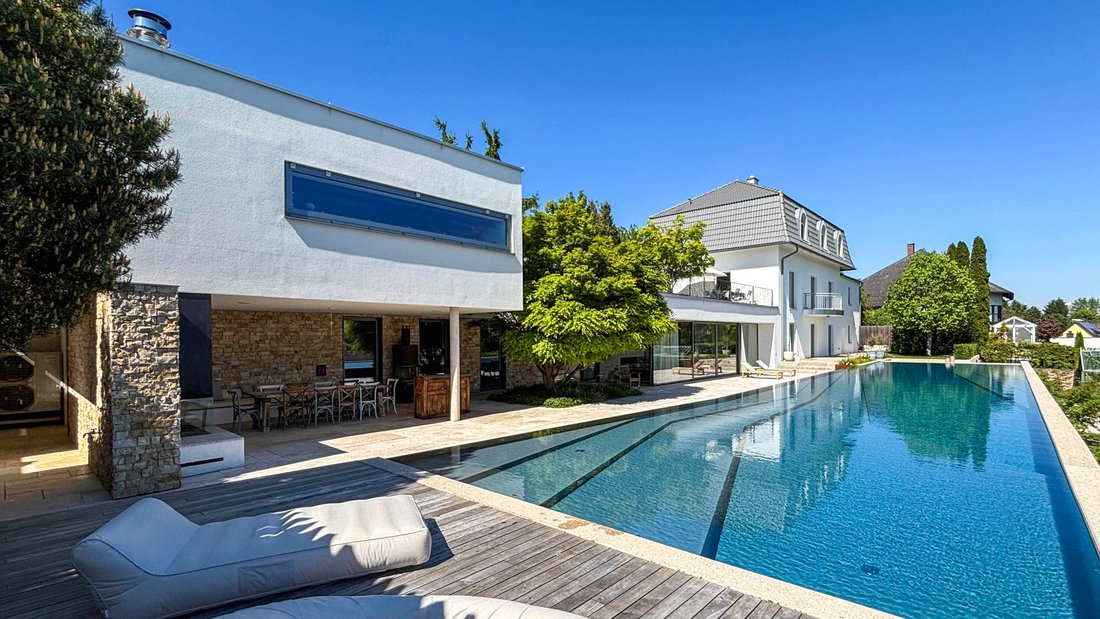
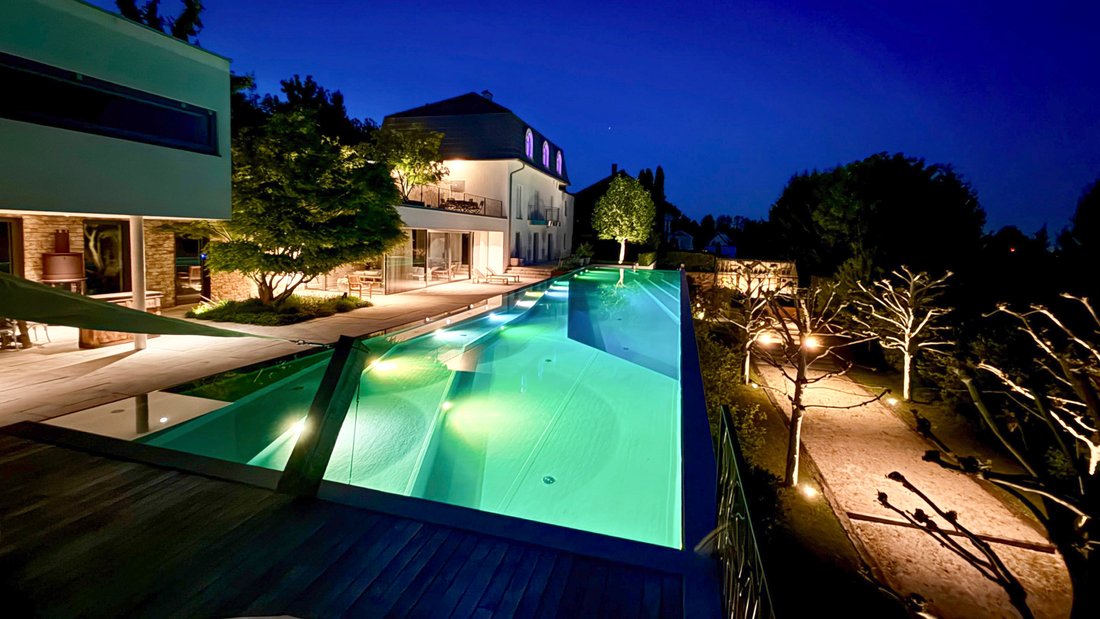
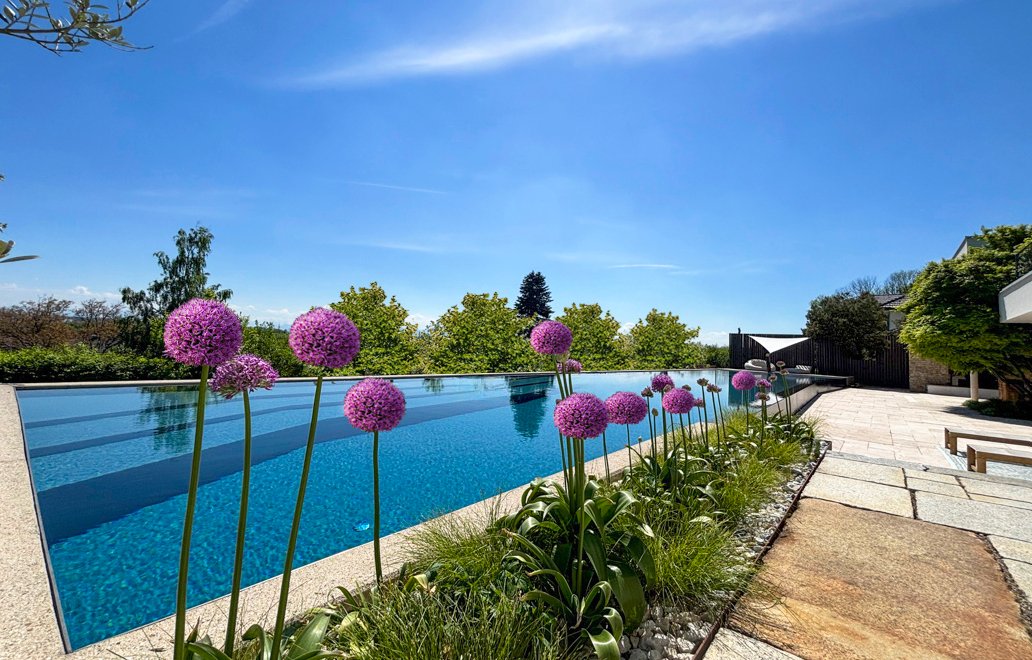
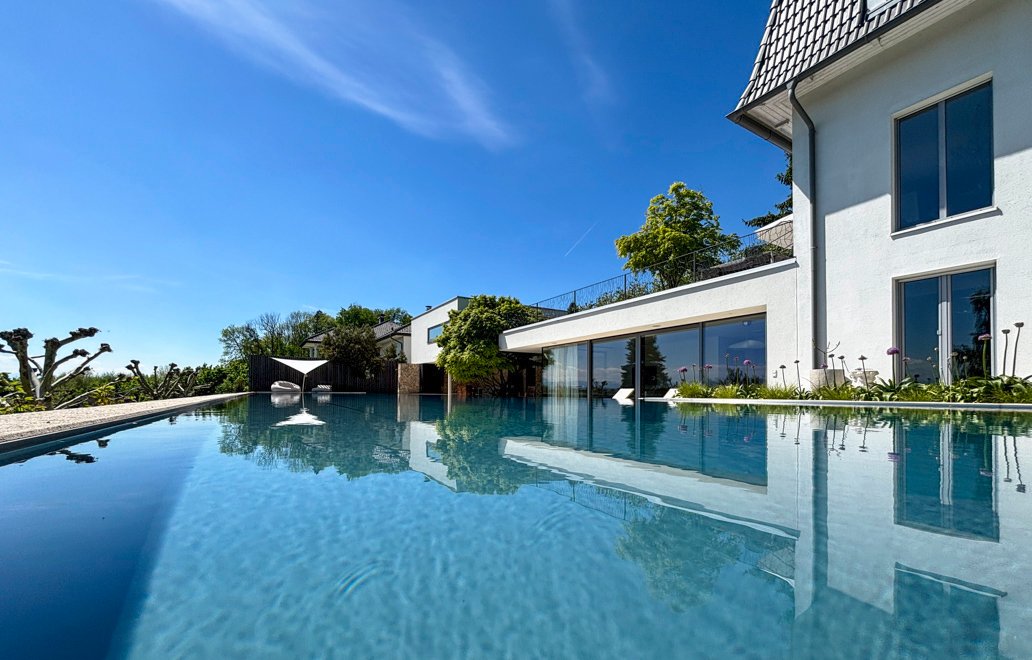
This exceptional villa harmoniously unites two distinct architectural signatures. The original residence, built around 2002, merges seamlessly with the modern, pared-back design language of the 2015 extension, creating a distinctive architectural composition — contrasting in form yet harmoniously unified in function and executed to the highest standards. Premium materials, refined craftsmanship and a meticulously conceived spatial layout define this exceptional home. Across approximately 413 m² of total usable space, an exclusive living environment unfolds — structured, individual and remarkably comfortable. Bespoke joinery, bush-hammered exposed concrete in the garden and clay-finished interior concrete walls in the new building create aesthetic depth while ensuring a pleasant indoor climate and excellent acoustics. The outdoor centerpiece is the impressive overflow pool (28.4 x 6 m, 1.95 m deep) with Nero Assoluto detailing,
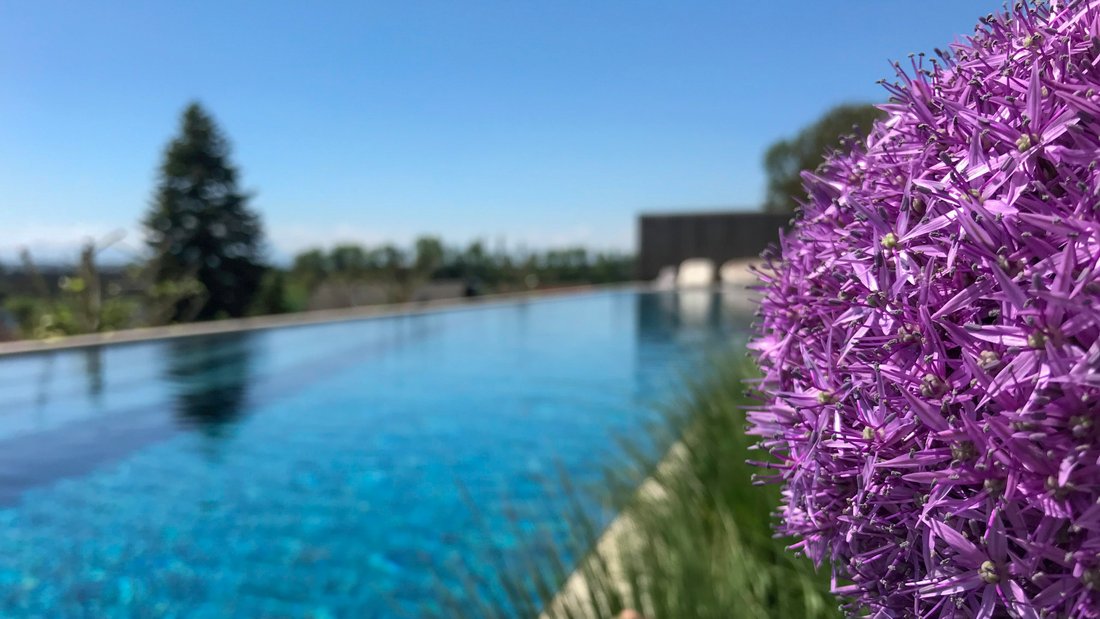
professionally equipped and perfectly integrated into the overall design. The travertine-clad pool level features a stylish covered lounge — shaded from the sun, cooled by a fine misting system and warmed in the evening by underfloor heating and an open fireplace — ideal for relaxed summer days and elegant gatherings. The terraced garden includes a boccia and pétanque court, corten-steel raised beds and an elegant greenhouse with natural stone backdrop. A 10,000-litre water cistern and a sophisticated irrigation system ensure effortless maintenance. Largely secluded outdoor areas combine Mediterranean ease with contemporary clarity. Inside, fluid transitions connect open living spaces with private retreats. A residence that unites architectural elements rarely found together — with consistency, functionality and unmistakable style.
HIGHLIGHTS
+ 180° unobstructed panoramic views
+ Main residence (c. 2002), approx. 290 m²; roof 2024; new parquet 2025; 3 bedrooms, 2 bathrooms, tiled stove, wine cellar
+ Contemporary extension with pool (2015), approx. 218 m²; 2 bedrooms, bathroom; ethanol fireplace; Gaggenau/Miele kitchen; Loxone smart home; Sonos throughout
+ CCTV, fingerprint access; heat pump renewed 2024
+ 62 m² panoramic terrace (GF, IPE) & 194 m² travertine pool terrace (garden level) with covered lounge, underfloor heating, mist cooling & open fireplace
+ Overflow pool 28.4 x 6 x 1.95 m; heat pump; active oxygen system (no chlorine / no salt)
+ 10 m³ cistern; automatic irrigation; greenhouse (20 m²); corten-steel raised beds
+ Boccia / pétanque court (25 m)
… Where design meets atmosphere.
SETTING & SURROUNDINGS
This impressive estate is situated in one of the most attractive residential areas of Wels, in a quiet settlement on the western outskirts of the city.
The hillside location combined with open surrounding development allows for breathtaking, unobstructed long-distance views across the city towards the Traunstein and the surrounding Alpine scenery — an absolute rarity in Wels. Despite its idyllic residential setting, the property benefits from excellent urban infrastructure and very good transport connections. All daily necessities — grocery stores, pharmacy, post office, banks, cafés and restaurants — are within close proximity and easily reachable within minutes.
Families enjoy a particularly child-friendly environment, with a kindergarten nearby and several primary and secondary schools within the city. The school bus system is excellent. Higher and vocational schools are quickly accessible by public transport or bicycle. Public transportation is ensured via the Wels city bus network, with a bus stop just a few minutes’ walk away. The main railway station of Wels is also easily reachable, offering regular connections in all directions.
For motorists, the location is ideal – both the A25 motorway (Wels-West exit) and the A8 Innkreis motorway can be reached within just a few minutes by car, providing fast connections to the major cities of Upper Austria and beyond.
Distances
+ Wels city center: approx. 3 km / 8 min
+ A25 motorway (Wels-West): approx. 3.5 km / 6 min
+ A8 motorway (Wels-North): approx. 5.5 km / 8 min
+ Linz city center: approx. 35 km / 35 min
+ Salzburg: approx. 110 km / 1 hr 15 min
+ Vienna: approx. 190 km / 2 hrs
+ Munich: approx. 200 km / 2 hrs 15 min
This exceptional villa harmoniously unites two distinct architectural signatures. The original residence, built around 2002, merges seamlessly with the modern, pared-back design language of the 2015 extension, creating a distinctive architectural composition — contrasting in form yet harmoniously unified in function and executed to the highest standards. Premium materials, refined craftsmanship and a meticulously conceived spatial layout define this exceptional home. Across approximately 413 m² of total usable space, an exclusive living environment unfolds — structured, individual and remarkably comfortable. Bespoke joinery, bush-hammered exposed concrete in the garden and clay-finished interior concrete walls in the new building create aesthetic depth while ensuring a pleasant indoor climate and excellent acoustics. The outdoor centerpiece is the impressive overflow pool (28.4 x 6 m, 1.95 m deep) with Nero Assoluto detailing,
professionally equipped and perfectly integrated into the overall design. The travertine-clad pool level features a stylish covered lounge — shaded from the sun, cooled by a fine misting system and warmed in the evening by underfloor heating and an open fireplace — ideal for relaxed summer days and elegant gatherings. The terraced garden includes a boccia and pétanque court, corten-steel raised beds and an elegant greenhouse with natural stone backdrop. A 10,000-litre water cistern and a sophisticated irrigation system ensure effortless maintenance. Largely secluded outdoor areas combine Mediterranean ease with contemporary clarity. Inside, fluid transitions connect open living spaces with private retreats. A residence that unites architectural elements rarely found together — with consistency, functionality and unmistakable style.
HIGHLIGHTS
+ 180° unobstructed panoramic views
+ Main residence (c. 2002), approx. 290 m²; roof 2024; new parquet 2025; 3 bedrooms, 2 bathrooms, tiled stove, wine cellar
+ Contemporary extension with pool (2015), approx. 218 m²; 2 bedrooms, bathroom; ethanol fireplace; Gaggenau/Miele kitchen; Loxone smart home; Sonos throughout
+ CCTV, fingerprint access; heat pump renewed 2024
+ 62 m² panoramic terrace (GF, IPE) & 194 m² travertine pool terrace (garden level) with covered lounge, underfloor heating, mist cooling & open fireplace
+ Overflow pool 28.4 x 6 x 1.95 m; heat pump; active oxygen system (no chlorine / no salt)
+ 10 m³ cistern; automatic irrigation; greenhouse (20 m²); corten-steel raised beds
+ Boccia / pétanque court (25 m)
… Where design meets atmosphere.
SETTING & SURROUNDINGS
This impressive estate is situated in one of the most attractive residential areas of Wels, in a quiet settlement on the western outskirts of the city.
The hillside location combined with open surrounding development allows for breathtaking, unobstructed long-distance views across the city towards the Traunstein and the surrounding Alpine scenery — an absolute rarity in Wels. Despite its idyllic residential setting, the property benefits from excellent urban infrastructure and very good transport connections. All daily necessities — grocery stores, pharmacy, post office, banks, cafés and restaurants — are within close proximity and easily reachable within minutes.
Families enjoy a particularly child-friendly environment, with a kindergarten nearby and several primary and secondary schools within the city. The school bus system is excellent. Higher and vocational schools are quickly accessible by public transport or bicycle. Public transportation is ensured via the Wels city bus network, with a bus stop just a few minutes’ walk away. The main railway station of Wels is also easily reachable, offering regular connections in all directions.
For motorists, the location is ideal – both the A25 motorway (Wels-West exit) and the A8 Innkreis motorway can be reached within just a few minutes by car, providing fast connections to the major cities of Upper Austria and beyond.
Distances
+ Wels city center: approx. 3 km / 8 min
+ A25 motorway (Wels-West): approx. 3.5 km / 6 min
+ A8 motorway (Wels-North): approx. 5.5 km / 8 min
+ Linz city center: approx. 35 km / 35 min
+ Salzburg: approx. 110 km / 1 hr 15 min
+ Vienna: approx. 190 km / 2 hrs
+ Munich: approx. 200 km / 2 hrs 15 min
-
Property type
Villa
-
Floors
4
-
Year built
2002
-
Price/sqft
$749
Features
Explore the Area
Wels, 4600 Wels, Upper Austria, Austria
View on Google Maps
Price per sqft
Low
High

Joined 10 months ago
You have inquired about this property
The agent will contact you soon by
Listed by
19
Listings
2025
Joined
Book home tour with MANGONI Immobilien
Choose a date and whether you'd like a virtual or in-person tour with the agent.
Preferred date
Tour type

Whether an urban penthouse, a villa with lake views, or a country estate with its own riding stables and the poten
Whether an urban penthouse, a villa with lake views, or a country estate with its own riding stables and the potential for independence – and regardless of whether you are buying or selling – you are in the very best hands with us. Because we live and breathe real estate. Genuine, honest, and down-to-earth. As experienced industry professionals, we combine passion, empathy, and discretion with profound expertise, firmly believing that truly high-quality work can only be achieved through personal commitment and solid professional know-how. We invite you to see for yourself.
Last updated
July 31
First listed
January 16
Listing reference
3803/230
Trusted by the World's Leading Brokers
The agents behind the world's most exceptional properties list with JamesEdition.
- Listings from Sotheby's, Christie's, BARNES, and Engel & Völkers
- Every listing reviewed before it goes live
- Connect directly with verified listing agents
By continuing you agree to our Terms and Privacy Policy.