$950,000
Single Family Detached Wellington
- 4 Beds
- 6 Baths
- 4,890 Sqft
- 3.76 Ac lot
- Updated: August 31
- MLS#20262353
About the Property
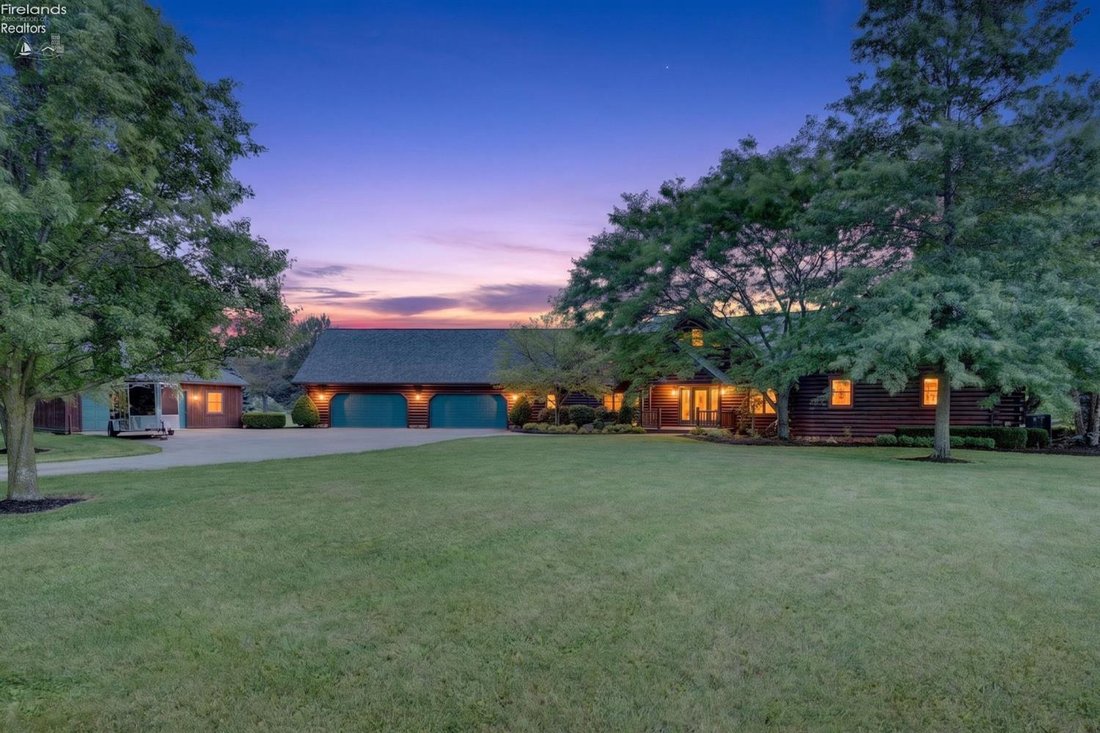
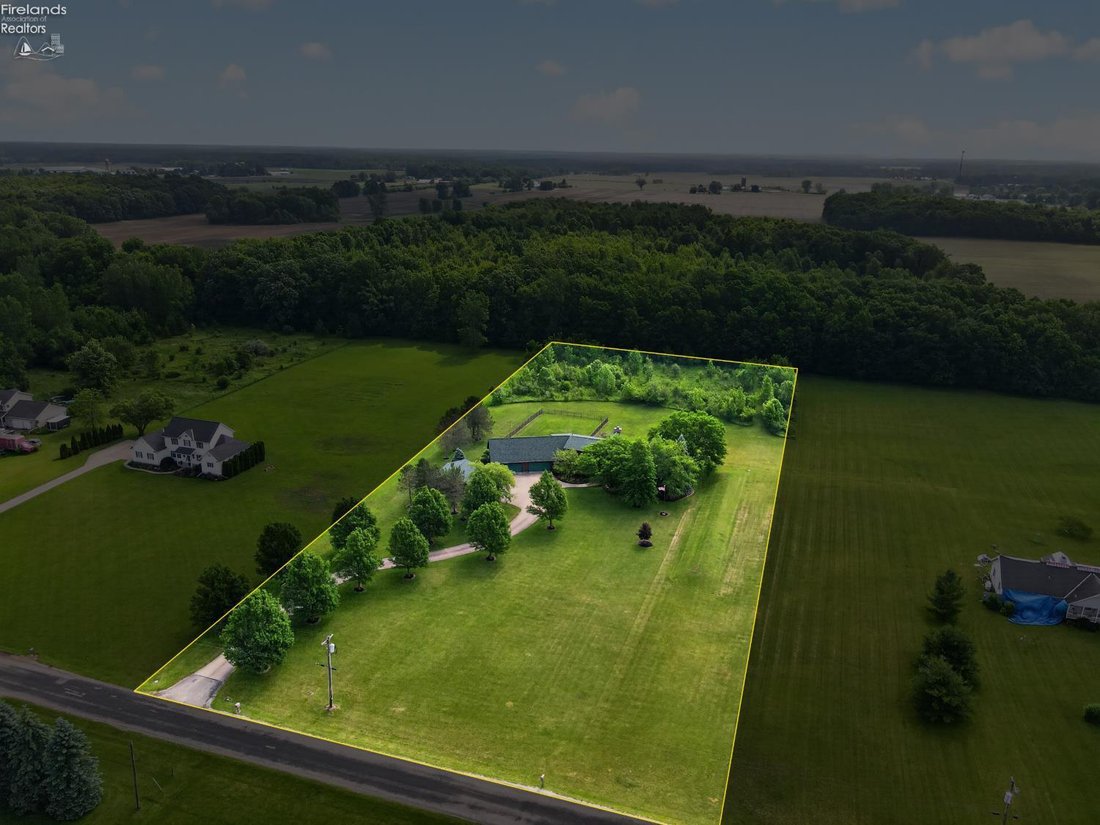
Envisioned as a legacy retreat where multiple generations could share life together, this custom log estate was brought to life by a premier log home designer. Nestled on almost 4 scenic acres in a great location with easy access to highways and surrounding communities, this masterfully constructed residence offers an expansive layout totaling over 5,700 sq. ft. of warm, inviting living space. The
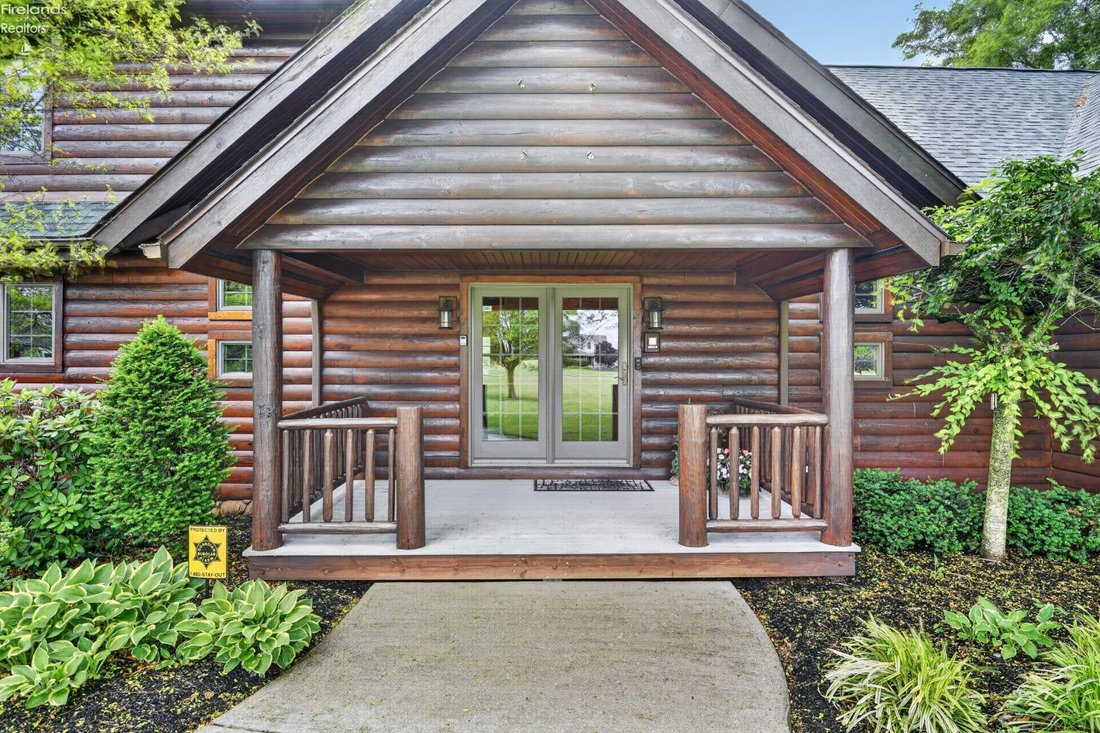
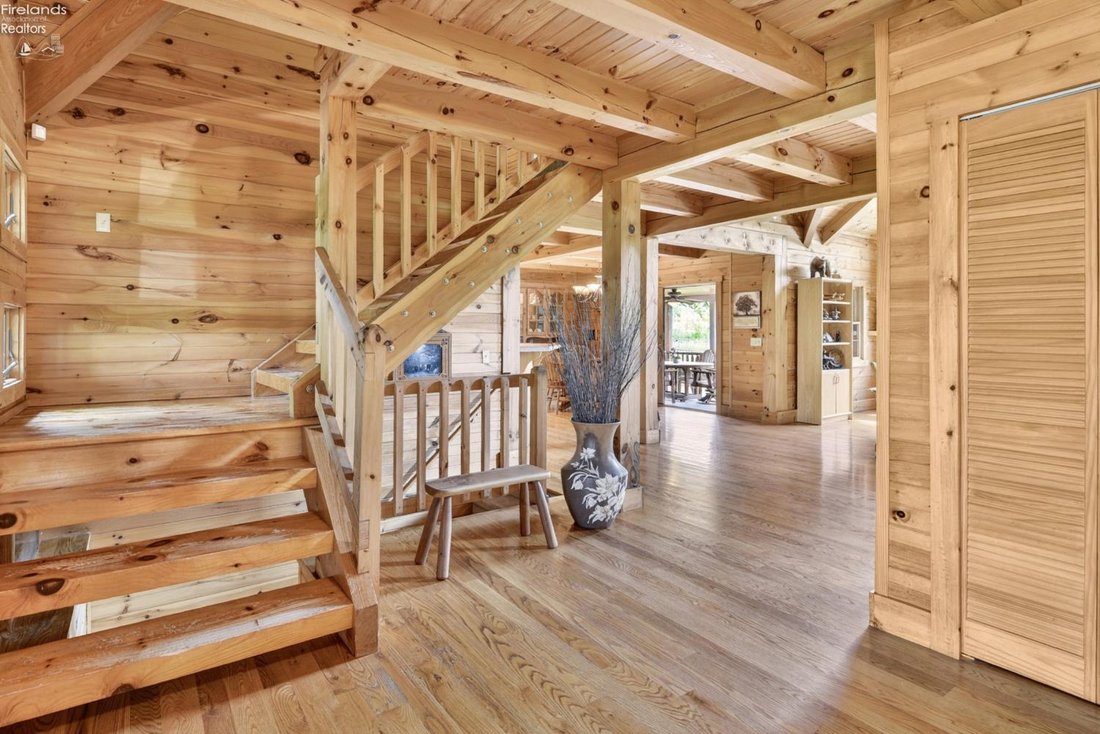
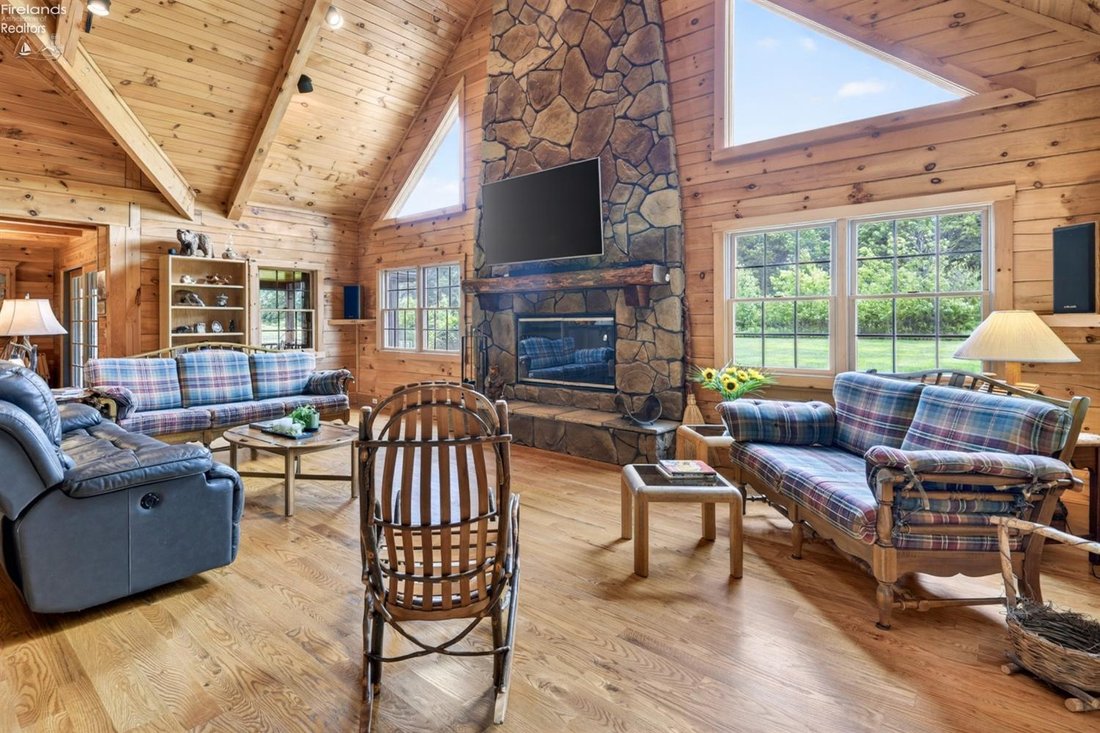
Envisioned as a legacy retreat where multiple generations could share life together, this custom log estate was brought to life by a premier log home designer. Nestled on almost 4 scenic acres in a great location with easy access to highways and surrounding communities, this masterfully constructed residence offers an expansive layout totaling over 5,700 sq. ft. of warm, inviting living space. The heart of the home is a magnificent Great Room, where soaring vaulted ceilings and a dramatic stone-faade fireplace frame stunning seasonal views through towering windows. Culinary and aesthetic details shine with custom, Amish-made hickory wood cabinetry featured throughout the kitchen and all 6 full bathrooms! Designed with true inclusivity in mind, the main level hosts a dedicated in-law suite (or a luxurious primary bedroom suite if so desired), complete with 36 accessible doorways, a master bath, a handicap-accessible shower, and a private, built-in wellness sauna! Upstairs, a secondary primary suite plus two bedrooms and a common lounge/gathering area creates possibilities for home offices, hobby rooms or recreation areas. Outside, relax on the premium, low-maintenance Trex covered front and back porches, or utilize the massive 4-car garage with direct access to attic storage. A 670 sq ft small barn off the entry courtyard is perfect to create your dream workshop! Established perennials, mature trees surround the home and a grassy trail is perfect for strolling along the nearby woods. Meticulously maintained under annual contracts for log staining, dual-fuel climate systems, and the advanced Wisconsin Mound septic system, the property boasts major capital upgrades including a new roof (2024), a new generator (2024), new loft skylight (2024), and an updated secondary furnace (2024). This turn-key legacy home offers the perfect blend of warmth, space, and peace of mind. One year premium home warranty included - schedule your in-person or virtual tour today!
-
Property type
House
-
Year built
2001
-
Price/sqft
$194
Explore the Area
16727 Pitts Road, Wellington, OH 44090, Ohio, United States
View on Google Maps
Price per sqft
Low
High
Joined 4 years ago
You have inquired about this property
The agent will contact you soon by
Listed by
3
Listings
2022
Joined
Book home tour with Pradnya Martz
Choose a date and whether you'd like a virtual or in-person tour with the agent.
Preferred date
Tour type

Last updated
August 31
First listed
June 24
Agent licence
#2016000932
Listing reference
2129675353946726
Listing status
Similar Properties Nearby
New Listings in Wellington

Explore More Homes for Sale
Wellington, OH, United States popular searches
- Properties with Garage in Wellington, OH, United States
- Properties with Fireplace in Wellington, OH, United States
- Privacy properties in Wellington, OH, United States
- Properties with Sauna in Wellington, OH, United States
- Properties with Garden in Wellington, OH, United States
- Water View properties in Wellington, OH, United States
- Properties with Pool in Wellington, OH, United States
- Properties with Bar in Wellington, OH, United States
- Waterfront properties in Wellington, OH, United States
- Properties with Terrace in Wellington, OH, United States
- Riverfront properties in Wellington, OH, United States
- Lake View properties in Wellington, OH, United States
- Properties with Jacuzzi in Wellington, OH, United States
- Properties with Office in Wellington, OH, United States
Related Guides & Stories
Trusted by the World's Leading Brokers
The agents behind the world's most exceptional properties list with JamesEdition.
- Listings from Sotheby's, Christie's, BARNES, and Engel & Völkers
- Every listing reviewed before it goes live
- Connect directly with verified listing agents
By continuing you agree to our Terms and Privacy Policy.
brokerages we
partnered with
partnered with