$14,950,000
15385 Sunnyland Lane
- 4 Beds
- 5 Baths
- 5,241 Sqft
- 4
- MLS#RX-11136944
About the Property
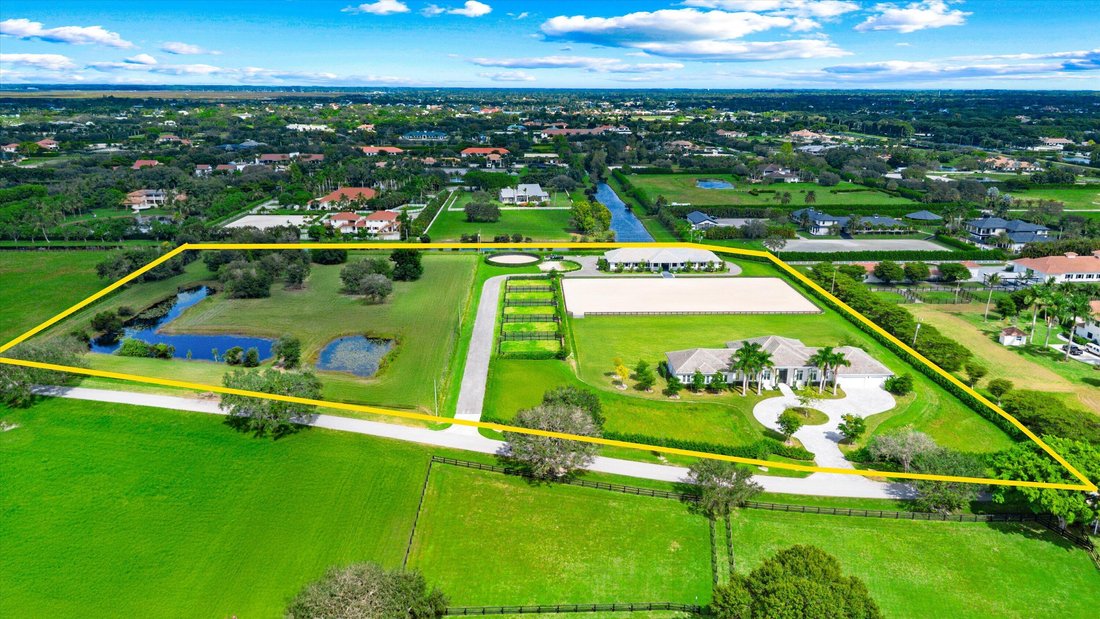
Located at 15385 Sunnyland Ln in Wellington, Florida, this Palm Beach Point estate is listed for $14,950,000. Set on over ten acres, it combines luxury, privacy, and top equestrian facilities. Featuring new buildings and ample room for expansion, options include adding a stable, covered arena, or guest house. This property offers a rare chance to own a premier residence in Wellington.
Dev
Dev
Located at 15385 Sunnyland Ln in Wellington, Florida, this Palm Beach Point estate is listed for $14,950,000. Set on over ten acres, it combines luxury, privacy, and top equestrian facilities. Featuring new buildings and ample room for expansion, options include adding a stable, covered arena, or guest house. This property offers a rare chance to own a premier residence in Wellington.
Development Potential and Lifestyle Opportunity
This estate gives buyers the opportunity to secure a newly built property with substantial space for future enhancements. Its flexible design supports a range of possibilities, including the addition of an extra stable and covered arena tailored to individual preferences and equestrian needs. Owners can expand and personalize the estate to reflect their vision and requirements. The modern amenities, expansive grounds, and potential for customized development make this property an exceptional choice for luxury living in Wellington.
Prime Location and Equestrian Access
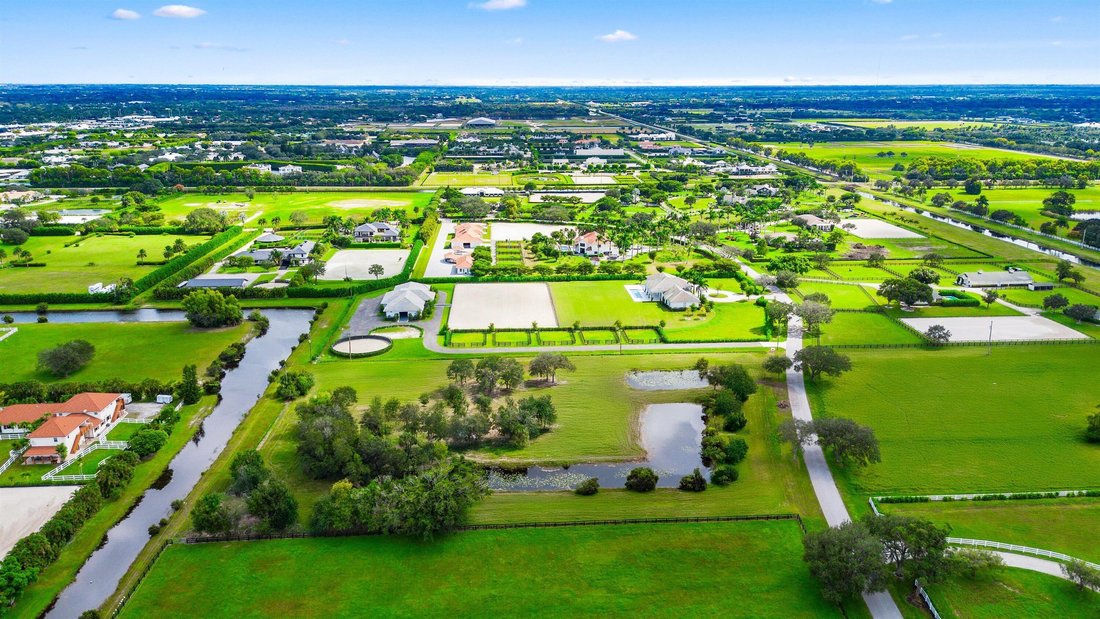
Positioned on the east side of Palm Beach Point, the estate boasts direct access to the bridle trail and is approximately fifteen minutes away from the International Equestrian Center by horseback. Covering 10.8 acres, the property features separate, private entrances for both the residence and the stable, ensuring convenience and privacy for homeowners and equestrian activities.
Land and Outdoor Features
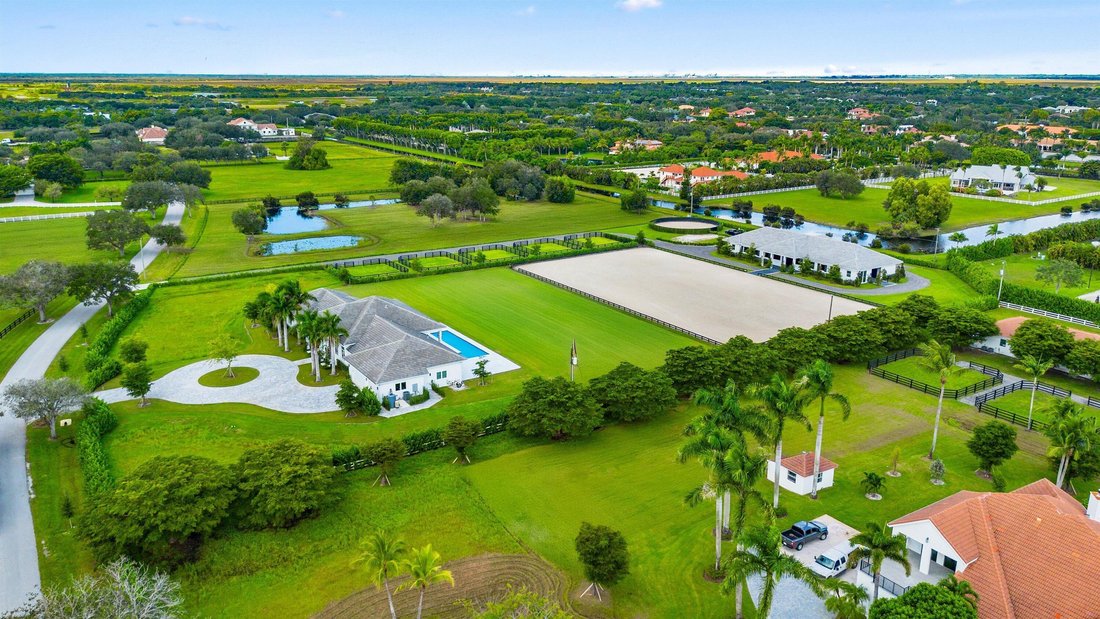
The grounds are extensively landscaped and include two independent water systems and two separate septic systems. Equestrian amenities consist of a 160’ x 260’ all-weather sand horse arena, a 110’ x 260’ ”derby-like” grass field, five paddocks, a 70’ round pen, and ample parking. The property is further enhanced by Bermuda sod, perimeter hedges, and mature trees, including Royal Palms, Shady Lady, Hong Kong Orchids, and Magnolias. Additionally, 5.02 acres of untouched land are available for future use or development.
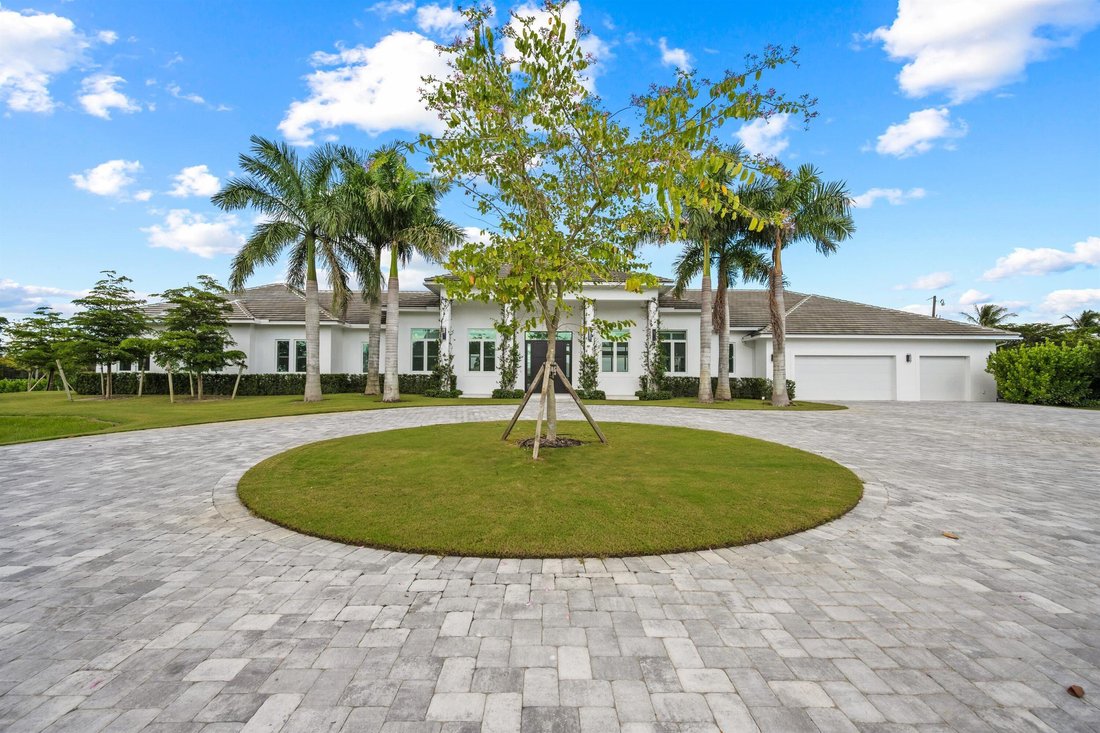
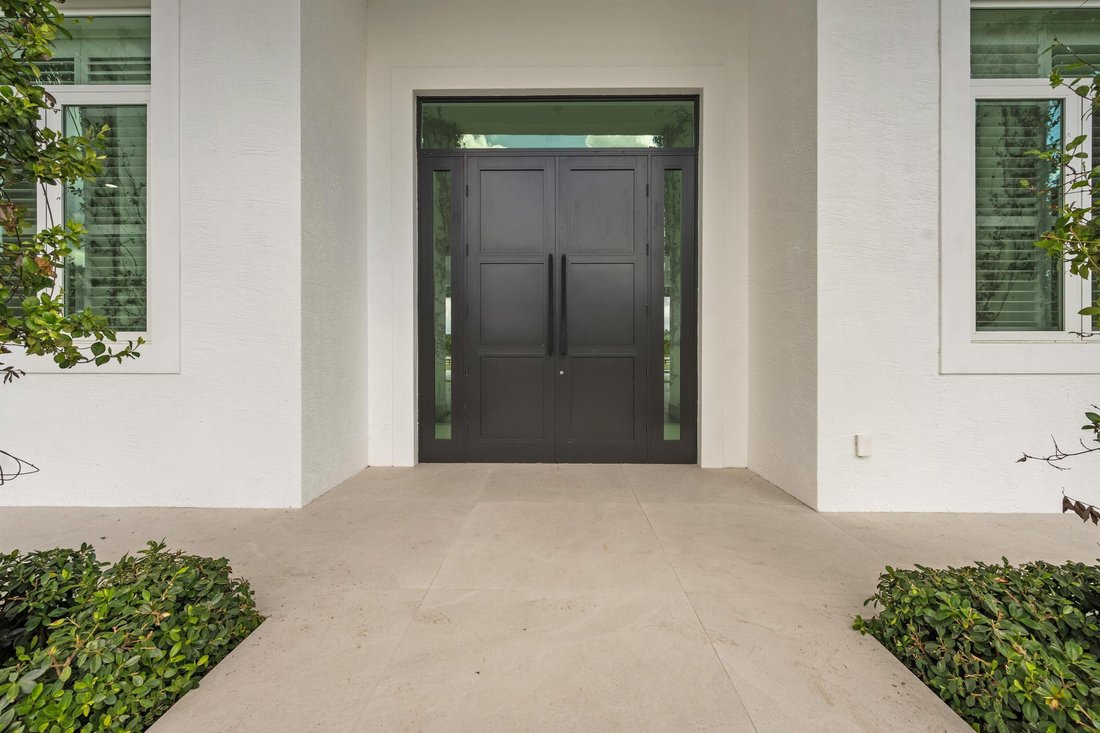
The residence spans 7,551 square feet and features a tall double front door leading into a dramatic living room with 15-foot ceilings and floor-to-ceiling glass doors. Engineered wood flooring, natural stone, and porcelain tiles create a sophisticated and unified aesthetic throughout the home. The spacious kitchen includes a walk-in pantry, high-end appliances, and a 7.5 by 7.5-foot quartzite island, catering to culinary pursuits. The master bedroom boasts 12-foot ceilings, double closets, and an en-suite bathroom. Three additional bedrooms also feature 12-foot ceilings, en-suite baths, and walk-in closets. A flexible room can serve as a bedroom or office and offers direct access to the main living area. Additional amenities comprise a laundry room, a three-car garage, and a large gym with views of the pool, grass field, and horse arena. Outdoor living is highlighted by a 1,100-square-foot covered patio with a lap pool and space for potential future enhancements such as a sauna and outdoor kitchen.
Equestrian Facilities
The 8,266-square-foot stable is designed for optimal ventilation and natural light, featuring tongue and groove wood ceilings. It offers twelve Rower & Rub stalls measuring 12’ x 14’ each, 14-foot-wide aisles, a tack room, feed room, laundry facilities, groom’s bar, powder room, ample storage, four wash stalls, two grooming stalls, a riders’ lounge, and a covered viewing patio. The stable is equipped with impact shutters, roll-up doors, and a fly spray system to ensure protection and convenience.
Development Potential and Lifestyle Opportunity
This estate gives buyers the opportunity to secure a newly built property with substantial space for future enhancements. Its flexible design supports a range of possibilities, including the addition of an extra stable and covered arena tailored to individual preferences and equestrian needs. Owners can expand and personalize the estate to reflect their vision and requirements. The modern amenities, expansive grounds, and potential for customized development make this property an exceptional choice for luxury living in Wellington.
Prime Location and Equestrian Access
Positioned on the east side of Palm Beach Point, the estate boasts direct access to the bridle trail and is approximately fifteen minutes away from the International Equestrian Center by horseback. Covering 10.8 acres, the property features separate, private entrances for both the residence and the stable, ensuring convenience and privacy for homeowners and equestrian activities.
Land and Outdoor Features
The grounds are extensively landscaped and include two independent water systems and two separate septic systems. Equestrian amenities consist of a 160’ x 260’ all-weather sand horse arena, a 110’ x 260’ ”derby-like” grass field, five paddocks, a 70’ round pen, and ample parking. The property is further enhanced by Bermuda sod, perimeter hedges, and mature trees, including Royal Palms, Shady Lady, Hong Kong Orchids, and Magnolias. Additionally, 5.02 acres of untouched land are available for future use or development.
The residence spans 7,551 square feet and features a tall double front door leading into a dramatic living room with 15-foot ceilings and floor-to-ceiling glass doors. Engineered wood flooring, natural stone, and porcelain tiles create a sophisticated and unified aesthetic throughout the home. The spacious kitchen includes a walk-in pantry, high-end appliances, and a 7.5 by 7.5-foot quartzite island, catering to culinary pursuits. The master bedroom boasts 12-foot ceilings, double closets, and an en-suite bathroom. Three additional bedrooms also feature 12-foot ceilings, en-suite baths, and walk-in closets. A flexible room can serve as a bedroom or office and offers direct access to the main living area. Additional amenities comprise a laundry room, a three-car garage, and a large gym with views of the pool, grass field, and horse arena. Outdoor living is highlighted by a 1,100-square-foot covered patio with a lap pool and space for potential future enhancements such as a sauna and outdoor kitchen.
Equestrian Facilities
The 8,266-square-foot stable is designed for optimal ventilation and natural light, featuring tongue and groove wood ceilings. It offers twelve Rower & Rub stalls measuring 12’ x 14’ each, 14-foot-wide aisles, a tack room, feed room, laundry facilities, groom’s bar, powder room, ample storage, four wash stalls, two grooming stalls, a riders’ lounge, and a covered viewing patio. The stable is equipped with impact shutters, roll-up doors, and a fly spray system to ensure protection and convenience.
-
Property type
House
-
Year built
2025
-
Price/sqft
$2,852
Features
- Pool
- Garage
- Garden
- Water View
- Sauna
- Outdoor Kitchen
- Terrace
- Fitness Center / Gym
- Equestrian
Features
Lot
- Water View
- Privacy
- Equestrian
Indoor
- High Ceiling
- Office
- Air Conditioning
- Kitchen island
- Washer Dryer
- Bar
- Laundry Room
- Sauna
- Stone Countertops
- Fitness Center / Gym
Outdoor
- Terrace
- Parking
- Pool
- Garage
- Outdoor Kitchen
- Gate
- Garden
Explore the Area
15385 Sunnyland Lane, Wellington, FL 33414, Florida, United States
View on Google Maps
Price per sqft
Low
High

Joined 4 years ago
You have inquired about this property
The agent will contact you soon by
Listed by
2
Listings
2022
Joined
Book home tour with Rodrigo Da Cunha
Choose a date and whether you'd like a virtual or in-person tour with the agent.
Preferred date
Tour type

Equestrian Sotheby's International Realty
12180 South Shore Blvd. Suite 102, 33414, Wellington, Florida, United States
View agency profile
Last updated
April 16
First listed
November 1, 2025
Listing link
Listing reference
S4H7C7
Similar Properties Nearby
New Listings in Wellington



Explore More Homes for Sale
Wellington, FL, United States property types
Wellington, FL, United States popular searches
- Properties with Pool in Wellington, FL, United States
- Gated Community properties in Wellington, FL, United States
- Equestrian properties in Wellington, FL, United States
- Waterfront properties in Wellington, FL, United States
- Lake View properties in Wellington, FL, United States
- Modern properties in Wellington, FL, United States
- New Builds properties in Wellington, FL, United States
- Investment Property properties in Wellington, FL, United States
- Golf View properties in Wellington, FL, United States
- Properties with Indoor Pool in Wellington, FL, United States
- Coastal properties in Wellington, FL, United States
- Properties with Private Airport in Wellington, FL, United States
- Riverfront properties in Wellington, FL, United States
- Duplex properties in Wellington, FL, United States
- Properties with Helipad in Wellington, FL, United States
Related Guides & Stories
Trusted by the World's Leading Brokers
The agents behind the world's most exceptional properties list with JamesEdition.
- Listings from Sotheby's, Christie's, BARNES, and Engel & Völkers
- Every listing reviewed before it goes live
- Connect directly with verified listing agents
By continuing you agree to our Terms and Privacy Policy.
brokerages we
partnered with
partnered with