Grosszügiges Einfamilienhaus Mit Naturschwimmteich & Großem, Gepflegtem Garten – Gemacht Für Die F
- 4 Beds
- 1 Baths
- 1,755 Sqft
- 11,755 Sqft lot
- Updated: October 31
About the Property
Welcome to paradise for families!
A spacious house in Kallham, built in 2001, actively lived in since then, and continuously adapted. With 163 m² of living space and a generous total usable area of approx. 228 m², it offers plenty of room for families, couples, and anyone who wants to combine living with additional retreat and usage options.
The residential house
Welcome to paradise for families!
A spacious house in Kallham, built in 2001, actively lived in since then, and continuously adapted. With 163 m² of living space and a generous total usable area of approx. 228 m², it offers plenty of room for families, couples, and anyone who wants to combine living with additional retreat and usage options.
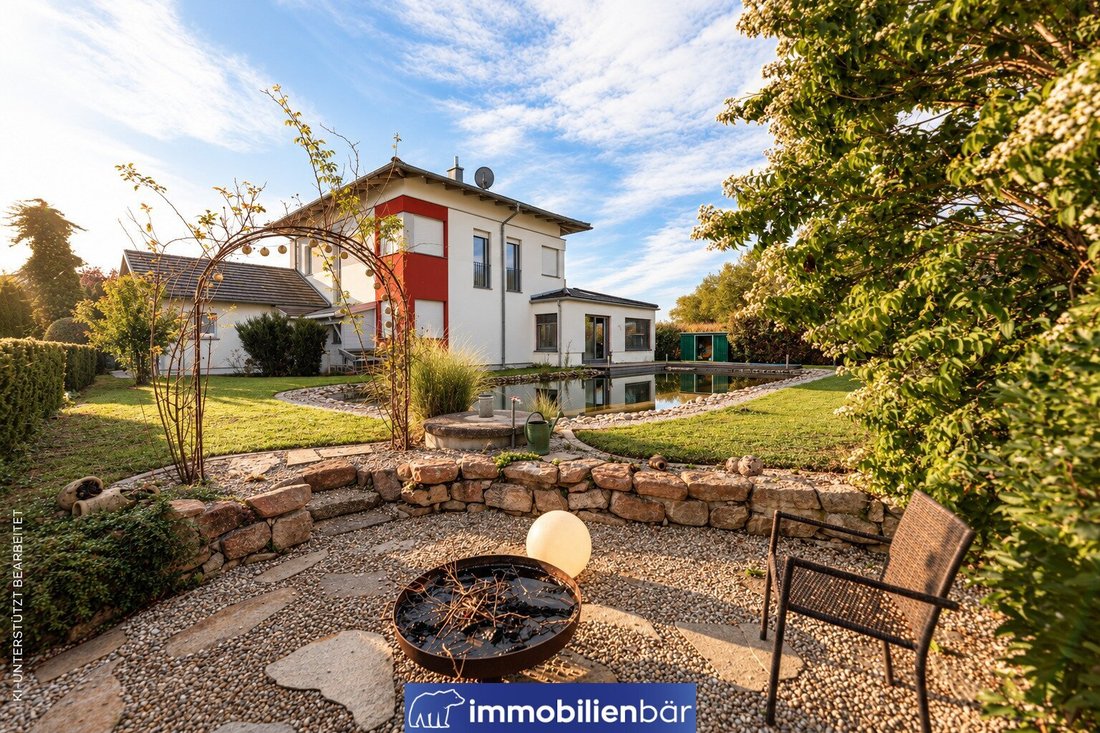
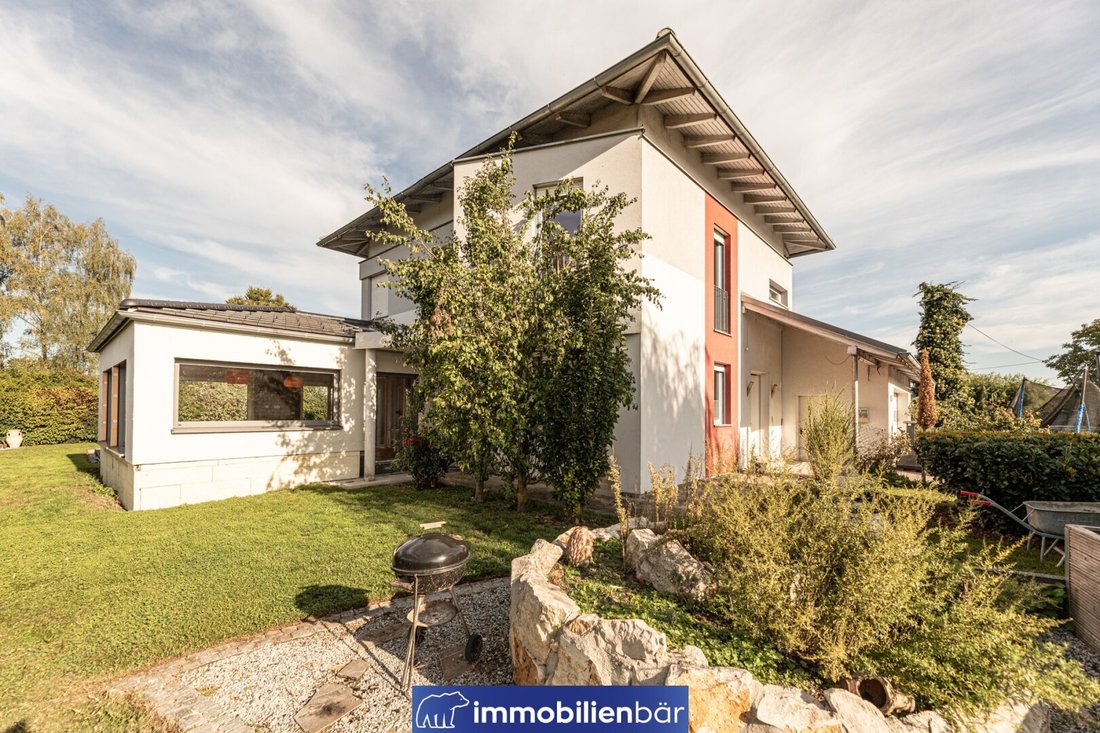
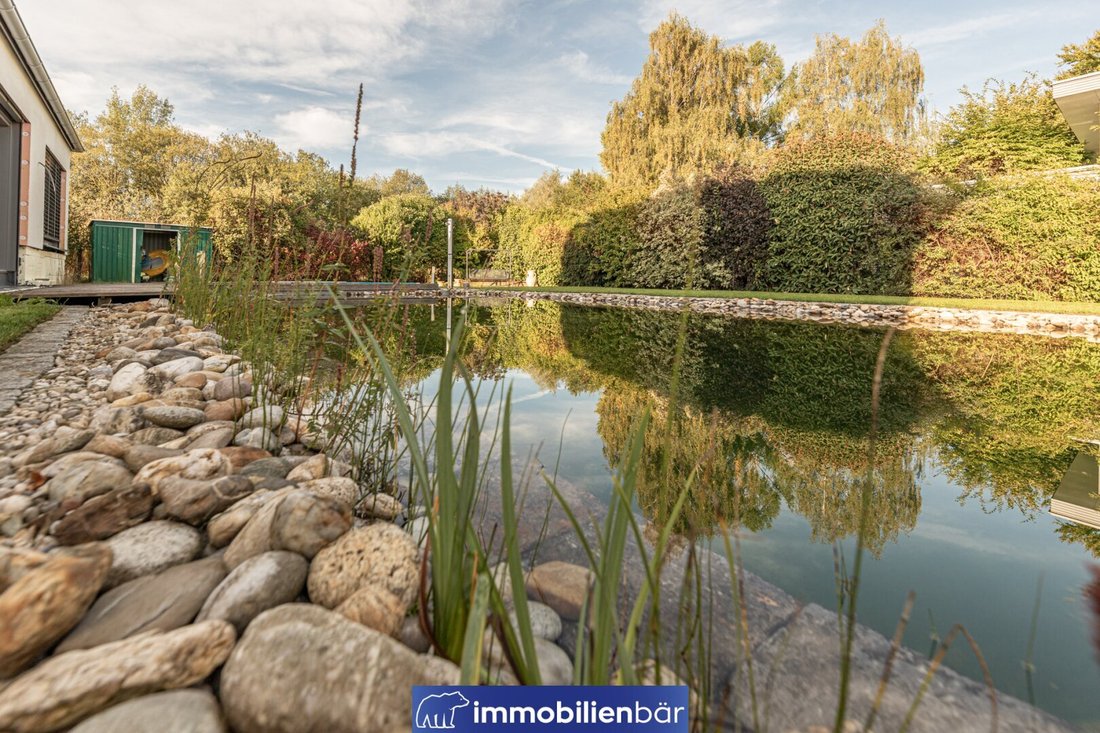
The residential house, situated on a 1,092 m² plot, impresses with its generous and well-thought-out layout, numerous ancillary rooms, and a special outdoor area featuring a natural swimming pond.
Abundant living comfort.
The living areas extend over several levels and offer flexible use with a total of 3 to 4 rooms plus additional spaces. There is ample room for the family here. On the ground floor is the heart of the house: a kitchen with dining area and the living room. The space is complemented by a newly built extension with a conservatory. There is also a guest WC and a storage room. The upper floor offers further living and retreat options, including a bedroom, a children’s room, a bathroom, and another office or living area. The attic or closet room provides additional storage space.
Generous ancillary and utility spaces
A special plus of the property is the extensive additional areas. Besides the attic, there is a conservatory, a fitness room, a cellar bar, several storage and multipurpose rooms, and a heating room. This offers numerous possibilities to design individual living and lifestyle areas—from a hobby room to a fitness area to spacious storage options. There is also potential for a home office, studio, or treatment rooms. Heating is provided by a pellet heating system, and the house is equipped with underfloor heating.
The natural paradise right at home
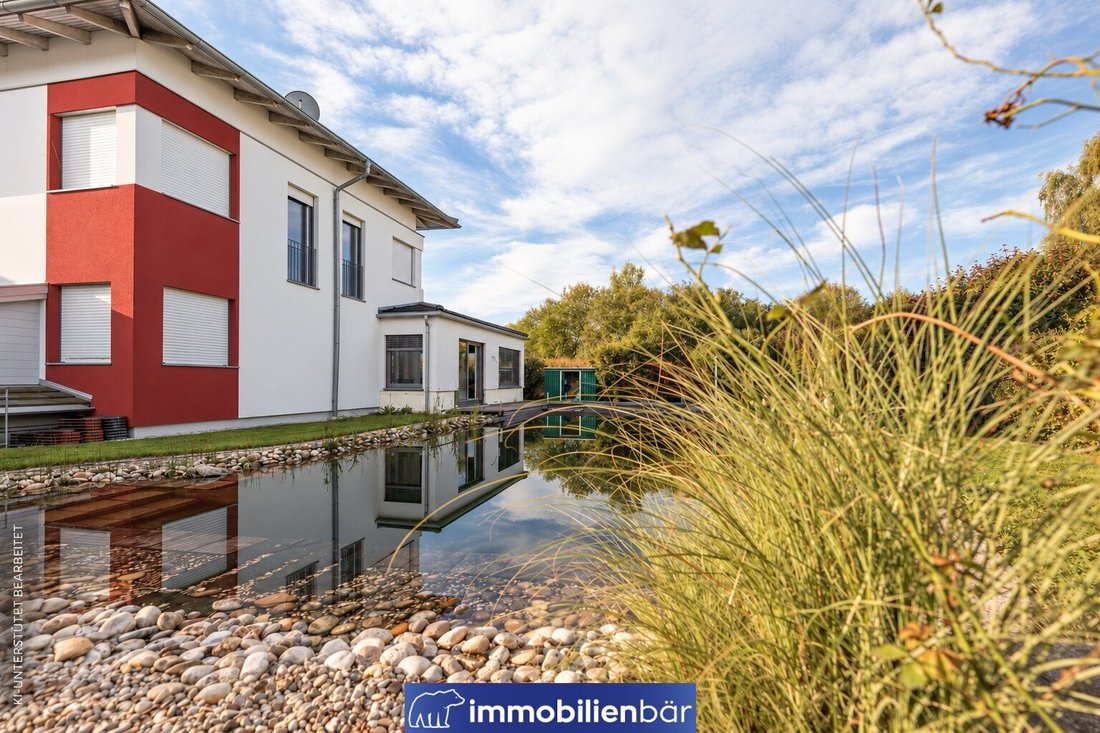
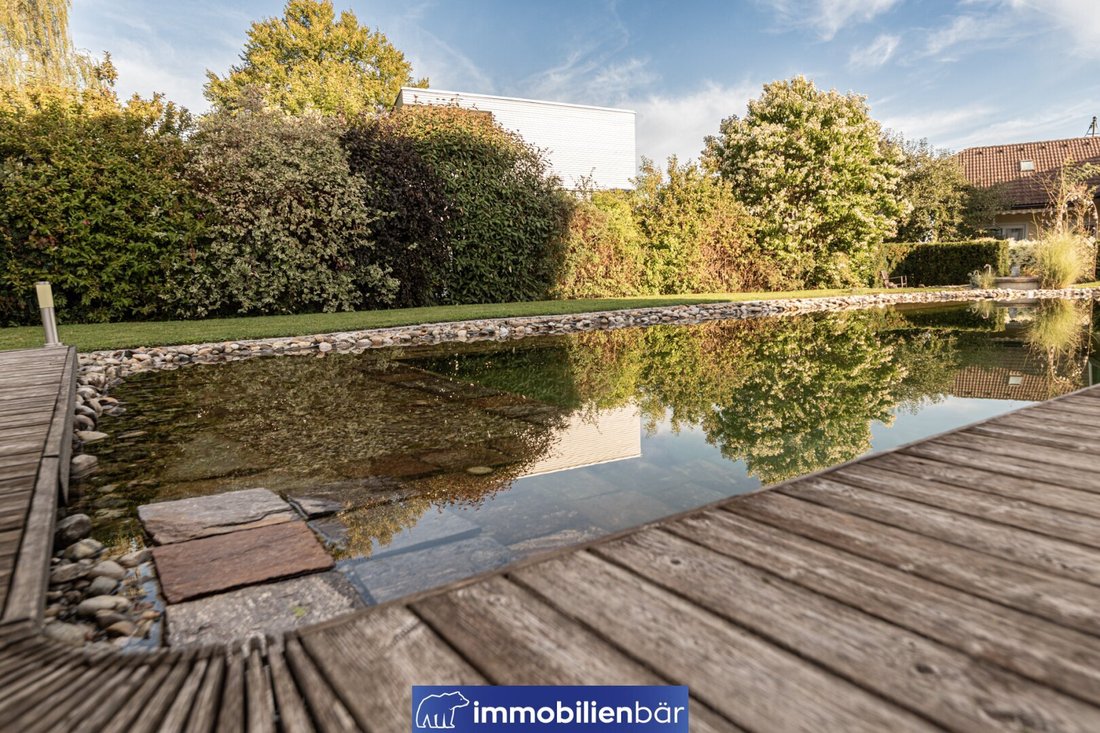
The spacious plot of about 1,092 m² offers plenty of open space around the house. A special highlight is the natural swimming pond, which makes the outdoor area a private and very special retreat. The existing outdoor spaces and lovingly designed flower beds provide ample room for relaxing hours in nature, social gatherings with family and friends, or simply enjoying your own garden.
Modern elements and high-quality features
Over the years, the property has been continuously developed. Particularly noteworthy is the recently built conservatory with panoramic windows, clay plaster, high-quality fittings, and an exciting lighting concept. Electrically controlled blinds provide shading.
HIGHLIGHTS CONSERVATORY - Extension 2025
- Clay plaster
- Panoramic windows (Internorm)
- Lighting concept
- Loxone
- High-quality parquet flooring
- Exterior plaster still needs to be finalized!
Highlights
- 1,092 m² plot area
- Approx. 163 m² living space
- Approx. 228 m² usable area
- Generous layout over several levels
- Fitness room
- Cellar bar
- Several storage and multipurpose rooms
- Underfloor heating
- Pellet heating
- Kitchen, bathroom, and built-in furniture
- Panoramic view
- Large garden with loving details
- Large natural swimming pond
Data
Living area: approx. 163 m²
Cellar: approx. 70.80 m²
Usable area: approx. 228 m²
Double garage: approx. 32.40 m²
Number of bathrooms: 1
Number of WCs: 2
Heating type: Pellet
House control: in the conservatory
Year built: 2001
Kindergarten: 1.2 km | 2 min
Pharmacy: 1.5 km | 2 min
Doctor: 1.3 km | 2 min
Fitness studio: 1.7 km | 3 min
Elementary school: 1.2 km | 2 min
Local grocery store: 1.6 km | 2 min
Restaurants: 1.4 km | 2 min
Train station: 1.5 km | 4 min
Outdoor pool: 900 m | 2 min
-
Property type
House
-
Floors
3
-
Year built
2001
-
Price/sqft
$375
Features
- Garden
- Pool
- Garage
- Water View
- Fire Pit
- Playground
- Fitness Center / Gym
- Panoramic / Scenic View
- Basement
Explore the Area
The agent will contact you soon by
Listed by
Book home tour with the agent
Choose a date and whether you'd like a virtual or in-person tour with the agent.
Trusted by the World's Leading Brokers
The agents behind the world's most exceptional properties list with JamesEdition.
- Listings from Sotheby's, Christie's, BARNES, and Engel & Völkers
- Every listing reviewed before it goes live
- Connect directly with verified listing agents
By continuing you agree to our Terms and Privacy Policy.