$2,212,043
2 In 1 Bewilligtes Neubauprojekt
- 5 Beds
- 3 Baths
- 2,885 Sqft
- 2,670 Sqft lot
- Updated: Today
About the Property
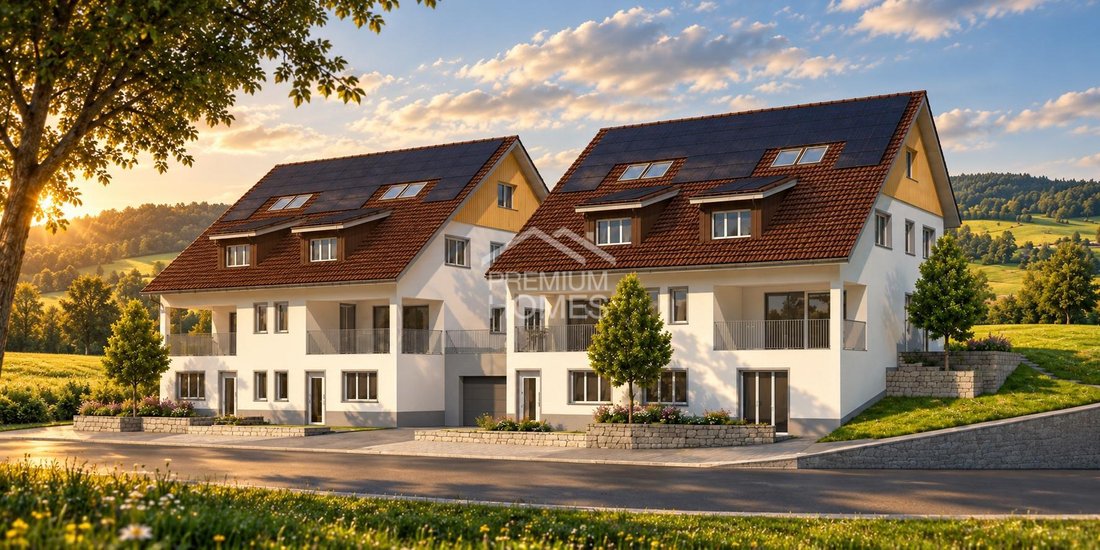
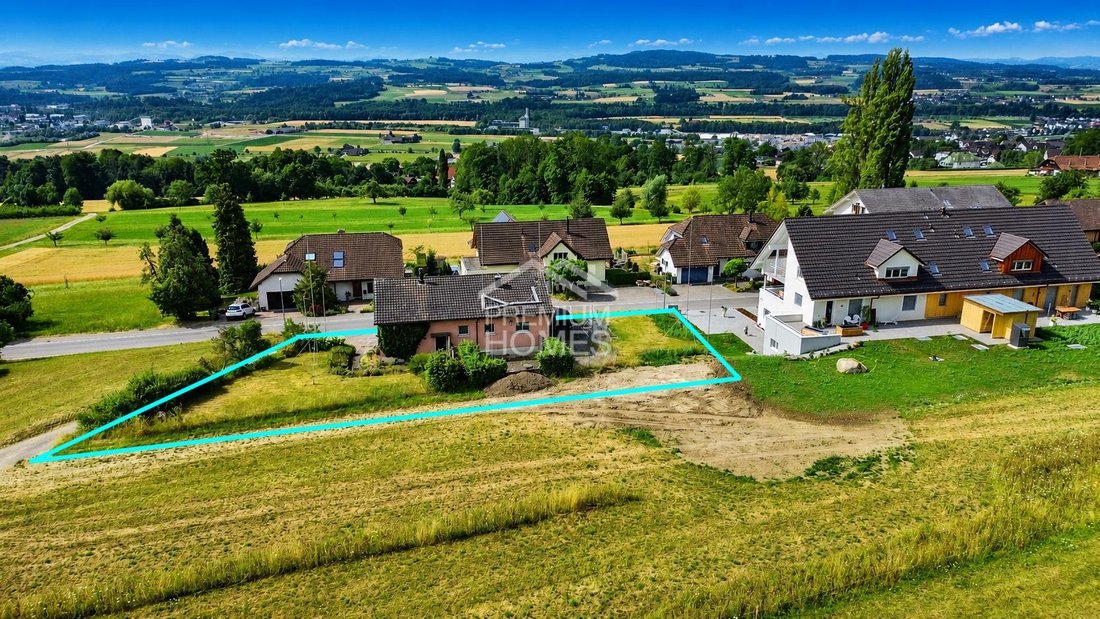
This attractive new development project features a modern semi-detached house and a 3.5-room granny flat, located in an idyllic rural setting in Weerswilen above Weinfelden. It offers families and couples a rare opportunity for nature-close living with high comfort. Situated above the fog line on a gentle slope at the foothills of the Ottenberg, the location impresses with stunning panoramic views
This attractive new development project features a modern semi-detached house and a 3.5-room granny flat, located in an idyllic rural setting in Weerswilen above Weinfelden. It offers families and couples a rare opportunity for nature-close living with high comfort. Situated above the fog line on a gentle slope at the foothills of the Ottenberg, the location impresses with stunning panoramic views of the Alpstein and Säntis, combining tranquility, nature, and a high quality of life in a special way.
The plan includes two house units, C and D, each with 5.5 rooms, and a 3.5-room granny flat on the ground floor. A spacious south-facing loggia and a generous north-facing terrace with garden provide plenty of outdoor space for individual and contemporary living.
- House unit C: 180 m² + granny flat E approx. 88 m² living space | garden share approx. 248 m² | CHF 1,840,000
- House unit D: 180 m² + granny flat E approx. 88 m² living space | garden share approx. 420 m² | CHF 2,040,000
- Granny flat E included
The 3.5-room granny flat on the ground floor expands the usage concept and is ideal for multi-generational living, adult children, guests, or as a separate living area. The separate unit is preferably sold together with one of the house units C or D, offering attractive possibilities for a flexible and future-oriented living concept.
The project is complemented by a shared underground garage with parking spaces and additional outdoor parking, providing high residential comfort. Bicycle parking and flexible usage options add extra value for future owners.
As a special highlight, an attractive pool area has already been optionally planned in the northeastern section, which can be particularly well realized in connection with house unit D due to the plot situation. No wishes are left unfulfilled here. Benefit and see for yourself!
This PREMIUM HOMES offer includes:
- New development project starting June 2027
- Modern semi-detached house units C or D, each with 5.5 rooms
- Attractive and well-thought-out floor plans, each approx. 180 m²
- Granny flat E with 3.5 rooms approx. 88 m² included
- Interior finishing options available
- 3 bathrooms: shower/WC + guest WC + bath
- Spacious south-facing loggia with electric awning
- Generous north-facing terrace with garden
- Washing machine/dryer included
- Modern and contemporary finishing standard with Swedish stove
- Environmentally friendly geothermal heat pump as heating source
- Shared photovoltaic system
- Optional pool variant in connection with house unit D
- Rural and nature-close environment suitable for families
- Plot with gentle slope and great panoramic views
- School bus available for children
- Underground garage and outdoor parking spaces available
Interested? We would be happy to guide you through a non-binding viewing! Want to sell your house or apartment worry-free? We provide you with the current market value of your property, discreetly and without obligation! Interested in an initial, non-binding exchange of ideas? Do not hesitate to contact us. We look forward to hearing from you.
The plan includes two house units, C and D, each with 5.5 rooms, and a 3.5-room granny flat on the ground floor. A spacious south-facing loggia and a generous north-facing terrace with garden provide plenty of outdoor space for individual and contemporary living.
- House unit C: 180 m² + granny flat E approx. 88 m² living space | garden share approx. 248 m² | CHF 1,840,000
- House unit D: 180 m² + granny flat E approx. 88 m² living space | garden share approx. 420 m² | CHF 2,040,000
- Granny flat E included
The 3.5-room granny flat on the ground floor expands the usage concept and is ideal for multi-generational living, adult children, guests, or as a separate living area. The separate unit is preferably sold together with one of the house units C or D, offering attractive possibilities for a flexible and future-oriented living concept.
The project is complemented by a shared underground garage with parking spaces and additional outdoor parking, providing high residential comfort. Bicycle parking and flexible usage options add extra value for future owners.
As a special highlight, an attractive pool area has already been optionally planned in the northeastern section, which can be particularly well realized in connection with house unit D due to the plot situation. No wishes are left unfulfilled here. Benefit and see for yourself!
This PREMIUM HOMES offer includes:
- New development project starting June 2027
- Modern semi-detached house units C or D, each with 5.5 rooms
- Attractive and well-thought-out floor plans, each approx. 180 m²
- Granny flat E with 3.5 rooms approx. 88 m² included
- Interior finishing options available
- 3 bathrooms: shower/WC + guest WC + bath
- Spacious south-facing loggia with electric awning
- Generous north-facing terrace with garden
- Washing machine/dryer included
- Modern and contemporary finishing standard with Swedish stove
- Environmentally friendly geothermal heat pump as heating source
- Shared photovoltaic system
- Optional pool variant in connection with house unit D
- Rural and nature-close environment suitable for families
- Plot with gentle slope and great panoramic views
- School bus available for children
- Underground garage and outdoor parking spaces available
Interested? We would be happy to guide you through a non-binding viewing! Want to sell your house or apartment worry-free? We provide you with the current market value of your property, discreetly and without obligation! Interested in an initial, non-binding exchange of ideas? Do not hesitate to contact us. We look forward to hearing from you.
-
Property type
House
-
Price/sqft
$766
Features
- Garden
- Terrace
- Garage
- Fireplace
- Duplex
- New Builds
- Washer Dryer
- Panoramic / Scenic View
- Parking
Explore the Area
Weinfelden, Thurgau, Switzerland
View on Google Maps
Price per sqft
Low
High
Joined 2 months ago
You have inquired about this property
The agent will contact you soon by
Listed by
247
Listings
2026
Joined
Book home tour with the agent
Choose a date and whether you'd like a virtual or in-person tour with the agent.
Preferred date
Tour type
Last updated
Today
First listed
October 8
Listing reference
DFC7047ED5733FCE535CE20CE1674144F1C60C4C
Similar Properties Nearby
New Listings in Weinfelden

Explore More Homes for Sale
Weinfelden property types
Weinfelden popular searches
- Panoramic / Scenic View properties in Weinfelden
- Properties with Terrace in Weinfelden
- Properties with Game Room in Weinfelden
- Properties with Office in Weinfelden
- Properties with Elevator in Weinfelden
- Mountain View properties in Weinfelden
- Properties with Garden in Weinfelden
- Properties with Outdoor Kitchen in Weinfelden
- Duplex properties in Weinfelden
- Privacy properties in Weinfelden
- Hilltop properties in Weinfelden
- Modern properties in Weinfelden
- New Builds properties in Weinfelden
- Properties with Fitness Center / Gym in Weinfelden
- Properties with Sauna in Weinfelden
- Properties with Library in Weinfelden
- Properties with Wine Cellar in Weinfelden
- Properties with Fireplace in Weinfelden
- Properties with Pool in Weinfelden
- Properties with Garage in Weinfelden
- Properties with Balcony in Weinfelden
- Properties with Open Kitchen in Weinfelden
- Renovated properties in Weinfelden
- Properties with Indoor Pool in Weinfelden
Related Guides & Stories
Trusted by the World's Leading Brokers
The agents behind the world's most exceptional properties list with JamesEdition.
- Listings from Sotheby's, Christie's, BARNES, and Engel & Völkers
- Every listing reviewed before it goes live
- Connect directly with verified listing agents
By continuing you agree to our Terms and Privacy Policy.