$674,791
"Wohnen Wie Im Urlaub"
- 4 Beds
- 3 Baths
- 1,400 Sqft
- 9,344 Sqft lot
- Updated: Today
About the Property
‘‘FAMILY IDYLL WITH DREAM GARDEN, POOL & PLENTY OF SPACE‘‘
Built with solid brick construction and continuously renovated, the property is presented in a very well-maintained overall condition. Not only the high-quality structure of the house stands out, but also the wide range of usage possibilities for families, couples, or those needing space.
On a plot of 868 m², you will
Built with solid brick construction and continuously renovated, the property is presented in a very well-maintained overall condition. Not only the high-quality structure of the house stands out, but also the wide range of usage possibilities for families, couples, or those needing space.
On a plot of 868 m², you will
‘‘FAMILY IDYLL WITH DREAM GARDEN, POOL & PLENTY OF SPACE‘‘
Built with solid brick construction and continuously renovated, the property is presented in a very well-maintained overall condition. Not only the high-quality structure of the house stands out, but also the wide range of usage possibilities for families, couples, or those needing space.
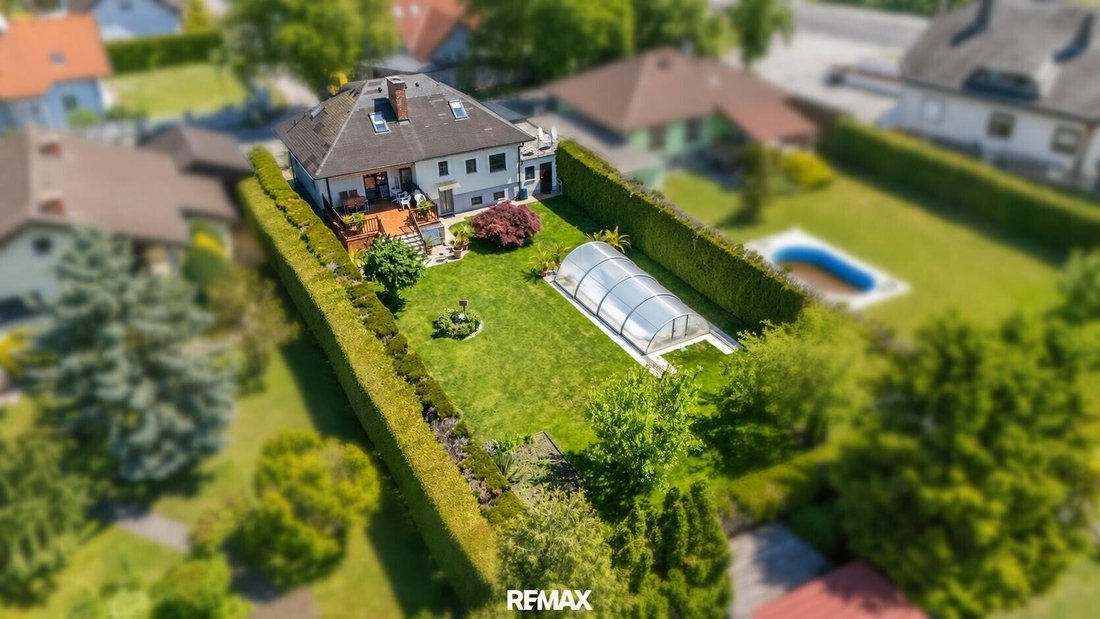
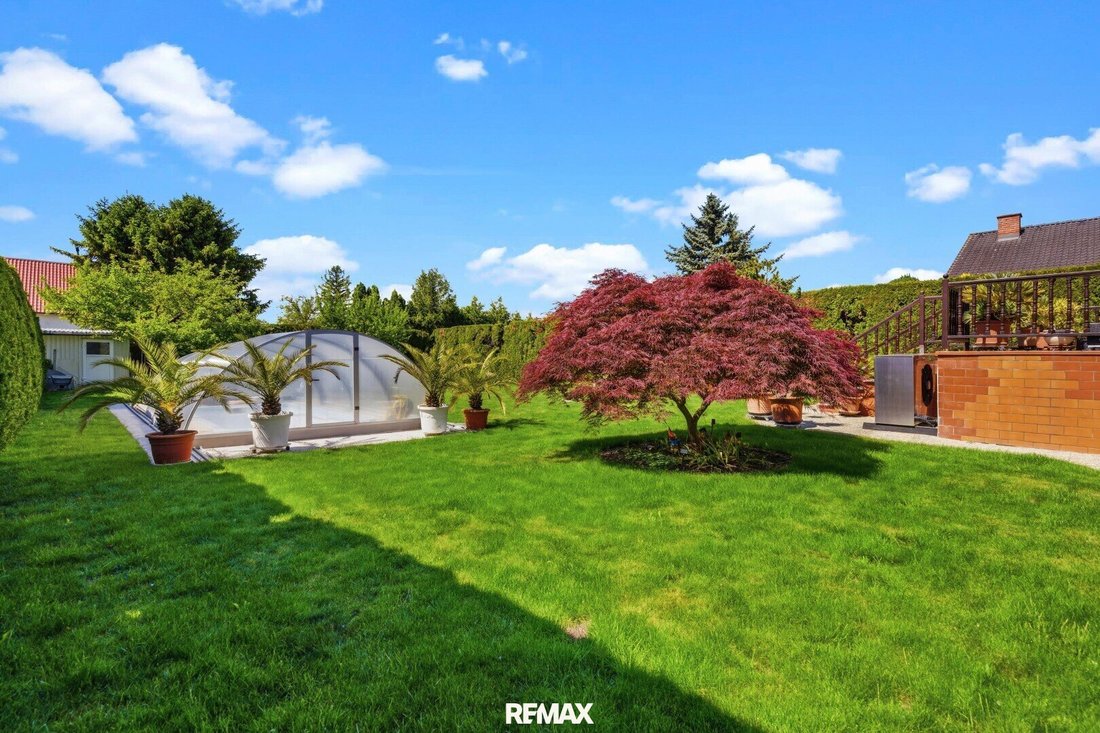
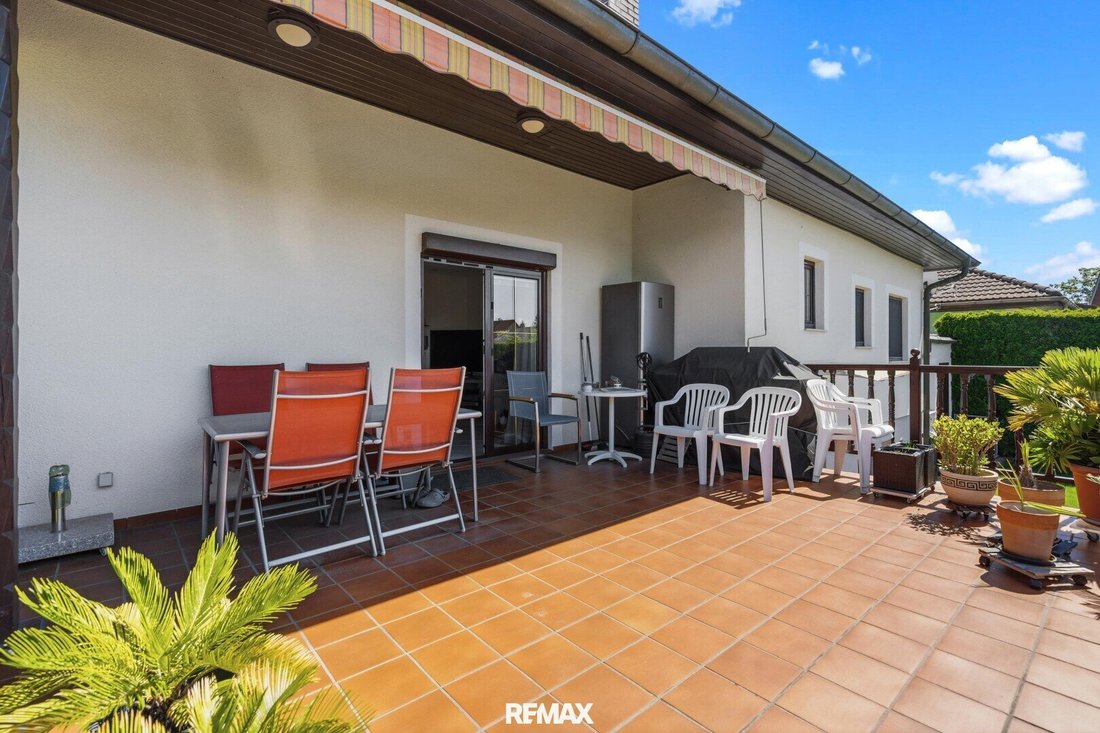
On a plot of 868 m², you will find a beautifully landscaped garden with about 700 m² of green space, which undoubtedly forms the heart of this property. Whether relaxing summer evenings on the terrace, time with family in the garden, or cozy hours by the pool – here you experience a living feeling that is rarely found. The outdoor area is complemented by an existing irrigation system, which makes maintaining the generous garden areas even easier.
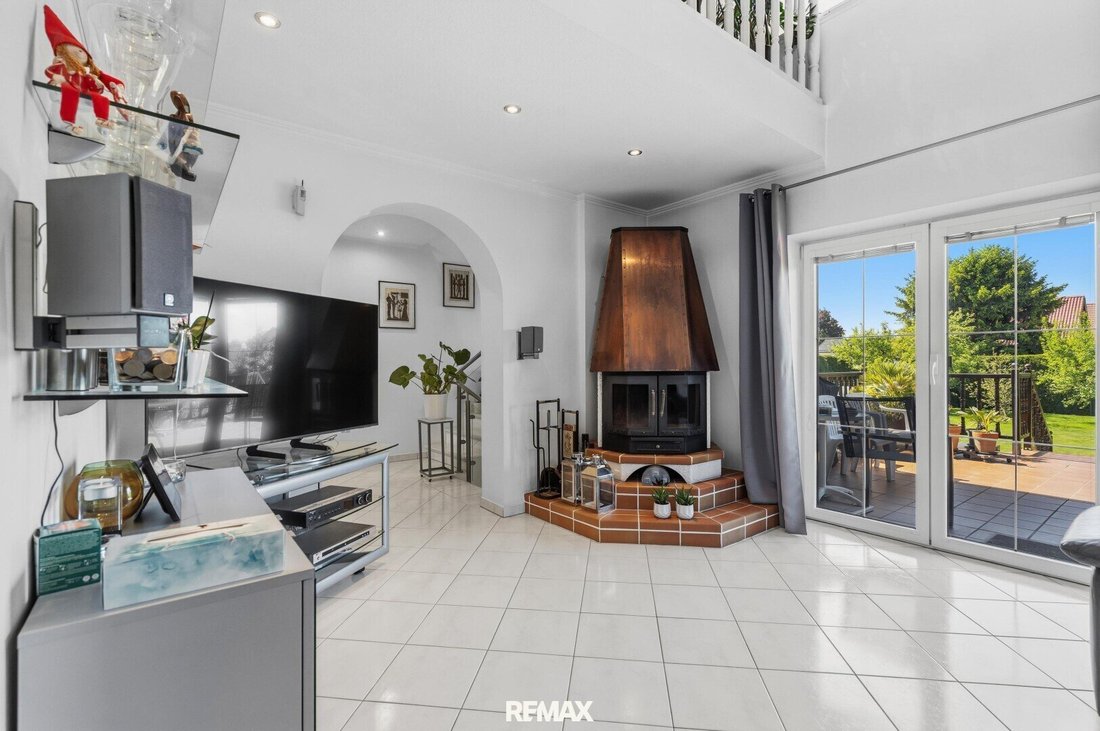
The living area of approximately 130 m² is spread over a total of 5 rooms and impresses with a pleasant layout full of light and openness. A real highlight is the spacious living room with an impressive ceiling height up to the roof truss. The open design creates an extraordinary sense of space with plenty of air, light, and living quality. The stylish tiled stove additionally provides a warm and cozy atmosphere.
Additionally, about 85 m² of usable space is available, resulting in a total living and usable area of approximately 220 m². The fully basemented house offers much more than classic storage rooms: with the existing bathroom and spacious rooms, the basement is ideal as a hobby area, fitness room, home office, guest area, or even as a partially habitable additional space.
There is also another bathroom with a toilet on the upper floor, providing extra comfort for families or guests.
Continuous technical investments have also been made: just about a year ago, the heating system was modernized and converted from gas to an efficient air heat pump. Additionally, there is still the option to heat with solid fuels.
Particularly noteworthy is the excellent location of the property: despite the 2024 flood, this house was not affected.
For vehicles, a garage and an additional carport are available, providing convenient space for up to four vehicles in total.
HIGHLIGHTS AT A GLANCE
• Single-family house in solid brick construction
• Approx. 130 m² living space + approx. 85 m² additional usable space
• Total area approx. 220 m²
• Fully basemented
• Partially habitable basement including bathroom
• Approx. 700 m² dream garden area
• Pool with sliding cover
• Irrigation system in the garden
• Spacious terrace
• Living room with open ceiling height up to the roof truss
• Tiled stove in the living area
• Continuously renovated and well maintained
• New air heat pump (renewed about 1 year ago)
• Garage + carport
LOCATION
The surroundings impress with their quiet atmosphere and the successful combination of nature-close living and good infrastructure.
Shopping facilities, schools, kindergartens, doctors, and daily necessities are just a few minutes’ drive away, ensuring high living comfort in everyday life.
The transport connections are also very attractive: thanks to good access to the surrounding main traffic routes and proximity to the train station, commuters benefit from quick accessibility to Vienna, Baden, and Wiener Neustadt.
Numerous leisure and recreational opportunities in the area further emphasize the high quality of life in this residential location. The combination of peaceful living, good infrastructure, and generous green spaces makes Weigelsdorf especially attractive for families, couples, and anyone who wants to live relaxed without giving up good connections.
Asking price ONLY €590,000,--
*) This price is a guideline price and may change both downwards and upwards. Subject to acceptance by the seller!
The agent acts as a dual agent!
Built with solid brick construction and continuously renovated, the property is presented in a very well-maintained overall condition. Not only the high-quality structure of the house stands out, but also the wide range of usage possibilities for families, couples, or those needing space.
On a plot of 868 m², you will find a beautifully landscaped garden with about 700 m² of green space, which undoubtedly forms the heart of this property. Whether relaxing summer evenings on the terrace, time with family in the garden, or cozy hours by the pool – here you experience a living feeling that is rarely found. The outdoor area is complemented by an existing irrigation system, which makes maintaining the generous garden areas even easier.
The living area of approximately 130 m² is spread over a total of 5 rooms and impresses with a pleasant layout full of light and openness. A real highlight is the spacious living room with an impressive ceiling height up to the roof truss. The open design creates an extraordinary sense of space with plenty of air, light, and living quality. The stylish tiled stove additionally provides a warm and cozy atmosphere.
Additionally, about 85 m² of usable space is available, resulting in a total living and usable area of approximately 220 m². The fully basemented house offers much more than classic storage rooms: with the existing bathroom and spacious rooms, the basement is ideal as a hobby area, fitness room, home office, guest area, or even as a partially habitable additional space.
There is also another bathroom with a toilet on the upper floor, providing extra comfort for families or guests.
Continuous technical investments have also been made: just about a year ago, the heating system was modernized and converted from gas to an efficient air heat pump. Additionally, there is still the option to heat with solid fuels.
Particularly noteworthy is the excellent location of the property: despite the 2024 flood, this house was not affected.
For vehicles, a garage and an additional carport are available, providing convenient space for up to four vehicles in total.
HIGHLIGHTS AT A GLANCE
• Single-family house in solid brick construction
• Approx. 130 m² living space + approx. 85 m² additional usable space
• Total area approx. 220 m²
• Fully basemented
• Partially habitable basement including bathroom
• Approx. 700 m² dream garden area
• Pool with sliding cover
• Irrigation system in the garden
• Spacious terrace
• Living room with open ceiling height up to the roof truss
• Tiled stove in the living area
• Continuously renovated and well maintained
• New air heat pump (renewed about 1 year ago)
• Garage + carport
LOCATION
The surroundings impress with their quiet atmosphere and the successful combination of nature-close living and good infrastructure.
Shopping facilities, schools, kindergartens, doctors, and daily necessities are just a few minutes’ drive away, ensuring high living comfort in everyday life.
The transport connections are also very attractive: thanks to good access to the surrounding main traffic routes and proximity to the train station, commuters benefit from quick accessibility to Vienna, Baden, and Wiener Neustadt.
Numerous leisure and recreational opportunities in the area further emphasize the high quality of life in this residential location. The combination of peaceful living, good infrastructure, and generous green spaces makes Weigelsdorf especially attractive for families, couples, and anyone who wants to live relaxed without giving up good connections.
Asking price ONLY €590,000,--
*) This price is a guideline price and may change both downwards and upwards. Subject to acceptance by the seller!
The agent acts as a dual agent!
-
Property type
House
-
Floors
3
-
Year built
1986
-
Price/sqft
$482
Explore the Area
Weigelsdorf, Lower Austria, Austria
View on Google Maps
Price per sqft
Low
High
Joined 1 month ago
You have inquired about this property
The agent will contact you soon by
Listed by
124
Listings
2026
Joined
Book home tour with the agent
Choose a date and whether you'd like a virtual or in-person tour with the agent.
Preferred date
Tour type
Last updated
Today
First listed
September 22
Listing reference
1626/28896
Trusted by the World's Leading Brokers
The agents behind the world's most exceptional properties list with JamesEdition.
- Listings from Sotheby's, Christie's, BARNES, and Engel & Völkers
- Every listing reviewed before it goes live
- Connect directly with verified listing agents
By continuing you agree to our Terms and Privacy Policy.