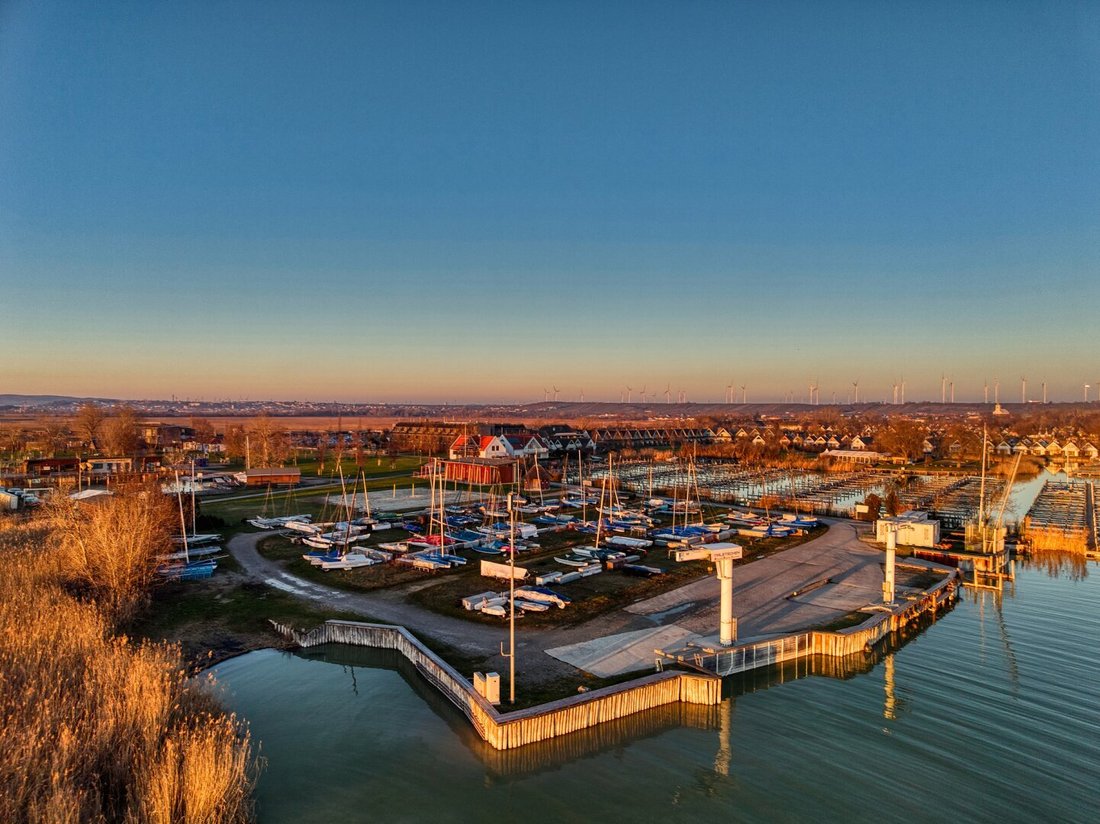
+++ Mehrgenerationenvilla Mit Bis Zu 4 Wohneinheiten Am Neusiedler See Nahe Dem Kultlokal „Das Fri
- 3,951 Sqft
- Updated: Today
About the Property
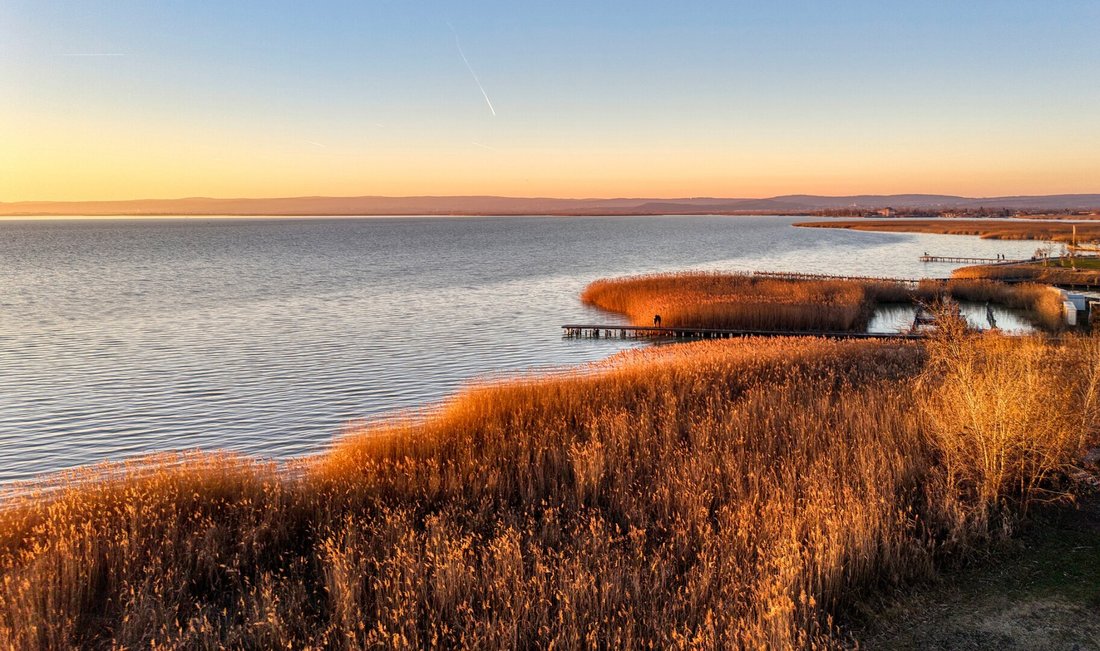
Spacious villa in top condition with approx. 367 m² usable area, approx. 382 m² plot size, and versatile usage options. The house is located in a CUL-DE-SAC (quiet location). In front of the property is the NATURE RESERVE of NEUSIEDLER SEE, which is protected from development.
For sale
Spacious villa in top condition with approx. 367 m² usable area, approx. 382 m² plot size, and versatile usage options. The house is located in a CUL-DE-SAC (quiet location). In front of the property is the NATURE RESERVE of NEUSIEDLER SEE, which is protected from development.
For sale is a villa built in 2005 in Weiden am Neusiedler See, ideally suited for a large family, multiple generations, living with friends, or a combination of living and working due to its layout.
The property offers 3 to 4 separately usable residential units and is just a few minutes on foot or by bike from Neusiedler See.
Key Data
- Plot: approx. 382 m²
- Total usable area including staircase: approx. 367 m²
- Year built: 2005
- Residential units: 3 to 4
- Asking price: negotiable €1.35 million
Upper and Middle Floors – UNIT 1 & UNIT 2
UNIT 1 and UNIT 2 are two independent apartments with a combined usable area of approx. 214 m².
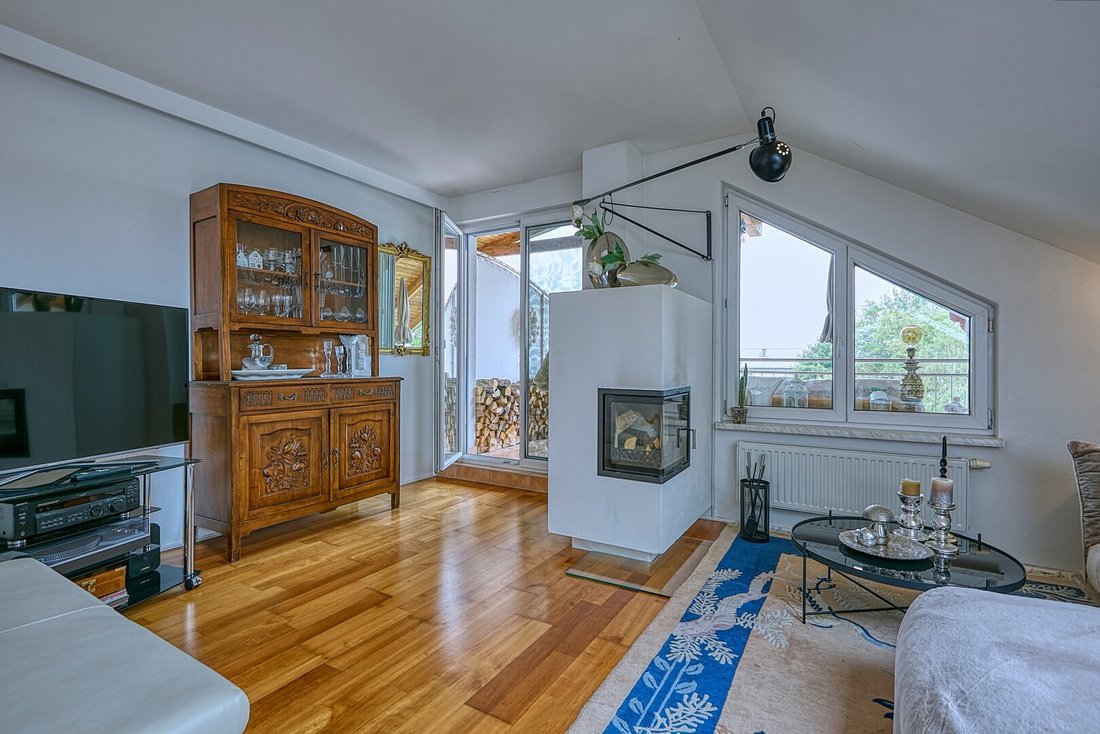
Each unit includes a kitchen, bathroom, bedroom, guest room, open fireplace, and a south-facing loggia with panoramic views towards Neusiedler See.
UNIT 1 is ready for immediate occupancy.
UNIT 2 is currently rented; the lease ends on 28.02.2027.
The two apartments can be used separately. Wooden interior staircases lead to the upper floor with loggia.
Ground Floor – UNIT 3 & UNIT 4
The ground floor including entrance hall has a usable area of approx. 153 m².
UNIT 3 offers a spacious living room with integrated kitchen, bedroom, bathroom, and WC, as well as direct access to the garden.
UNIT 4 comprises the opposite half of the ground floor with approx. 70 to 80 m². Due to its size and layout, this area is suitable not only for residential use but also as an office, medical practice, or studio.
Sanitary facilities can be added later in UNIT 4 if needed.
Both areas currently have separate entrances and are also connected internally by a door.
Spacious Architecture
A special architectural feature is the attractive staircase with gallery and high-quality designer railing that connects the different levels.
The areas are distributed as follows:
- Ground floor including entrance hall: approx. 153 m²
- Middle floor including gallery: approx. 133.25 m²
- Upper floor including loggia: approx. 80.40 m²
UNIT 1 and UNIT 2 together total approx. 214 m² usable area.
Attractive Location
Weiden am Neusiedler See borders directly on Neusiedl am See. The Neusiedler See is reachable within a few minutes on foot or by bike via Seestraße.
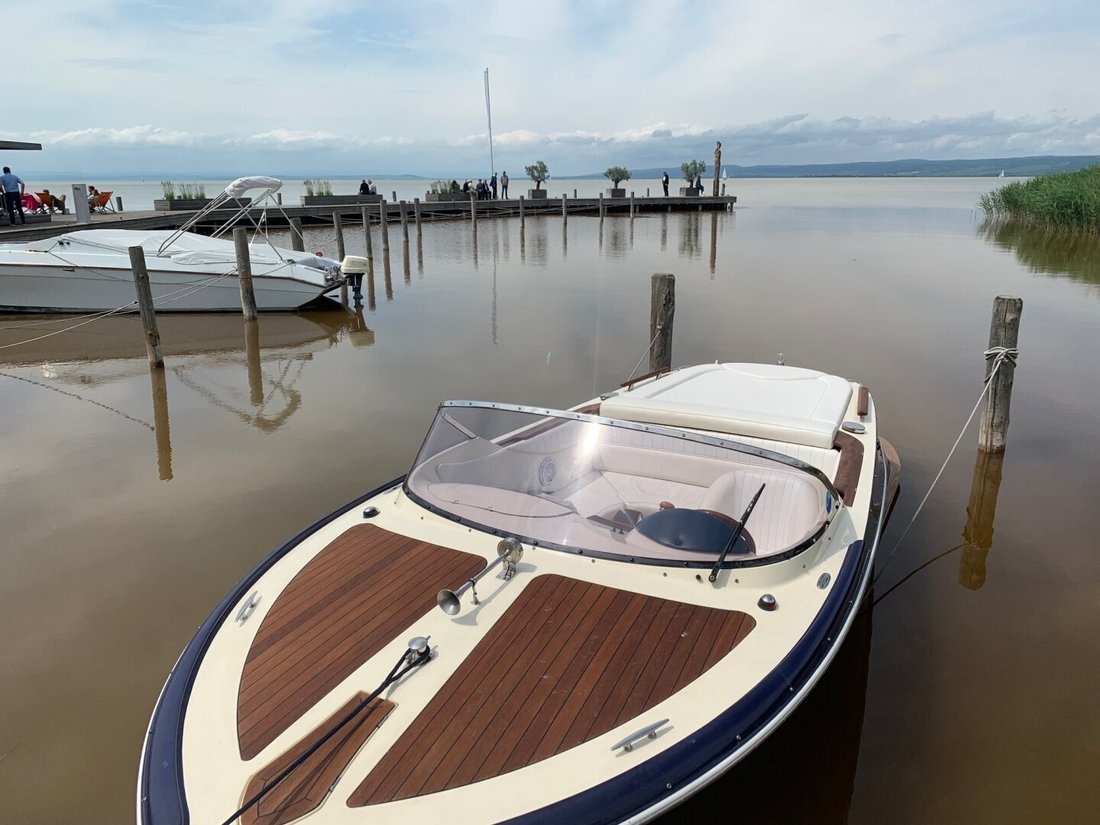
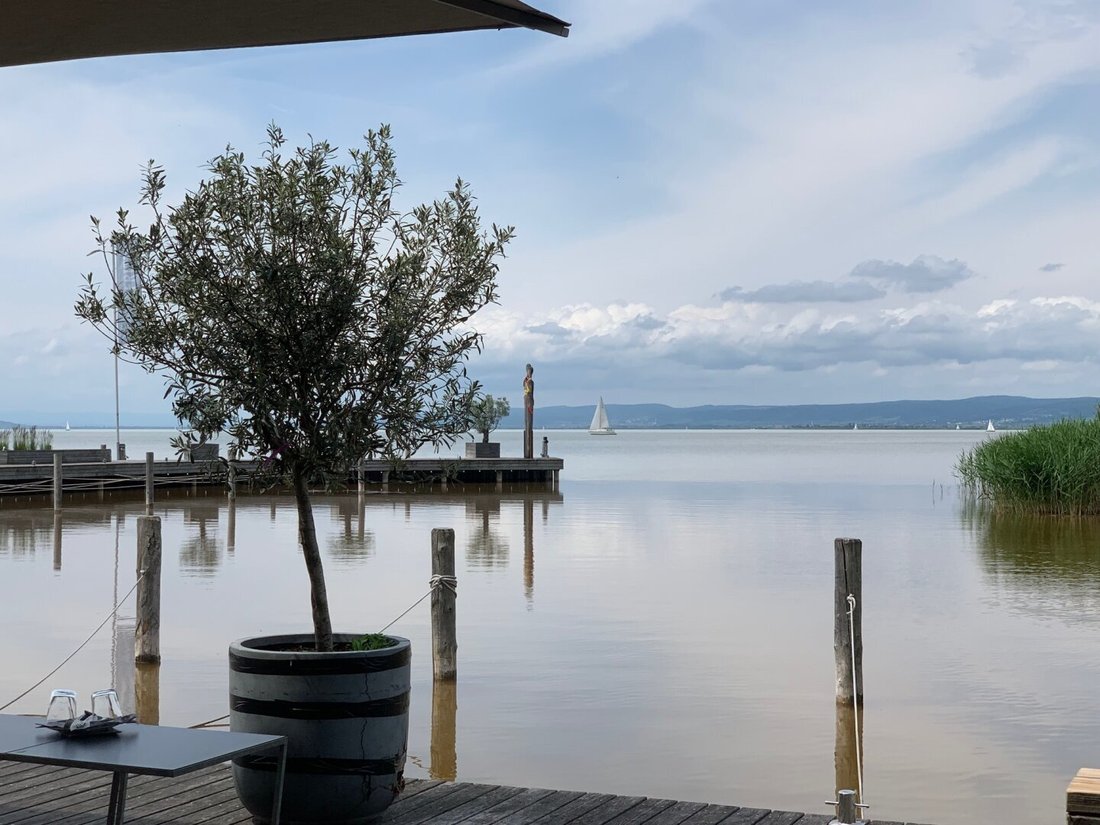
Nearby are the lake beach, beach bar, marina, Hotel ”NILS,” and the popular venue ”das FRITZ.”
Tennis courts, bike rentals, traditional wine taverns (Heurige), and the train connection to Vienna are also quickly accessible.
Vienna is about 50 minutes by car via the airport highway. The Designer Outlet Parndorf and the Parndorf shopping area are also just a few kilometers away.
A versatile villa for sophisticated living, multi-generational living, or combining living and working – in close proximity to Neusiedler See with excellent connections to Vienna.
Viewing & Contact
We would be happy to personally present this special MULTI-GENERATIONAL VILLA to you.
Contact us for more information, price details, or a private viewing appointment – we are also available in the evenings and on weekends.
Best regards,
Irene Haltmeyer
📞 +43 [hidden information]
📧 [hidden information]
🌐 [hidden information]
-
Property type
House
-
Year built
2005
-
Price/sqft
$331
Features
- Water View
- Fireplace
- Bar
- Stone Countertops
- Gas Stovetop
- Balcony
Explore the Area
The agent will contact you soon by
Listed by
Book home tour with the agent
Choose a date and whether you'd like a virtual or in-person tour with the agent.
Trusted by the World's Leading Brokers
The agents behind the world's most exceptional properties list with JamesEdition.
- Listings from Sotheby's, Christie's, BARNES, and Engel & Völkers
- Every listing reviewed before it goes live
- Connect directly with verified listing agents
By continuing you agree to our Terms and Privacy Policy.