


$2,207,643
2 In 1 Bewilligtes Neubauprojekt
- 2,885 Sqft
- 2,670 Sqft lot
- Updated: Today
About the Property
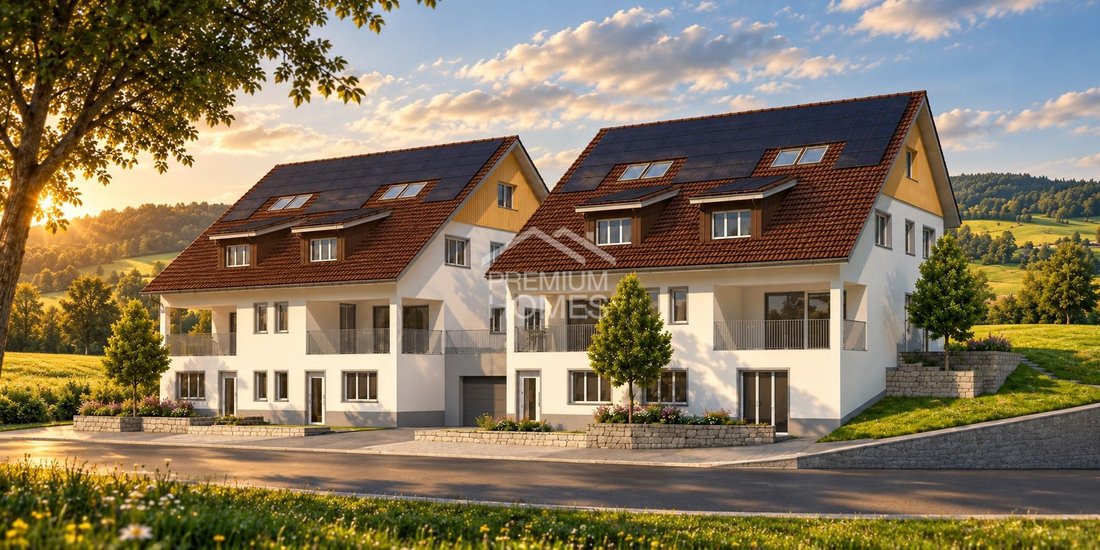
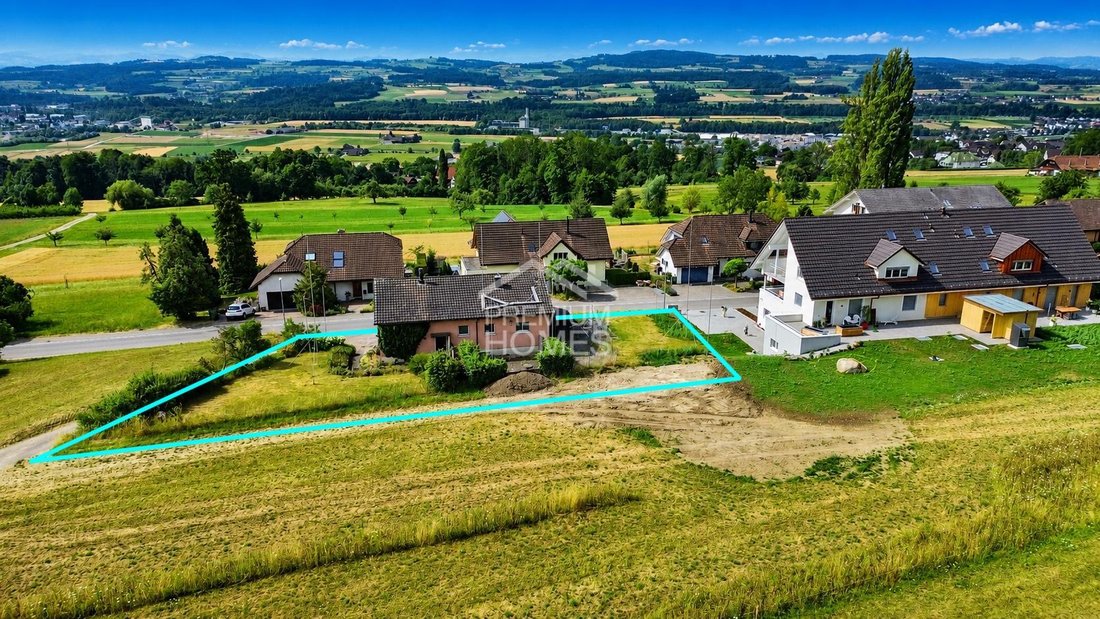
This attractive new development project features a modern semi-detached house and a 3.5-room granny flat, located in an idyllic rural setting in Weerswilen above Weinfelden. It offers families and couples a rare opportunity for nature-close living with high comfort. Situated above the fog line on a gentle slope at the foothills of the Ottenberg, the location impresses with stunning panoramic views
This attractive new development project features a modern semi-detached house and a 3.5-room granny flat, located in an idyllic rural setting in Weerswilen above Weinfelden. It offers families and couples a rare opportunity for nature-close living with high comfort. Situated above the fog line on a gentle slope at the foothills of the Ottenberg, the location impresses with stunning panoramic views of the Alpstein and Säntis, combining tranquility, nature, and a high quality of life in a special way.
The plan includes two house units, C and D, each with 5.5 rooms, and a 3.5-room granny flat on the ground floor. A private garden right and a garden seating area provide ample space for individual and contemporary living.
House unit C + E: approx. 268 m² living space | garden area approx. 248 m² | CHF 1,838,000
House unit D + E: approx. 268 m² living space | garden area approx. 420 m² | CHF 2,038,000
Granny flat E included
The 3.5-room granny flat on the ground floor expands the usage concept and is ideal for multi-generational living, adult children, guests, or as a separate living area. This separate unit is preferably sold together with one of the house units C or D, offering attractive possibilities for a flexible and future-oriented living concept.
The project is complemented by a shared underground garage with parking spaces and additional outdoor parking, providing high residential comfort. Bicycle parking and flexible usage options add extra value for future owners.
A special highlight is the already planned attractive pool area in the northeastern part, which, due to the plot situation, can be particularly well realized in connection with house unit D. No wishes are left unfulfilled here. Benefit and see for yourself!
This PREMIUM HOMES offer includes:
- New development project starting April 2027
- Modern semi-detached houses with 5.5 rooms, units C & D
- 3.5-room granny flat E included
- Underground garage and outdoor parking spaces available
- Freedom in interior layout and customization
- Interior finishing options available
- Modern and contemporary finishing standard with Swedish stove
- Environmentally friendly geothermal heat pump as energy source
- Shared photovoltaic system
- Pool option available in the project
- Rural and nature-close environment suitable for families
- Plot with gentle slope and great panoramic views
- School bus available for children
- Attractive and well-thought-out floor plans with approx. 180 m² for houses C & D
- 3.5-room floor plan approx. 88 m² for granny flat E
The plan includes two house units, C and D, each with 5.5 rooms, and a 3.5-room granny flat on the ground floor. A private garden right and a garden seating area provide ample space for individual and contemporary living.
House unit C + E: approx. 268 m² living space | garden area approx. 248 m² | CHF 1,838,000
House unit D + E: approx. 268 m² living space | garden area approx. 420 m² | CHF 2,038,000
Granny flat E included
The 3.5-room granny flat on the ground floor expands the usage concept and is ideal for multi-generational living, adult children, guests, or as a separate living area. This separate unit is preferably sold together with one of the house units C or D, offering attractive possibilities for a flexible and future-oriented living concept.
The project is complemented by a shared underground garage with parking spaces and additional outdoor parking, providing high residential comfort. Bicycle parking and flexible usage options add extra value for future owners.
A special highlight is the already planned attractive pool area in the northeastern part, which, due to the plot situation, can be particularly well realized in connection with house unit D. No wishes are left unfulfilled here. Benefit and see for yourself!
This PREMIUM HOMES offer includes:
- New development project starting April 2027
- Modern semi-detached houses with 5.5 rooms, units C & D
- 3.5-room granny flat E included
- Underground garage and outdoor parking spaces available
- Freedom in interior layout and customization
- Interior finishing options available
- Modern and contemporary finishing standard with Swedish stove
- Environmentally friendly geothermal heat pump as energy source
- Shared photovoltaic system
- Pool option available in the project
- Rural and nature-close environment suitable for families
- Plot with gentle slope and great panoramic views
- School bus available for children
- Attractive and well-thought-out floor plans with approx. 180 m² for houses C & D
- 3.5-room floor plan approx. 88 m² for granny flat E
-
Property type
House
-
Price/sqft
$765
Features
Explore the Area
Joined 2 months ago
You have inquired about this property
The agent will contact you soon by
Listed by
247
Listings
2026
Joined
Book home tour with the agent
Choose a date and whether you'd like a virtual or in-person tour with the agent.
Preferred date
Tour type
Last updated
Today
First listed
October 8
Listing reference
2742D4EF66D0579B9F51685D3E245040501408BA
Trusted by the World's Leading Brokers
The agents behind the world's most exceptional properties list with JamesEdition.
- Listings from Sotheby's, Christie's, BARNES, and Engel & Völkers
- Every listing reviewed before it goes live
- Connect directly with verified listing agents
By continuing you agree to our Terms and Privacy Policy.