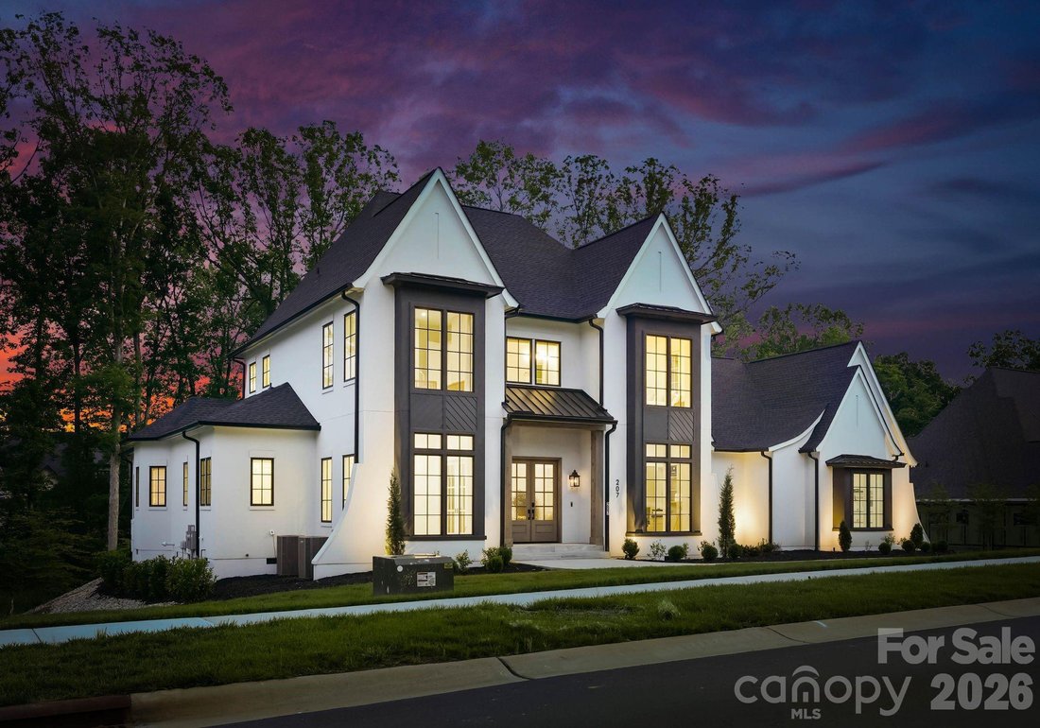
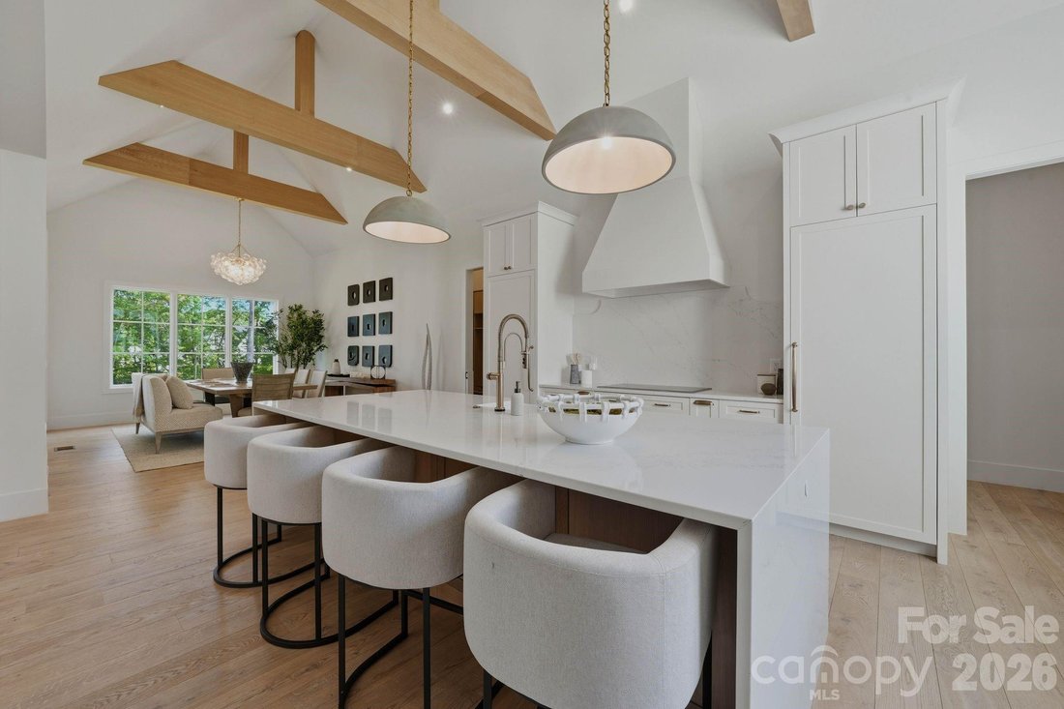
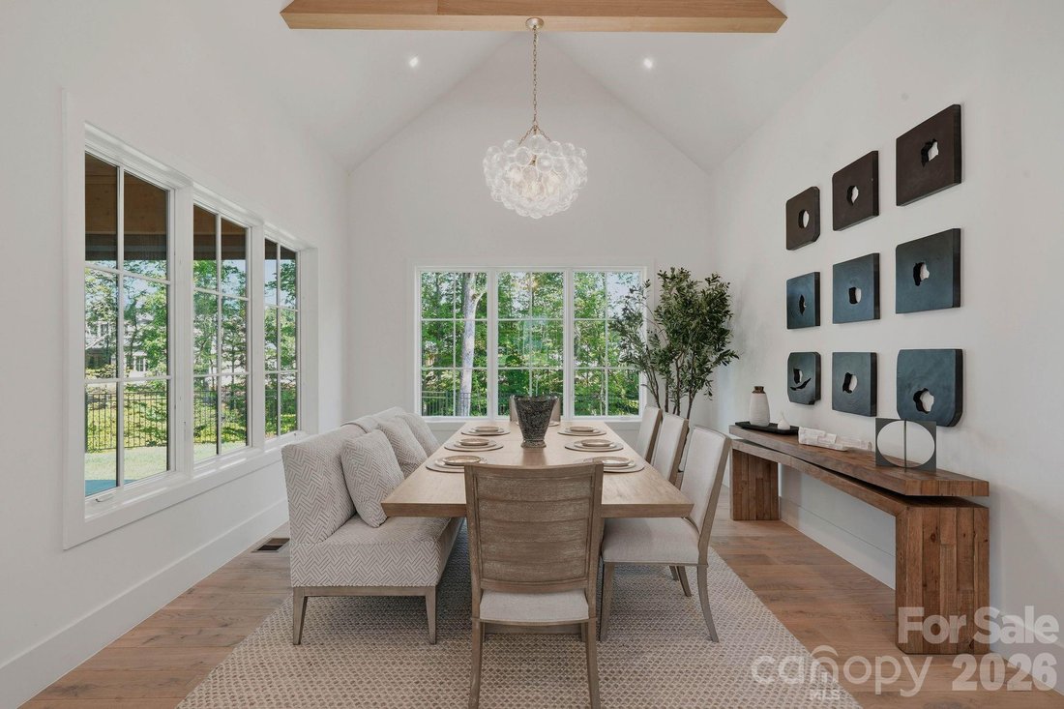
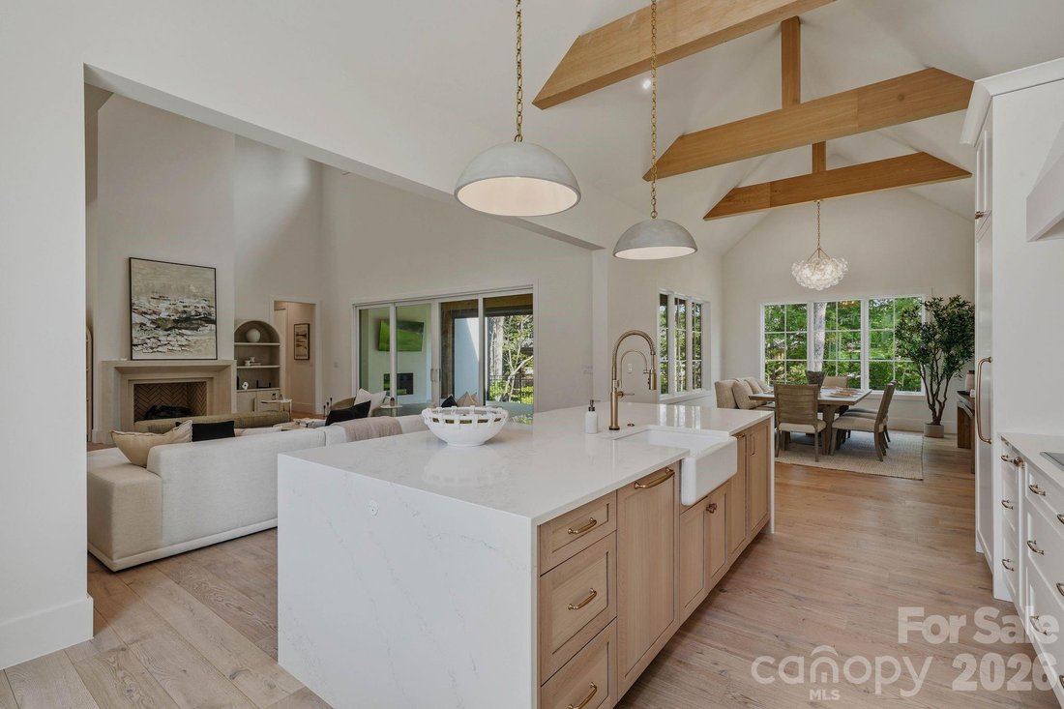
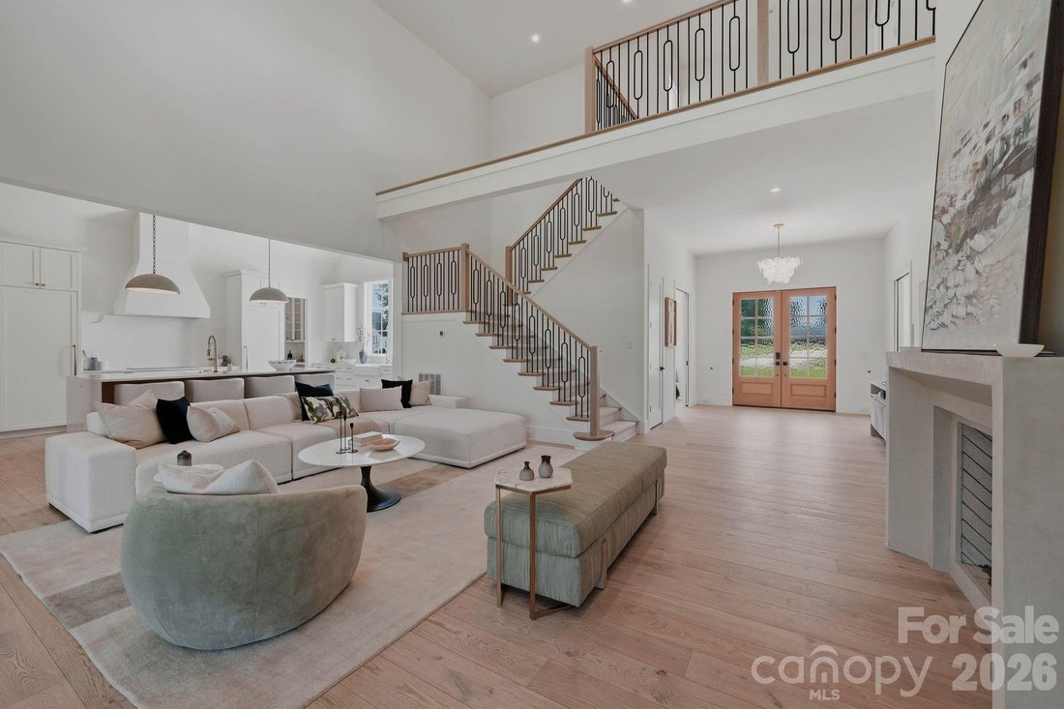
Single Family Home/House Weddington United States
- 4 Beds
- 6 Baths
- 4,195 Sqft
- 31,799 Sqft lot
- Updated: October 23
- MLS#4388585
About the Property
-
Property type
House
-
Floors
2
-
Year built
2025
-
Price/sqft
$476
Features
- Fireplace
- Garage
- Garden
- Walk In Closet
- Modern
- Playground
- Laundry Room
- Gas Stovetop
- High Ceiling
Lot
- Privacy
- Modern
Indoor
- High Ceiling
- Office
- Fireplace
- Kitchen island
- Gas Stovetop
- Bar
- Laundry Room
- Stone Countertops
- Walk In Closet
Outdoor
- Garage
- Playground
- Garden
Explore the Area

The agent will contact you soon by
Listed by
Book home tour with Sherri D'Alessandro
Choose a date and whether you'd like a virtual or in-person tour with the agent.

Ivester Jackson | Christie’s International Real Estate is on of the Southeast’s leading boutique brokerages, spe
Ivester Jackson | Christie’s International Real Estate is on of the Southeast’s leading boutique brokerages, specializing in the vibrant regions of North Carolina, including Charlotte and its surrounding counties.
Charlotte, also known as the Queen City, is the country’s second-largest financial center and headquarters several Fortune 500 companies including Bank of America, Truist Financial, Duke Energy, and Lowe’s Home Improvement. The city is also home to several professional sports teams including the Carolina Panthers, the Charlotte Hornets, and Charlotte FC, as well as other notable attractions like the NASCAR Hall of Fame, the Charlotte Ballet, numerous museums and the U. S. National Whitewater Center.
Widely respected and acknowledged as an industry leader, the company is trusted by the region’s most affluent clientele. Ivester Jackson has a rich history of serving and relocating local Fortune 1000 executive, NASCAR professionals, athletes, celebrities, entrepreneurial executives, as well as international investors.
With more than 30 years of experience, Ivester Jackson is one of North Carolina’s top three sellers of million dollar properties. In 2017 and 2022, Ivester Jackson was awarded the Christie’s International Affiliate of the Year award for its excellence in global business innovation, market leadership, and advertising among 145 of Christie’s elite brokerages around the world. Ivester Jackson has one of the most aggressive and knowledge teams of elite brokers in the region, with over 150 agents across six offices to assist with real estate needs of any caliber.
The company’s brokers are experts at marketing and locating the best lifestyle properties in the region and are dedicated to providing maximum exposure and exceptional results. Ivester Jackson Charlotte agents serve some of Charlotte’s leading communities such as Myers Park, Dilworth, and Eastover which are home to some of the most affluent, oldest, and largest homes, as well as SouthPark, Ballantyne, and Uptown which provide access to endless shopping and entertainment options. The close proximity to South Carolina means that several agents are also qualified to serve the areas of York County and Lancaster County, which offer lower property taxes and home prices, as well as strong school systems.
Interested in the Charlotte Area? Begin your home search today by viewing the available homes in Charlotte and its surrounding areas, or by contacting our Charlotte office.
Similar Properties Nearby
New Listings in Weddington





Explore More Homes for Sale
Weddington, NC, United States property types
Weddington, NC, United States popular searches
- Properties with Garden in Weddington, NC, United States
- New Builds properties in Weddington, NC, United States
- Properties with Cinema in Weddington, NC, United States
- Properties with Game Room in Weddington, NC, United States
- Gated Community properties in Weddington, NC, United States
- Water View properties in Weddington, NC, United States
- Investment Property properties in Weddington, NC, United States
- Properties with Elevator in Weddington, NC, United States
- Lake View properties in Weddington, NC, United States
Related Guides & Stories
Trusted by the World's Leading Brokers
The agents behind the world's most exceptional properties list with JamesEdition.
- Listings from Sotheby's, Christie's, BARNES, and Engel & Völkers
- Every listing reviewed before it goes live
- Connect directly with verified listing agents
By continuing you agree to our Terms and Privacy Policy.
partnered with