$4,200,000
Single Family Detached Weddington
- 5 Beds
- 8 Baths
- 9,473 Sqft
- 43,560 Sqft lot
- Updated: October 30
- MLS#4391626
About the Property
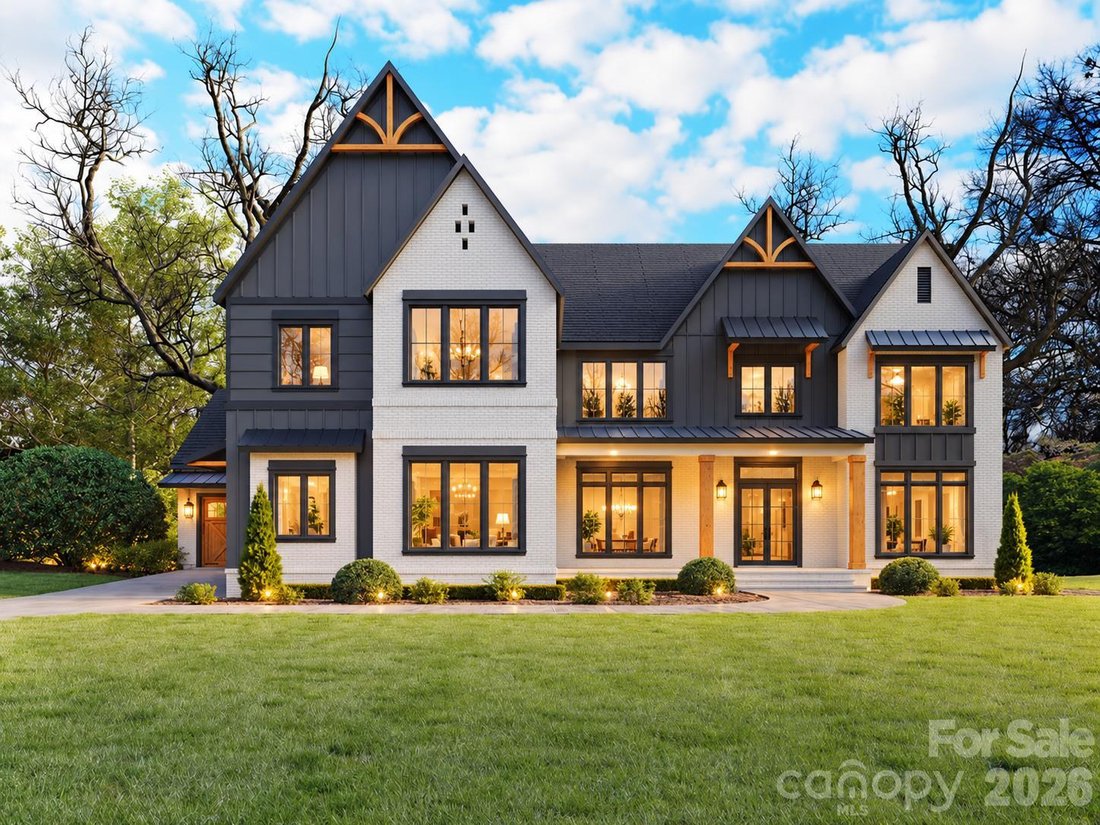
An exceptional luxury custom home by Tiara Homes, combining modern farmhouse architecture, advanced engineering, energy-efficient construction, and resort-style living. Designed for comfort, privacy, and entertainment, this extraordinary residence incorporates high-end finishes and amenities rarely found in residential properties.
Construction exceeds conventional standards, utilizing engineer
Construction exceeds conventional standards, utilizing engineer
An exceptional luxury custom home by Tiara Homes, combining modern farmhouse architecture, advanced engineering, energy-efficient construction, and resort-style living. Designed for comfort, privacy, and entertainment, this extraordinary residence incorporates high-end finishes and amenities rarely found in residential properties.
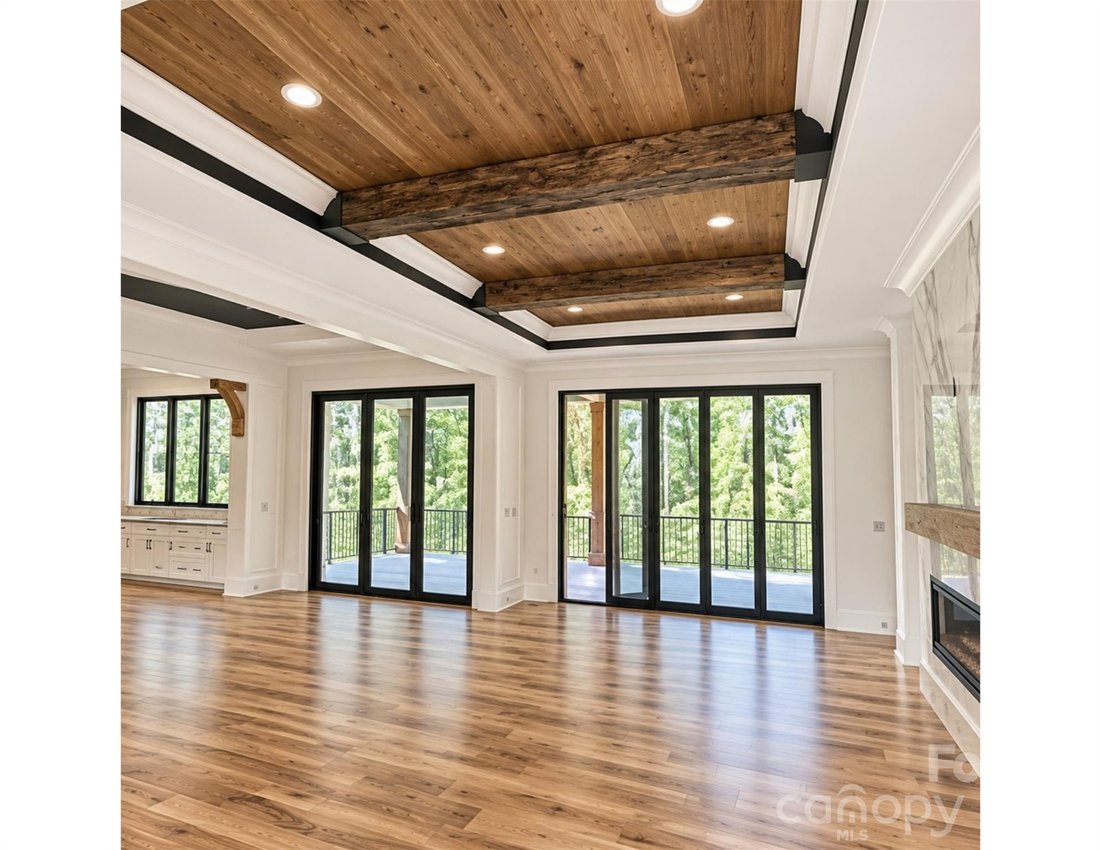
Construction exceeds conventional standards, utilizing engineered laminated beams, structural steel, and advanced framing systems. Extensive panoramic glass systems including oversized retractable glass walls seamlessly connect indoor living areas to outdoor entertainment spaces. Throughout the home there are triple-pane, Low-E windows & doors.
Advanced mechanical systems include dual 17-SEER zoned HVAC systems, four programmable thermostats, two high-capacity tankless water heaters, & a whole-house Aquasana filtration system with UV purification. Spray foam insulation throughout the home, garage, & basement enhances energy efficiency, while sound insulation provides privacy. A 600-amp electrical service supports the home’s amenities and future expansion.
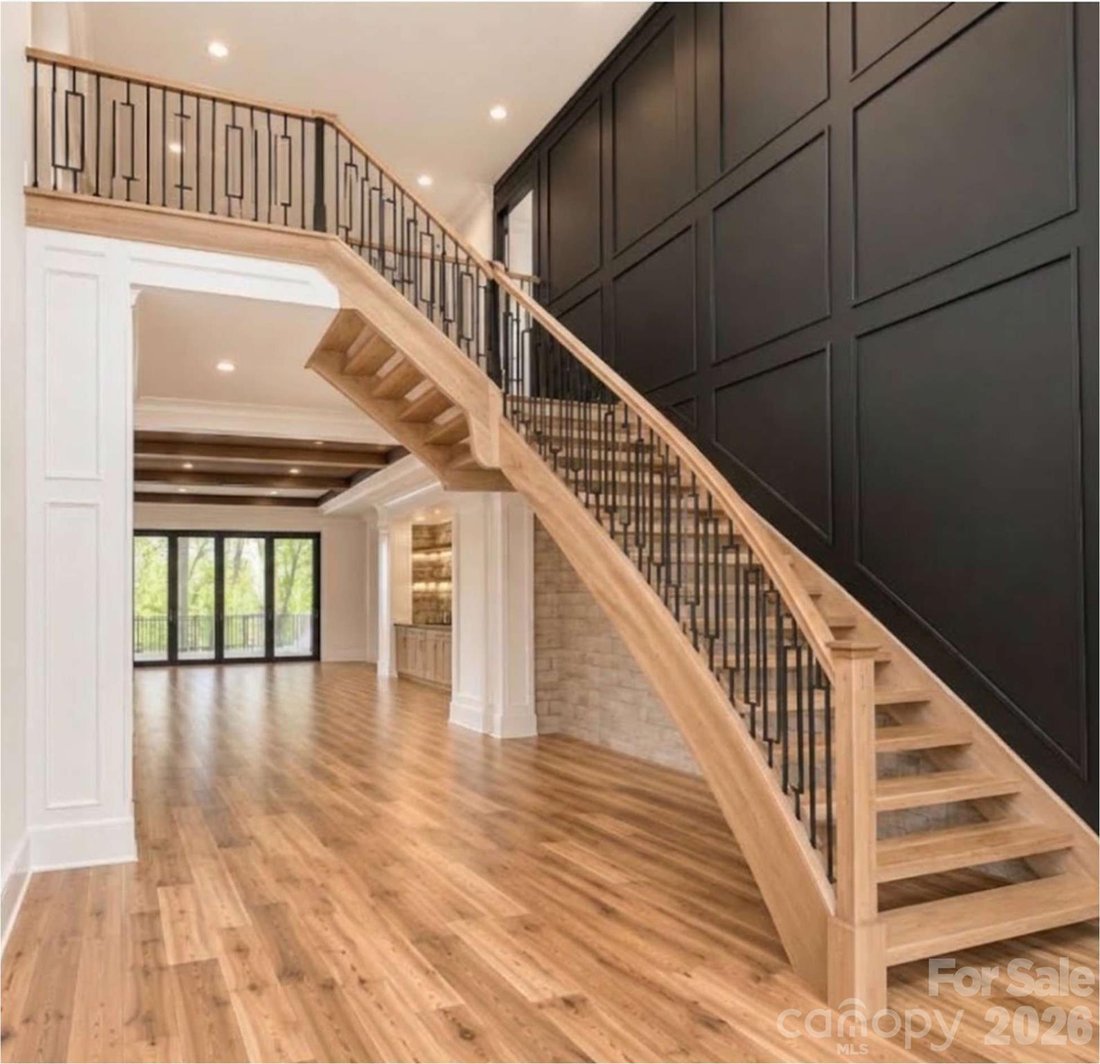
Interior finishes showcase exceptional craftsmanship. Hickory hardwood flooring extends throughout the main and upper levels, while premium luxury vinyl plank flooring enhances the lower level. Additional features include solid-core doors, soaring ceilings, extensive custom trim work, and designer lighting.
Wellness amenities include a two-person infrared sauna and steam shower in the owner’s bath, along with a five to six person steam sauna adjacent to the gym and an additional steam shower in the spa bath. Entertainment features include a luxury theater room with stadium seating, expansive bar with dual beer taps, dedicated wine room, & multiple gathering spaces.
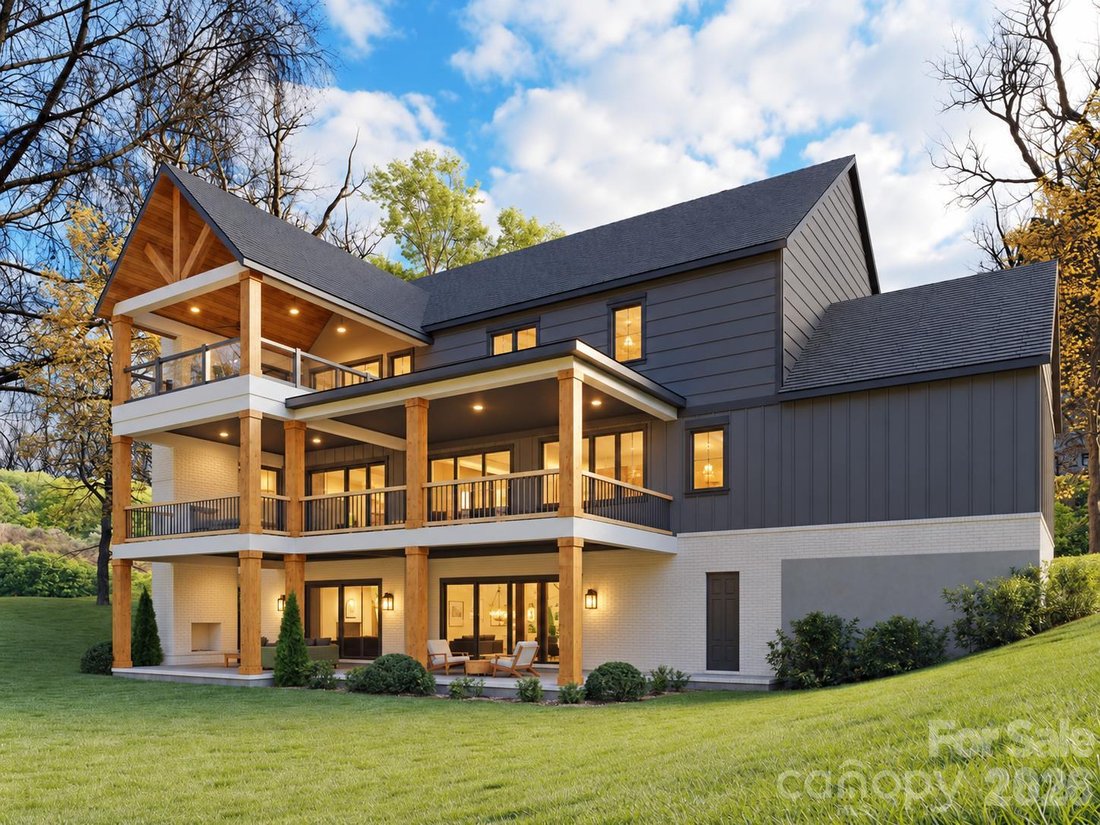
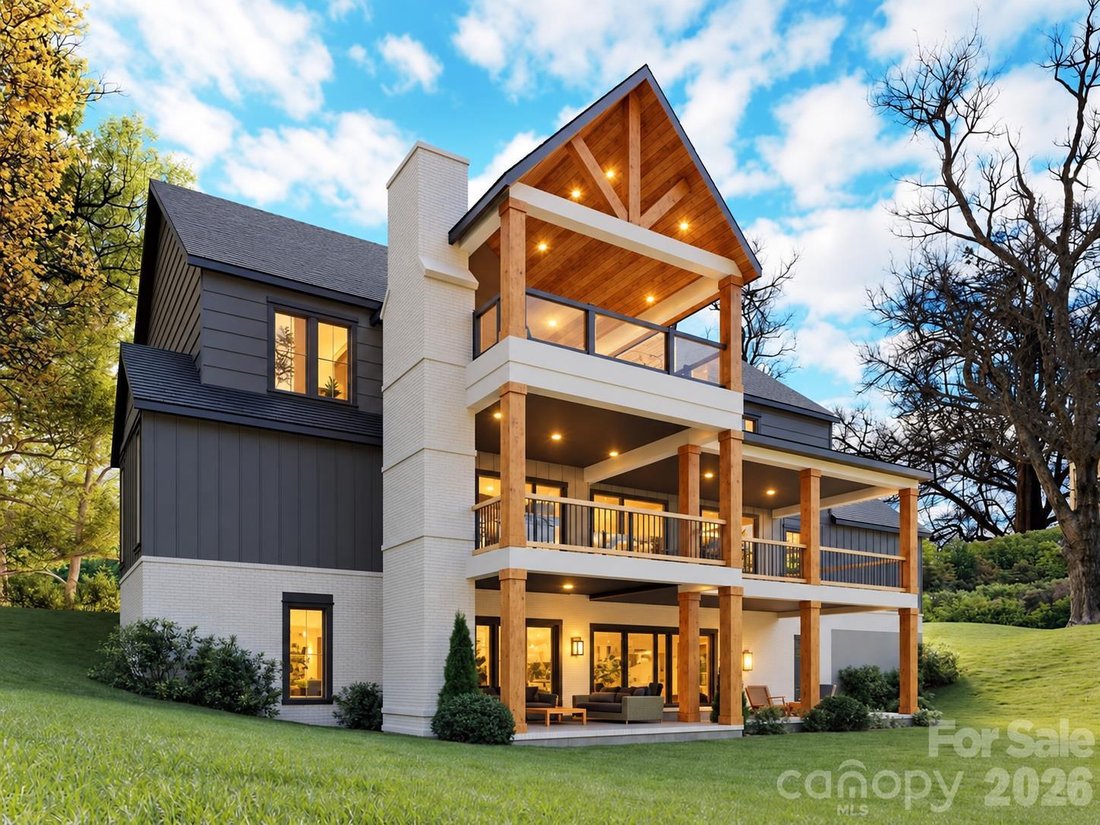
The thoughtfully designed floor plan accommodates everyday living & grand-scale entertaining. The main level features an impressive foyer and staircase, private office, formal dining room, wine closet, butler’s pantry, guest suite, family room, chef’s kitchen, scullery, & mudroom. Upstairs the luxurious owner’s suite with private morning room, and covered deck with fire place, three additional bedrooms, large bonus room that can be a 6th bedroom & laundry room. The finished lower level includes a recreational room, with entertainment bar, wine room, gym, spa area, theater, bathroom easily accessible for pool/outdoor area, and ample storage.
Among the home’s most distinctive features is its hardened safe room with reinforced concrete walls and ceiling, commercial-grade steel security door, independent air and power systems.
The finished and insulated four-car garage features 15-foot ceilings, reinforcement for future vehicle lifts, EV charging capability, and a custom dog wash station.
Outdoor living rivals a private resort, featuring a screened porch, expansive covered entertainment areas, outdoor kitchen with pizza station, three outdoor fireplaces, custom pebble hybrid pool with fire accents, elevated spa with waterfall spillover, and a putting green. Professional landscaping, irrigation, outdoor lighting, and extensive hardscaping complete this exceptional retreat.
This remarkable residence blends architectural beauty, superior craftsmanship, advanced technology, resort-style amenities, and exceptional safety features into one extraordinary property.
Ideally located in the highly regarded Weddington school district, the property also offers convenient access to prestigious private schools throughout South Charlotte. Weddington and surrounding communities provide abundant shopping, dining, parks, and recreational opportunities.
Construction exceeds conventional standards, utilizing engineered laminated beams, structural steel, and advanced framing systems. Extensive panoramic glass systems including oversized retractable glass walls seamlessly connect indoor living areas to outdoor entertainment spaces. Throughout the home there are triple-pane, Low-E windows & doors.
Advanced mechanical systems include dual 17-SEER zoned HVAC systems, four programmable thermostats, two high-capacity tankless water heaters, & a whole-house Aquasana filtration system with UV purification. Spray foam insulation throughout the home, garage, & basement enhances energy efficiency, while sound insulation provides privacy. A 600-amp electrical service supports the home’s amenities and future expansion.
Interior finishes showcase exceptional craftsmanship. Hickory hardwood flooring extends throughout the main and upper levels, while premium luxury vinyl plank flooring enhances the lower level. Additional features include solid-core doors, soaring ceilings, extensive custom trim work, and designer lighting.
Wellness amenities include a two-person infrared sauna and steam shower in the owner’s bath, along with a five to six person steam sauna adjacent to the gym and an additional steam shower in the spa bath. Entertainment features include a luxury theater room with stadium seating, expansive bar with dual beer taps, dedicated wine room, & multiple gathering spaces.
The thoughtfully designed floor plan accommodates everyday living & grand-scale entertaining. The main level features an impressive foyer and staircase, private office, formal dining room, wine closet, butler’s pantry, guest suite, family room, chef’s kitchen, scullery, & mudroom. Upstairs the luxurious owner’s suite with private morning room, and covered deck with fire place, three additional bedrooms, large bonus room that can be a 6th bedroom & laundry room. The finished lower level includes a recreational room, with entertainment bar, wine room, gym, spa area, theater, bathroom easily accessible for pool/outdoor area, and ample storage.
Among the home’s most distinctive features is its hardened safe room with reinforced concrete walls and ceiling, commercial-grade steel security door, independent air and power systems.
The finished and insulated four-car garage features 15-foot ceilings, reinforcement for future vehicle lifts, EV charging capability, and a custom dog wash station.
Outdoor living rivals a private resort, featuring a screened porch, expansive covered entertainment areas, outdoor kitchen with pizza station, three outdoor fireplaces, custom pebble hybrid pool with fire accents, elevated spa with waterfall spillover, and a putting green. Professional landscaping, irrigation, outdoor lighting, and extensive hardscaping complete this exceptional retreat.
This remarkable residence blends architectural beauty, superior craftsmanship, advanced technology, resort-style amenities, and exceptional safety features into one extraordinary property.
Ideally located in the highly regarded Weddington school district, the property also offers convenient access to prestigious private schools throughout South Charlotte. Weddington and surrounding communities provide abundant shopping, dining, parks, and recreational opportunities.
-
Property type
House
-
Year built
2026
-
Price/sqft
$443
Features
- Fireplace
- Garage
- Garden
- Pool
- Steam Room
- Wine Cellar
- Jacuzzi
- Cinema
- Sauna
Features
Indoor
- High Ceiling
- Office
- Fireplace
- Air Conditioning
- Jacuzzi
- Bar
- Sauna
- Wine Cellar
- Cinema
- Basement
- Stone Countertops
- Steam Room
- Fitness Center / Gym
Outdoor
- Terrace
- Balcony
- Parking
- Fire Pit
- Pool
- Garage
- Outdoor Kitchen
- Outdoor Living Space
- Garden
Explore the Area
2515 Forest Lawn Drive, Weddington, NC 28104, North Carolina, United States
View on Google Maps
Price per sqft
Low
High
Joined 5 years ago
You have inquired about this property
The agent will contact you soon by
Listed by
69
Listings
2022
Joined
Book home tour with the agent
Choose a date and whether you'd like a virtual or in-person tour with the agent.
Preferred date
Tour type

Ballantyne Area
14045 Ballantyne Corporate Place, Suite 500, 28277, Charlotte, United States
View agency profile
Last updated
October 30
First listed
October 30
Listing reference
2175225561640126
Listing status
Similar Properties Nearby
New Listings in Weddington





Explore More Homes for Sale
Weddington, NC, United States property types
Weddington, NC, United States popular searches
- Properties with Garden in Weddington, NC, United States
- Properties with Cinema in Weddington, NC, United States
- New Builds properties in Weddington, NC, United States
- Properties with Game Room in Weddington, NC, United States
- Gated Community properties in Weddington, NC, United States
- Water View properties in Weddington, NC, United States
- Investment Property properties in Weddington, NC, United States
- Properties with Elevator in Weddington, NC, United States
- Properties with Wine Cellar in Weddington, NC, United States
- Lake View properties in Weddington, NC, United States
- Properties with Steam Room in Weddington, NC, United States
Related Guides & Stories
Trusted by the World's Leading Brokers
The agents behind the world's most exceptional properties list with JamesEdition.
- Listings from Sotheby's, Christie's, BARNES, and Engel & Völkers
- Every listing reviewed before it goes live
- Connect directly with verified listing agents
By continuing you agree to our Terms and Privacy Policy.
brokerages we
partnered with
partnered with