


$795,000
Single Family Residence In Weatherford
- 3 Beds
- 5 Baths
- 4,373 Sqft
- 36,852 Sqft lot
- Updated: July 17
- Source: North Texas Real Estate Information Systems (NTREIS) MLS#21252511
About the Property
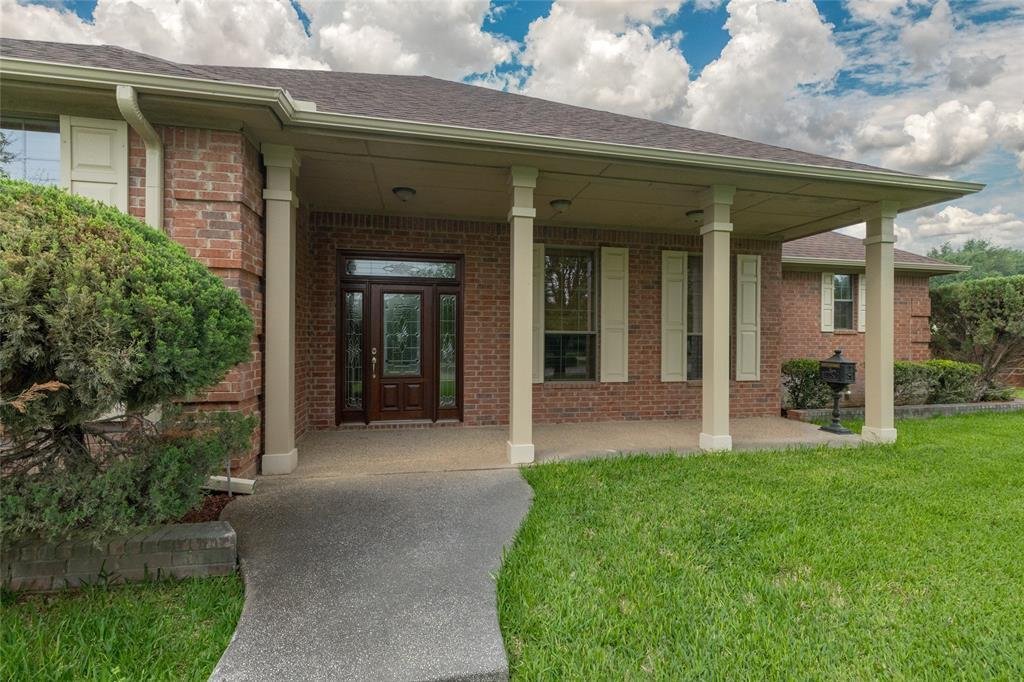
***MOTIVATED SELLERS*** Situated on a spacious 0.846-acre corner lot in the Forest Park subdivision, this beautifully 1.5-story traditional brick home offers 4,373 square feet of thoughtfully designed living space within Weatherford ISD. Featuring 3 bedrooms, 3 full bathrooms, and 1 half bath, this home blends comfort, functionality, and flexibility. Designed with an open floor plan, the living ar
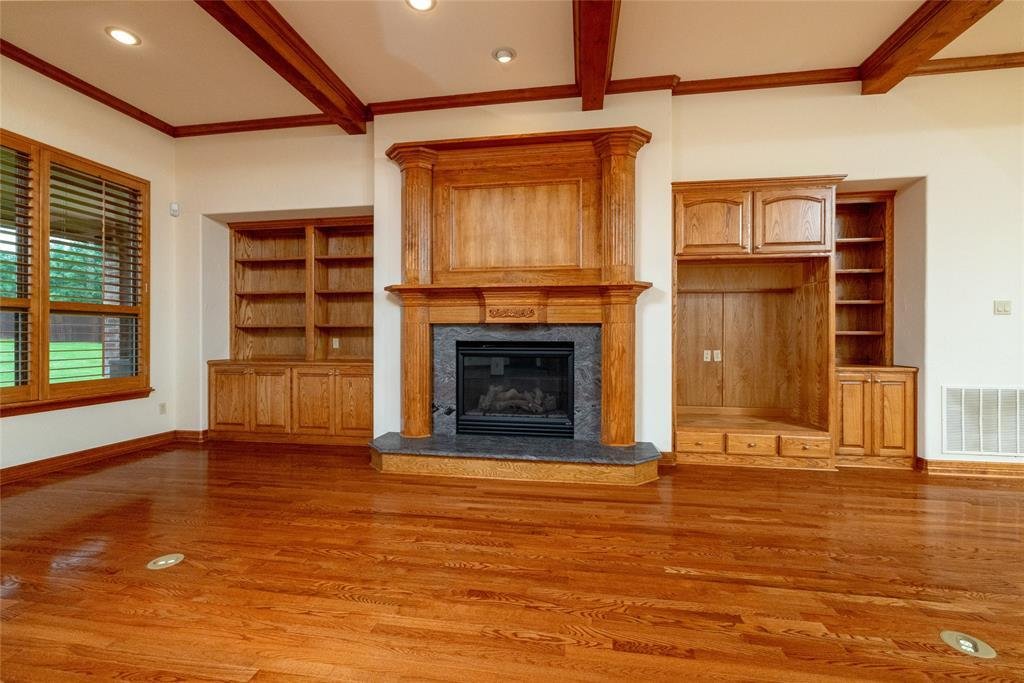
***MOTIVATED SELLERS*** Situated on a spacious 0.846-acre corner lot in the Forest Park subdivision, this beautifully 1.5-story traditional brick home offers 4,373 square feet of thoughtfully designed living space within Weatherford ISD. Featuring 3 bedrooms, 3 full bathrooms, and 1 half bath, this home blends comfort, functionality, and flexibility. Designed with an open floor plan, the living area showcases high ceilings, built-in cabinetry, ceiling fans, gas fireplace with glass doors, and plantation shutters throughout for timeless elegance and privacy. The gourmet kitchen serves as the heart of the home, complete with granite countertops, a large island, butler’s pantry, dual sinks, pot filler, walk-in pantry, and abundant cabinetry, along with a full suite of appliances including a gas cooktop and refrigerator. The oversized primary suite offers a private retreat with generous space and a well-appointed ensuite bath. Secondary bedrooms feature walk-in closets and share a convenient Jack-and-Jill bath. A dedicated office and separate office downstairs provide ideal work-from-home options, with flexibility to convert one into a 4th bedroom. Additional highlights include a large laundry room with sink, built-in cabinetry, and room for a freezer, as well as a separate utility room with extra pantry storage. Interior finishes include hardwood, ceramic tile, and carpet flooring. Outdoor living is equally inviting with covered front and rear porches, including a large back porch designed for entertaining with a gas hookup for grilling and an outdoor sink. The property features both an attached 2-car garage and an additional detached 2-car garage equipped with water, electricity, and a half bath—offering excellent potential for a workshop, guest house, or mother-in-law suite. Located just minutes from Lake Weatherford, I-20, and H-E-B, this home offers the perfect balance of peaceful living and convenient access to shopping, dining, and recreation.
-
Property type
House
-
Year built
2003
-
Price/sqft
$181
Features
- Garage
- Walk In Closet
- Fireplace
- Laundry Room
- Washer Dryer
- Office
- Privacy
- Kitchen island
Explore the Area
1226 Forest Park Drive, Weatherford, Texas, United States
View on Google Maps
Price per sqft
Low
High
Joined 6 months ago
You have inquired about this property
The agent will contact you soon by
Listed by
1
Listings
2026
Joined
Book home tour with the agent
Choose a date and whether you'd like a virtual or in-person tour with the agent.
Preferred date
Tour type
Last updated
July 17
First listed
May 2
Listing reference
21252511
Listing status
The data relating to real estate for sale on this web site comes in part from the Broker Reciprocity Program of the NTREIS Multiple Listing Service. Real estate listings held by brokerage firms other than this broker are marked with the Broker Reciprocity logo and detailed information about them includes the name of the listing brokers.
Similar Properties Nearby
New Listings in Weatherford

Explore More Homes for Sale
Weatherford, TX, United States property types
Weatherford, TX, United States popular searches
- Equestrian properties in Weatherford, TX, United States
- Hilltop properties in Weatherford, TX, United States
- Lakefront properties in Weatherford, TX, United States
- Duplex properties in Weatherford, TX, United States
- Riverfront properties in Weatherford, TX, United States
- River View properties in Weatherford, TX, United States
- Golf View properties in Weatherford, TX, United States
- Properties with Wine Cellar in Weatherford, TX, United States
- Properties with Sauna in Weatherford, TX, United States
- Beachfront properties in Weatherford, TX, United States
- Properties with Private Airport in Weatherford, TX, United States
- City View properties in Weatherford, TX, United States
Related Guides & Stories
Trusted by the World's Leading Brokers
The agents behind the world's most exceptional properties list with JamesEdition.
- Listings from Sotheby's, Christie's, BARNES, and Engel & Völkers
- Every listing reviewed before it goes live
- Connect directly with verified listing agents
By continuing you agree to our Terms and Privacy Policy.
brokerages we
partnered with
partnered with