$559,900
Single Family Residence In Weatherford
- 4 Beds
- 3 Baths
- 2,499 Sqft
- 1.66 Ac lot
- Updated: September 30
- Source: North Texas Real Estate Information Systems (NTREIS) MLS#21194972
About the Property
Estimated May 2026 completion! Ask us about our Trade In Trade Up program, we can buy your home! The Verbena floor plan features a modern, open-concept layout and the sought-after features today’s homeowners are searching for. With four bedrooms, three bathrooms, and a flex room, this plan boasts just over 2,400 square feet of functional living space. Upon entering the home off the front porch, yo
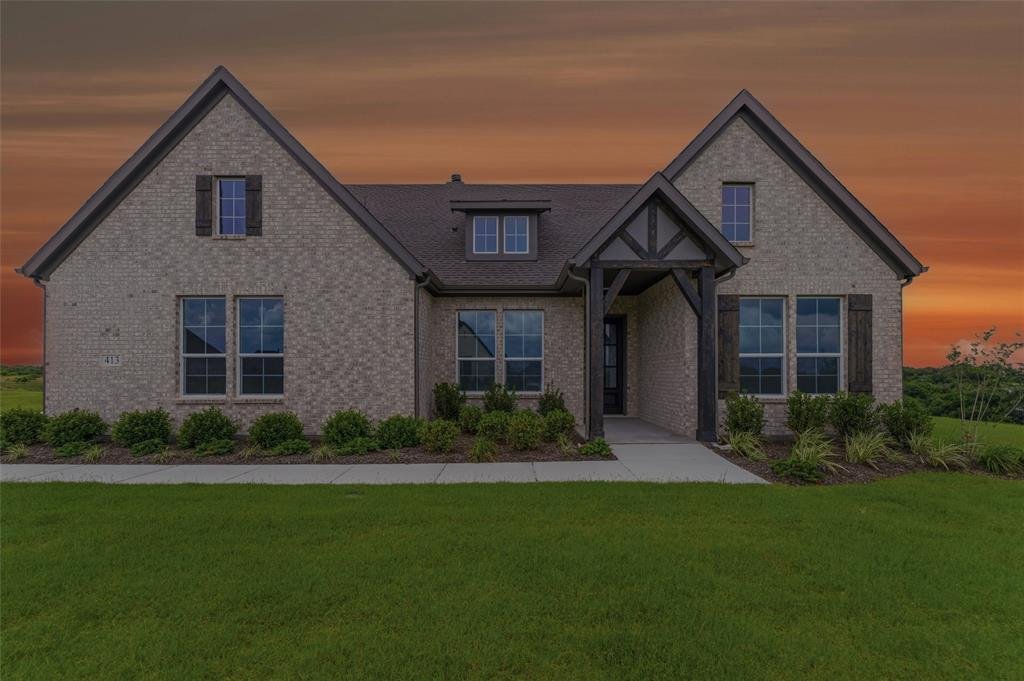
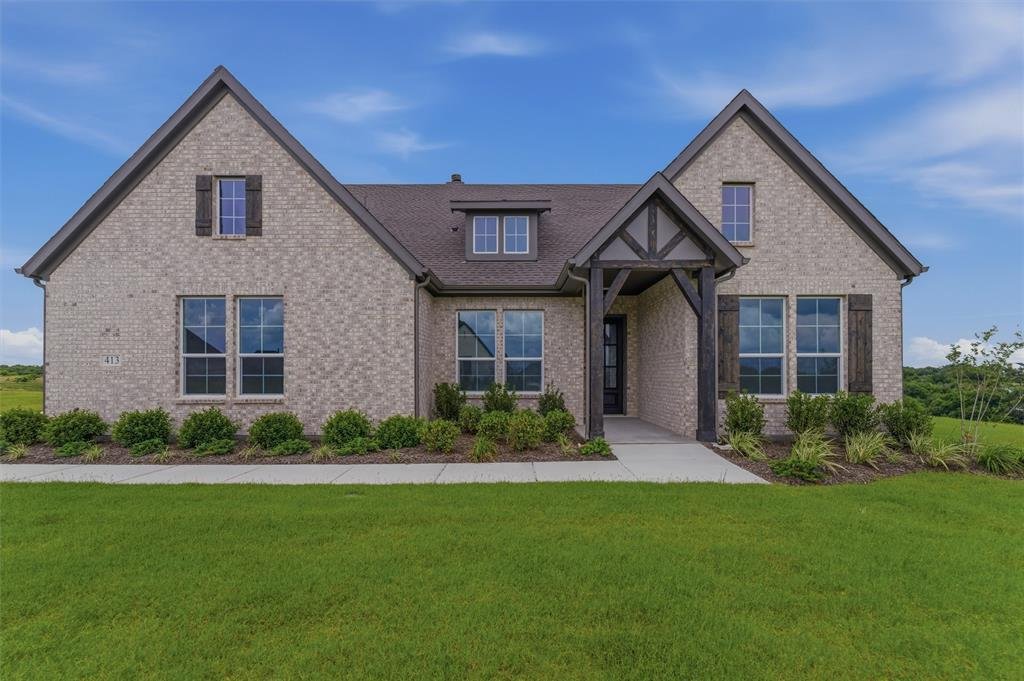
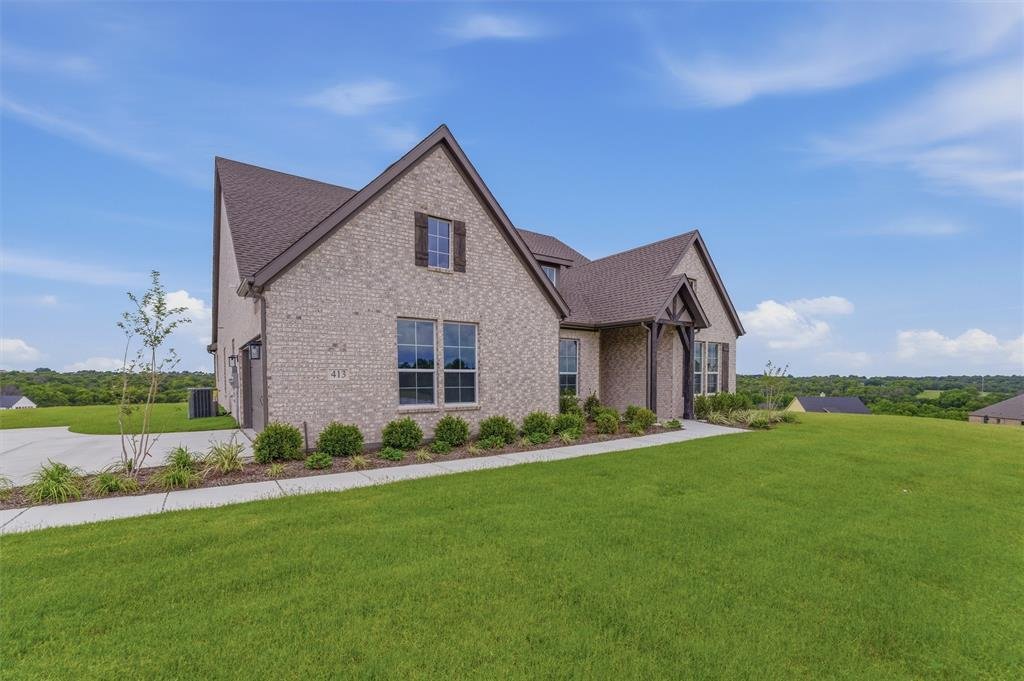
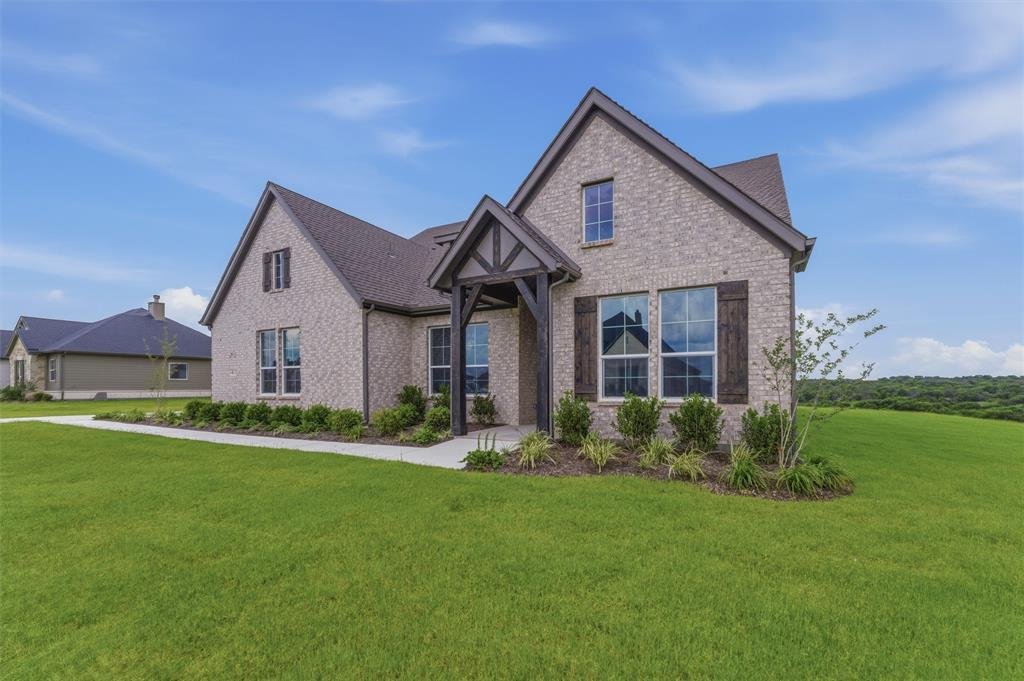
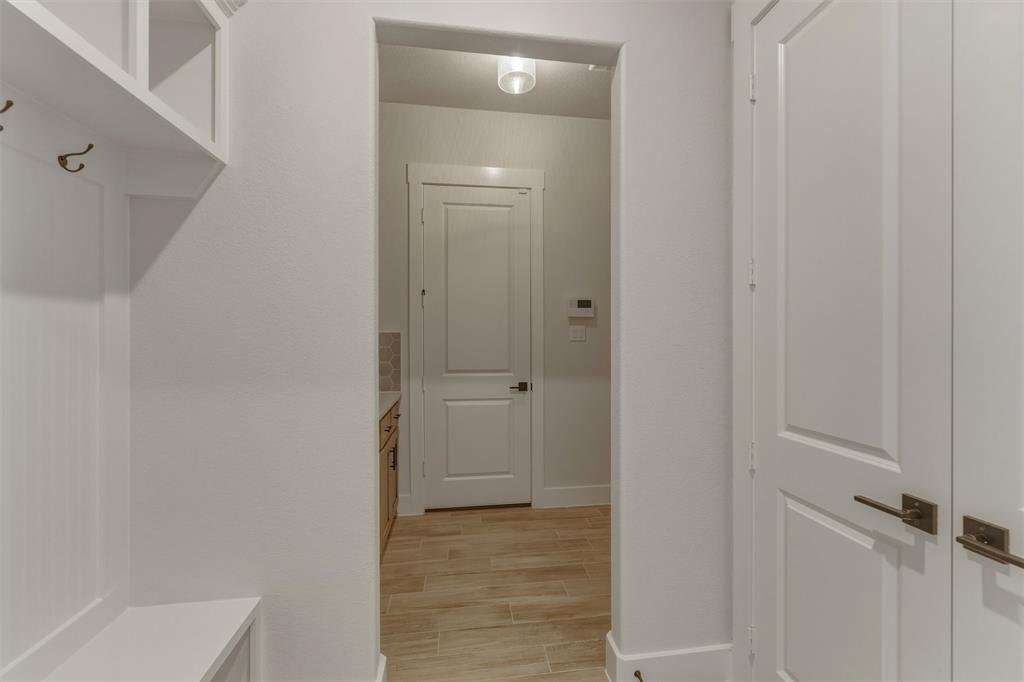
Estimated May 2026 completion! Ask us about our Trade In Trade Up program, we can buy your home! The Verbena floor plan features a modern, open-concept layout and the sought-after features today’s homeowners are searching for. With four bedrooms, three bathrooms, and a flex room, this plan boasts just over 2,400 square feet of functional living space. Upon entering the home off the front porch, you’re welcomed by an inviting foyer. Immediately to the left is a hallway with a bedroom, walk-in closet and full bathroom, as well as a linen closet. Across the foyer is a flex room, perfect for a home office, formal dining room or whatever need your family has for the space. Past the foyer is the family entry, with storage space and mud bench, which leads to the laundry room and two or three car attached garage. Through the entrance, the home opens up to a large family room with a stately fireplace. Adjacent to the family room is a gourmet kitchen, equipped with a walk-in pantry, ample counter space and an oversized island. Finishing off this open-concept living area is a dining space which overlooks the covered back patio. The remainder of this one-story floor plan is just off the living space. A hall leads to two bedrooms with walk-in closets, another linen closet and a shared full bathroom. The back corner of the home offers privacy for the owner’s suite, featuring a massive walk-in closet and bathroom with a dual-sink vanity, standalone soaking tub and glass-enclosed shower. Stunning interior homesite located on an acre in a serene, quiet community. Placed on the hilltop provides views and natural lighting. Open layout gives enough room to work, host and relax. This homesite boasts, a spacious yard and large covered patio to enjoy the scenery. MASONRY FIREPLACE, COVERED PATIO, FULL FOAM INSULATION, ENERGY STAR CERTIFIED BUILDER!
-
Property type
House
-
Year built
2026
-
Price/sqft
$224
Features
Explore the Area
413 Texas Sage Trail, Springtown, United States
View on Google Maps
Price per sqft
Low
High
Joined 11 months ago
You have inquired about this property
The agent will contact you soon by
Listed by
133
Listings
2025
Joined
Book home tour with the agent
Choose a date and whether you'd like a virtual or in-person tour with the agent.
Preferred date
Tour type
Last updated
September 30
First listed
March 3
Listing reference
21194972
Listing status
The data relating to real estate for sale on this web site comes in part from the Broker Reciprocity Program of the NTREIS Multiple Listing Service. Real estate listings held by brokerage firms other than this broker are marked with the Broker Reciprocity logo and detailed information about them includes the name of the listing brokers.
Similar Properties Nearby
New Listings in Springtown

Explore More Homes for Sale
Springtown, TX, United States property types
Springtown, TX, United States popular searches
- Properties with Open Kitchen in Springtown, TX, United States
- New Builds properties in Springtown, TX, United States
- Properties with Jacuzzi in Springtown, TX, United States
- Modern properties in Springtown, TX, United States
- Panoramic / Scenic View properties in Springtown, TX, United States
- Renovated properties in Springtown, TX, United States
- Hilltop properties in Springtown, TX, United States
- Investment Property properties in Springtown, TX, United States
- Properties with Sauna in Springtown, TX, United States
- Properties with Balcony in Springtown, TX, United States
- Duplex properties in Springtown, TX, United States
- Properties with Cinema in Springtown, TX, United States
- Waterfront properties in Springtown, TX, United States
Related Guides & Stories
Trusted by the World's Leading Brokers
The agents behind the world's most exceptional properties list with JamesEdition.
- Listings from Sotheby's, Christie's, BARNES, and Engel & Völkers
- Every listing reviewed before it goes live
- Connect directly with verified listing agents
By continuing you agree to our Terms and Privacy Policy.
brokerages we
partnered with
partnered with