$1,045,000
Single Family Detached Weatherford
- 5 Beds
- 4 Baths
- 3,411 Sqft
- 2.77 Ac lot
- Updated: September 11
- MLS#21365322
About the Property
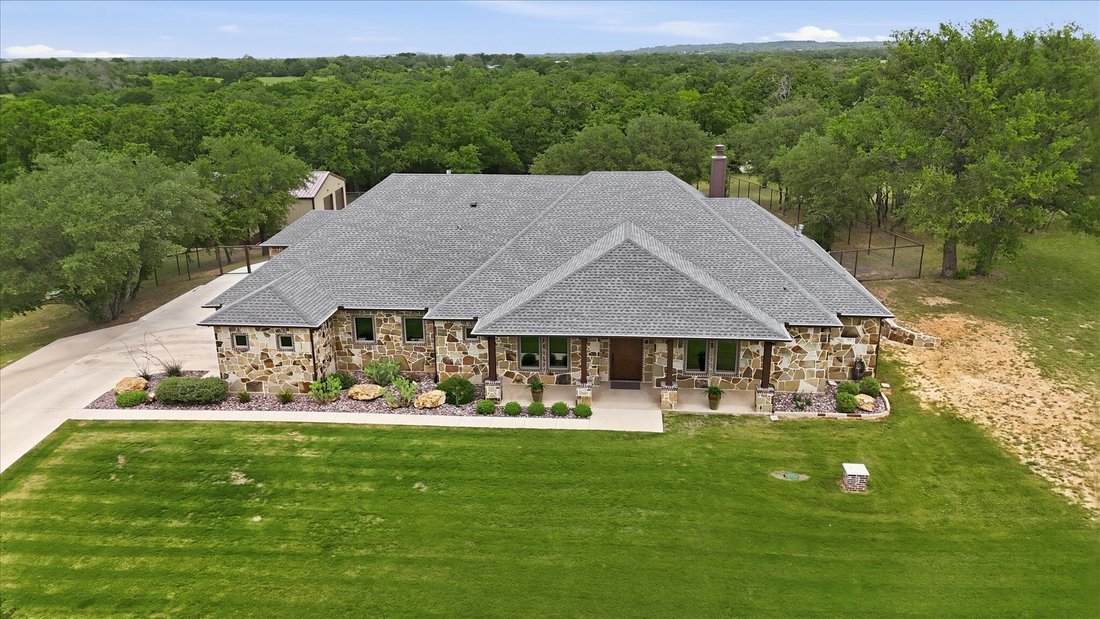
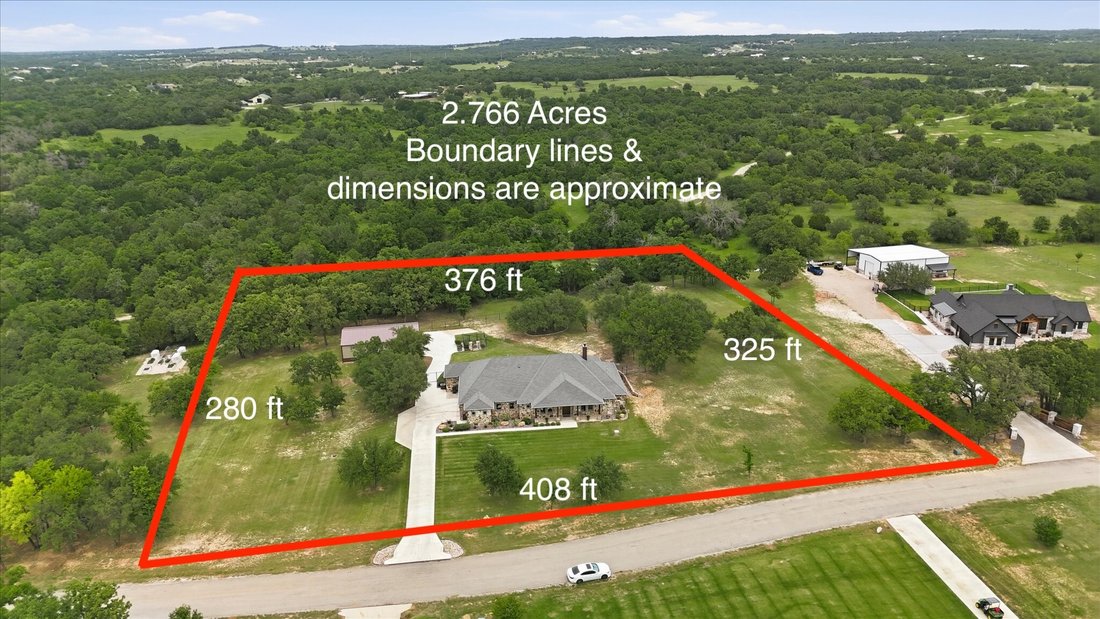
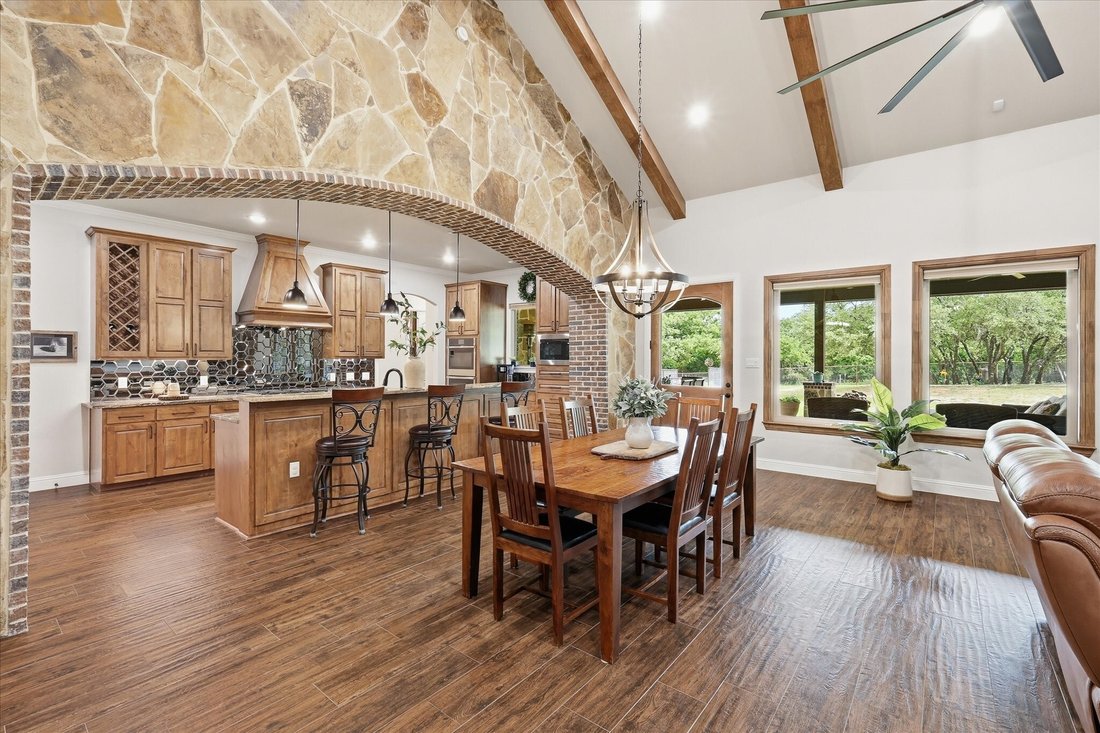
Luxury acreage living meets exceptional flexibility in sought after Reata Ranch! Set on 2.8 treed acres in highly acclaimed Peaster ISD, this beautifully crafted 2023 custom home offers 5 bedrooms (or 4 bedrooms plus office with walk-in closet), 3.5 baths, refined finishes, oversized garage & patios. It offers the privacy & freedom of country living while still being conveniently located t
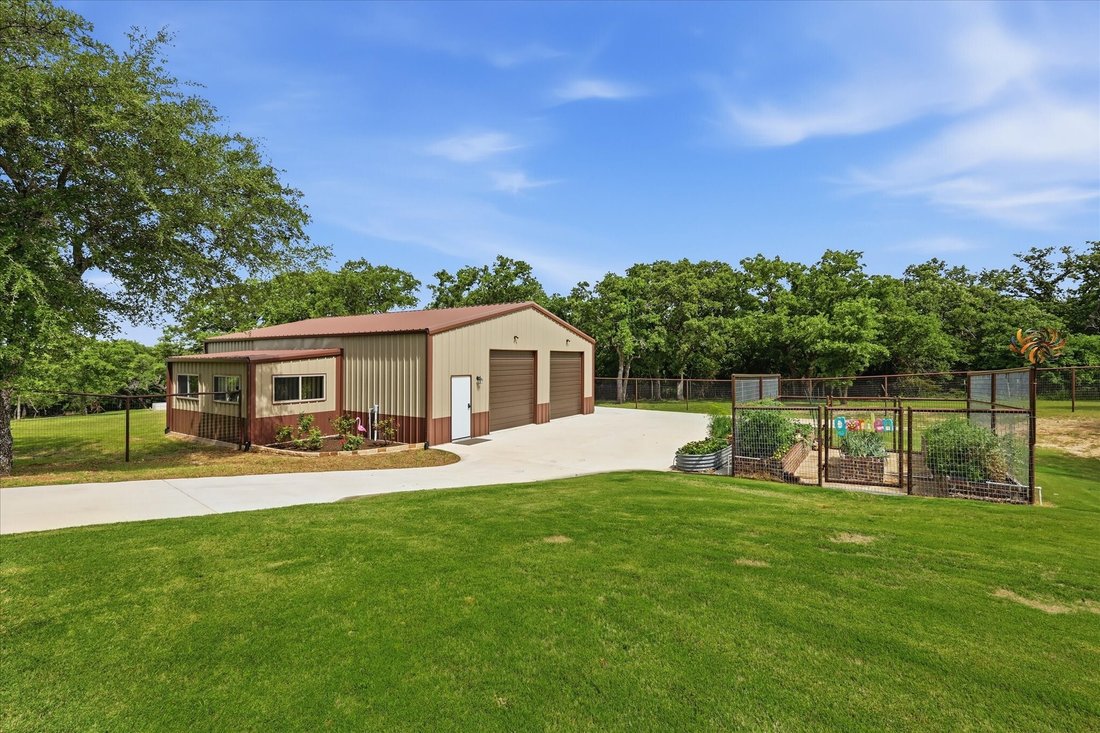
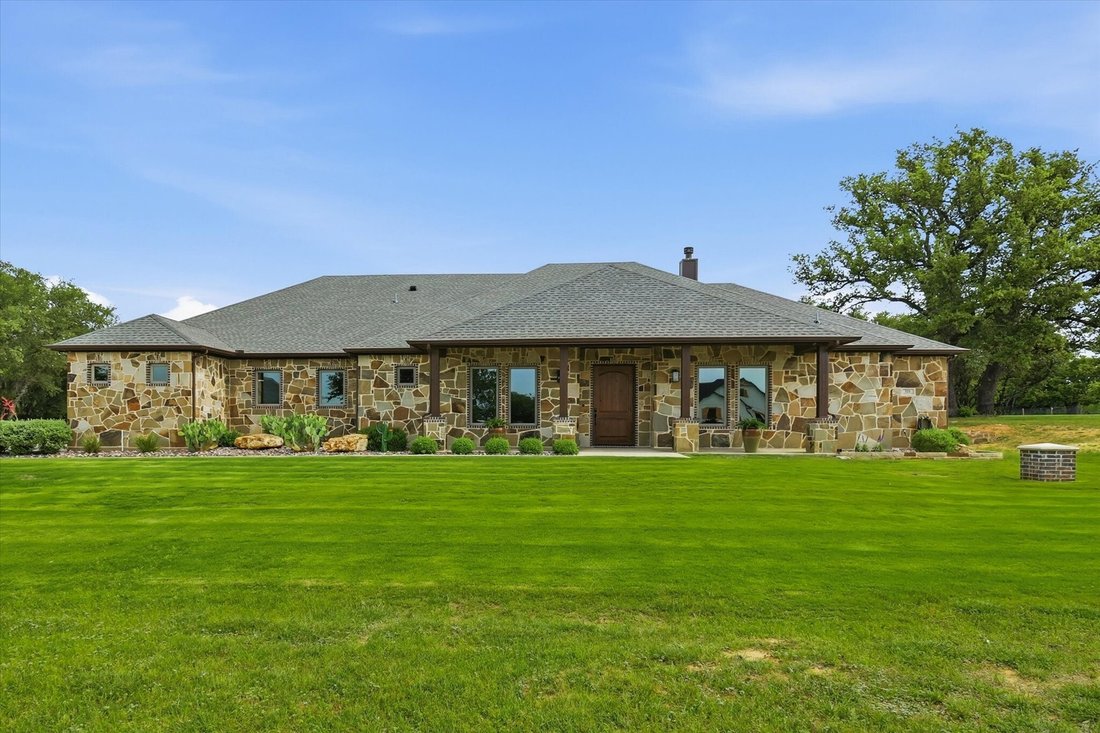
Luxury acreage living meets exceptional flexibility in sought after Reata Ranch! Set on 2.8 treed acres in highly acclaimed Peaster ISD, this beautifully crafted 2023 custom home offers 5 bedrooms (or 4 bedrooms plus office with walk-in closet), 3.5 baths, refined finishes, oversized garage & patios. It offers the privacy & freedom of country living while still being conveniently located to Ft Worth. Enjoy the quiet & peaceful lifestyle this property offers with room for horses, livestock, outdoor pursuits, yet no traffic noise & only 20 mins to downtown Weatherford. Inside find open concept living spaces that are thoughtfully designed for everyday comfort & entertaining, with kitchen facing stacked living-dining areas. Secluded Primary Suite offers a spa inspired bathroom with oversized shower & gigantic walk-in closet. The split bedroom plan has 2 bedrooms with ensuite baths plus a 4th bedroom which can double as a 2nd office. Extras include mud room, custom laundry room & storage galore. The resort style patio is truly the heart of the home, featuring a huge covered patio, outdoor kitchen with built-in grill, sink, twin ceiling fans. The backyard with gated garden, brick lined flowerbeds & scenic views of peaceful country living, creates an exceptional setting for Texas evenings. This property includes an extraordinary 1,800 sf climate controlled workshop designed for the serious car enthusiast, hobbyist & much more. With spray foam insulation, residential windows, oversized & insulated overhead doors, 220V power, water, commercial grade vehicle lift, 10 ft ceiling fan, this is far more than a typical garage-it is a true private workspace & storage facility. It includes a 200 sf climate controlled greenhouse adding more versatility. This combination of luxury home, acreage, country lifestyle, greenhouse & professional grade workshop is exceptionally hard to find. This is not simply a home, it is a rare opportunity to own a complete Texas lifestyle property.
-
Property type
House
-
Year built
2023
-
Price/sqft
$306
Features
- Garage
- Walk In Closet
- Fireplace
- Garden
- Elevator
- Outdoor Kitchen
- 2D Floor Plan
- Panoramic / Scenic View
- Outdoor Living Space
Features
Lot
- Panoramic / Scenic View
- Privacy
Indoor
- High Ceiling
- Office
- Fireplace
- Kitchen island
- Gas Stovetop
- Bar
- Laundry Room
- Elevator
- Stone Countertops
- Walk In Closet
Outdoor
- Garage
- Outdoor Kitchen
- Outdoor Living Space
- Garden
Explore the Area
321 Arborview Drive, Weatherford, TX 76088, Texas, United States
View on Google Maps
Price per sqft
Low
High
Joined 4 years ago
You have inquired about this property
The agent will contact you soon by
Listed by
3
Listings
2022
Joined
Book home tour with PAUL BUSH
Choose a date and whether you'd like a virtual or in-person tour with the agent.
Preferred date
Tour type

Last updated
September 11
First listed
August 21
Agent licence
#0433232
Listing reference
2150481882117934
Listing status
Trusted by the World's Leading Brokers
The agents behind the world's most exceptional properties list with JamesEdition.
- Listings from Sotheby's, Christie's, BARNES, and Engel & Völkers
- Every listing reviewed before it goes live
- Connect directly with verified listing agents
By continuing you agree to our Terms and Privacy Policy.
brokerages we
partnered with
partnered with