$2,200,000
Exquisite Estate With Luxurious Outdoor Living Spaces
- 6 Beds
- 7 Baths
- 7,389 Sqft
- Updated: Yesterday
- MLS#21422745
About the Property
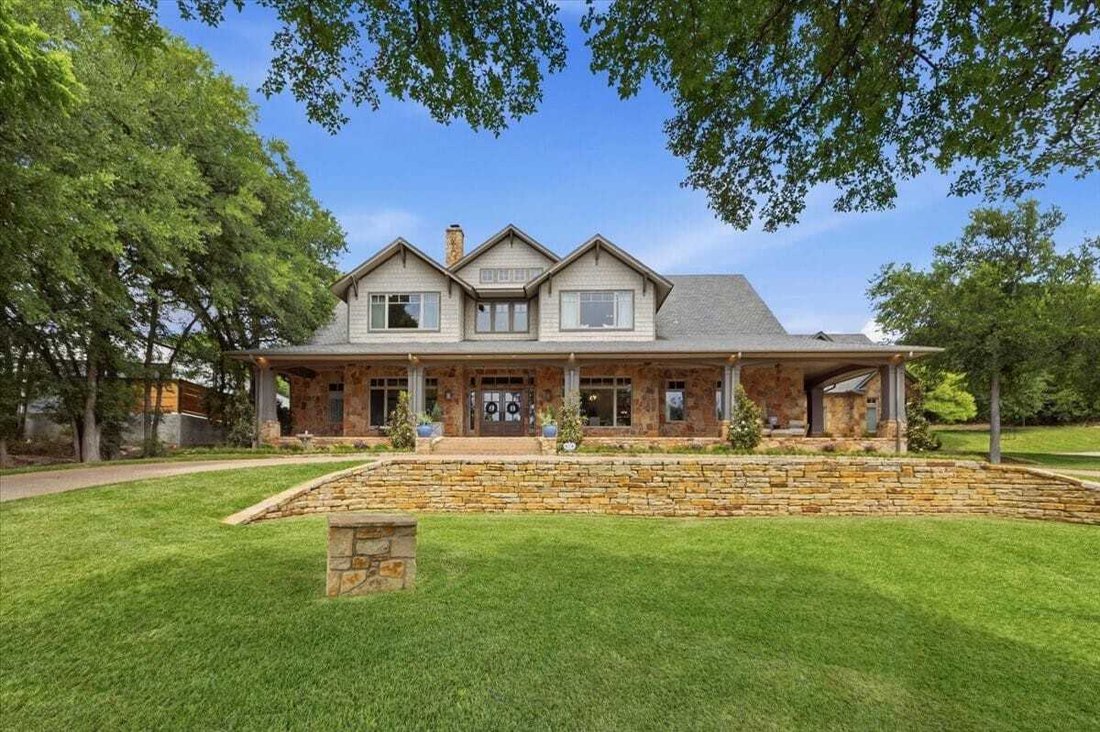
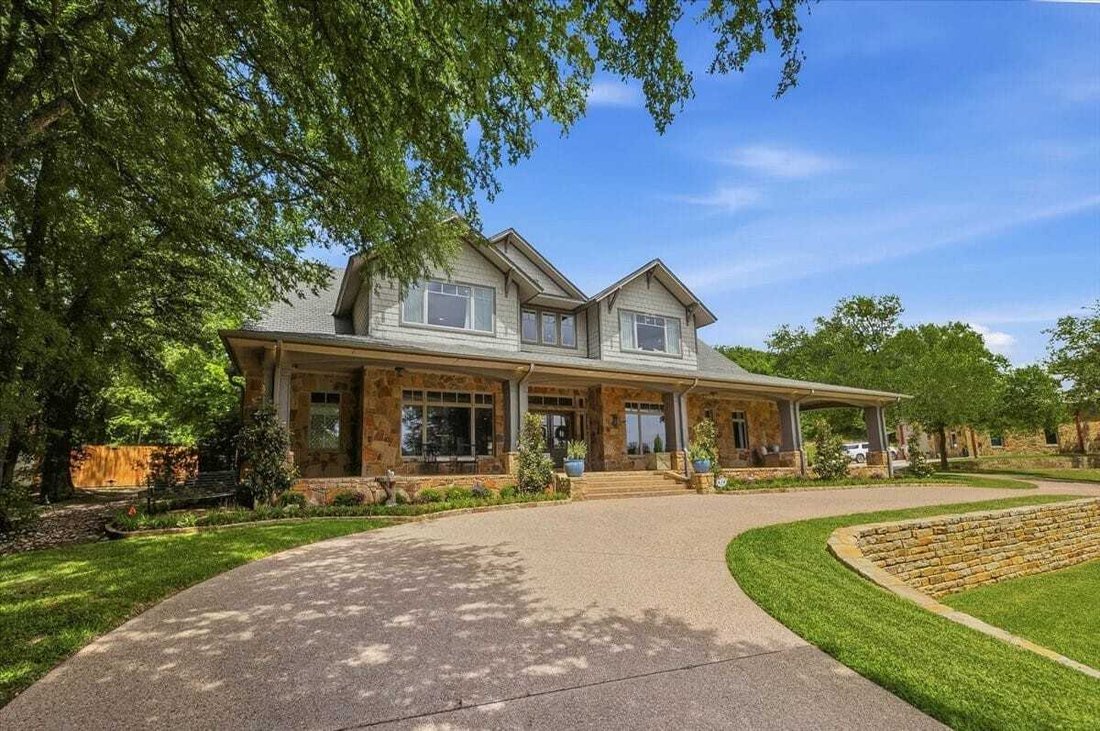
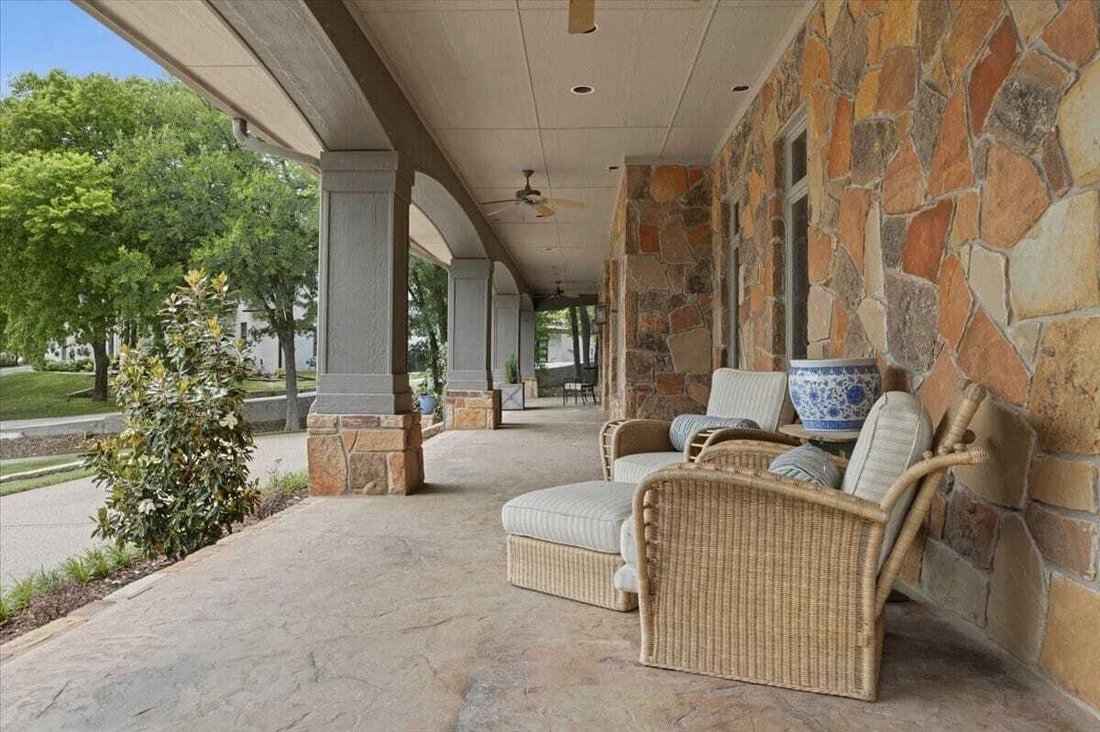
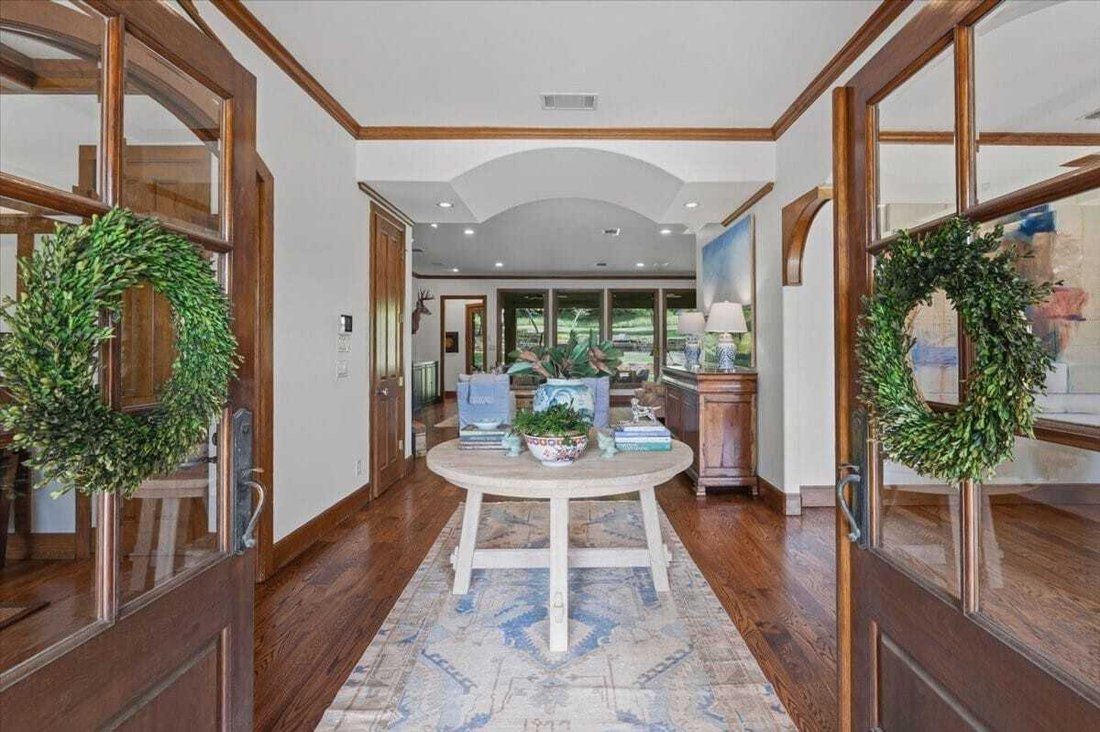
Situated on two acres at the end of a cul-de-sac in Aledo ISD, 112 Chelsey Ct pairs a 7,687 SF stone home with a 2,400 SF climate-controlled shop, a pool and spa, and mature trees throughout. The home offers six bedrooms and six and one half baths, with hardwood floors through the main living areas. A covered stone front porch leads into the foyer, which opens to a study with a coffered wood ceili
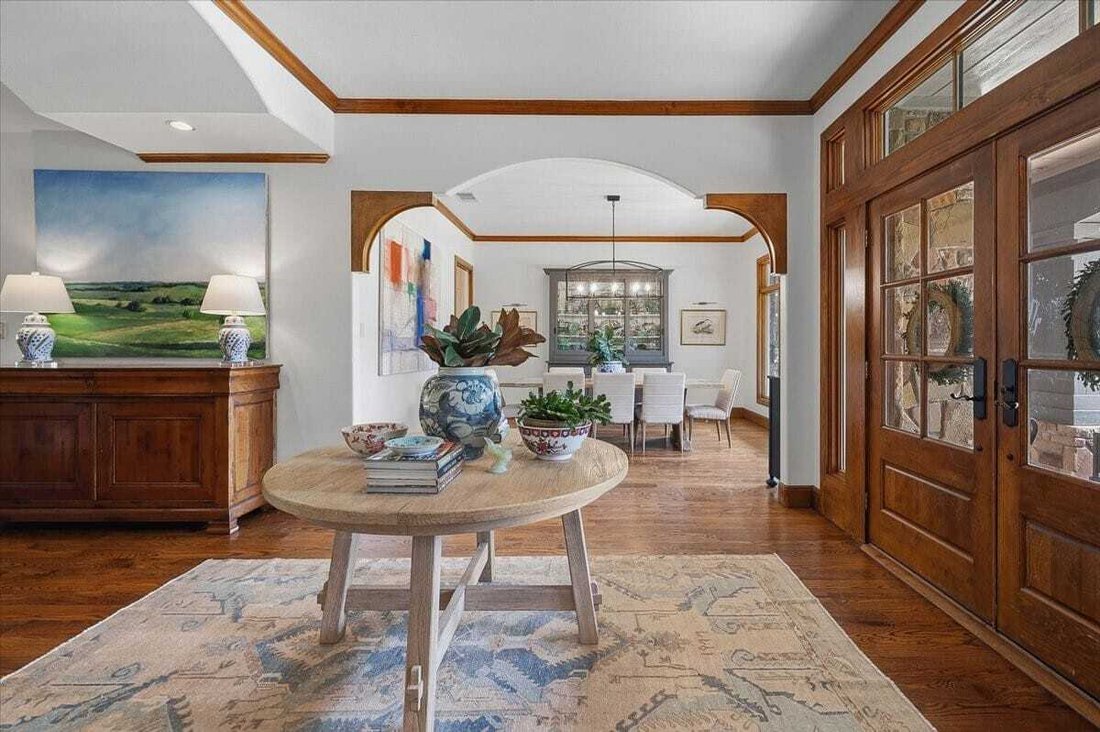
Situated on two acres at the end of a cul-de-sac in Aledo ISD, 112 Chelsey Ct pairs a 7,687 SF stone home with a 2,400 SF climate-controlled shop, a pool and spa, and mature trees throughout. The home offers six bedrooms and six and one half baths, with hardwood floors through the main living areas. A covered stone front porch leads into the foyer, which opens to a study with a coffered wood ceiling and to a formal dining room. The living room centers on a stacked stone fireplace, with a wall of windows facing the back porch and pool. The kitchen has custom painted cabinetry, stone counters with a full-height slab backsplash, and a large island with a gas rangetop and seating. It also has built-in refrigerator, double wall ovens, a farmhouse sink, a walk-in pantry, and a breakfast room with bay windows. The primary suite is on the main level. It has a bay window sitting area, direct access to the back porch, and a bath with split vanities, a makeup vanity, a soaking tub, a separate shower, and a large walk-in closet. Also downstairs is an office with its own full bath, along with a mudroom, a laundry room, and a half bath off the garage. Upstairs are four bedrooms, two of them with window seats and built-in shelving. This level also has a game room with a gas fireplace and wet bar, a media room with a kitchenette and adjoining full bath, a flex space (currently used as an art room), a second laundry room, and storage. The covered back porch has a dining area, a stone fireplace, and an outdoor kitchen with a grill, pizza oven, griddle, and sink. Tiered stone walls and flagstone steps lead down to the pool, the raised spa, and a freestanding stone fireplace. The 45x75 shop sits on its own drive with two overhead doors and a covered side bay, and is currently used as a workshop, gym, and golf simulator space. A three-car attached garage and a 25 GPM water well round out the property.
-
Property type
House
-
Year built
2001
-
Price/sqft
$297
Features
Explore the Area
112 Chelsey Court Weatherford TX 76087, Texas, United States
View on Google Maps
Price per sqft
Low
High
Joined 7 months ago
You have inquired about this property
The agent will contact you soon by
Listed by
1
Listings
2026
Joined
Book home tour with W Spencer Perry
Choose a date and whether you'd like a virtual or in-person tour with the agent.
Preferred date
Tour type

Williams Trew, an Ebby Halliday Company
5560 Tennyson Parkway, 75024, Texas, United States
View agency profile
A residential real estate leader not only in the western side of Dallas-Fort Worth, WIlliams Trew also specialize i
A residential real estate leader not only in the western side of Dallas-Fort Worth, WIlliams Trew also specialize in all things rural, including land, ranch and lake properties. Its team of experienced agents have been representing and living alongside homebuyers and sellers in the Fort Worth area for decades. Williams Trew and its agents are attuned to the local real estate market and are positioned to serve any and all of your residential real estate needs. Williams Trew is a proud member of the Ebby Halliday Companies and Berkshire Hathaway’s HomeServices of America.
Last updated
Yesterday
First listed
October 30
Listing reference
76ba487e-d390-11f1-820d-6045bdd61ac4
Trusted by the World's Leading Brokers
The agents behind the world's most exceptional properties list with JamesEdition.
- Listings from Sotheby's, Christie's, BARNES, and Engel & Völkers
- Every listing reviewed before it goes live
- Connect directly with verified listing agents
By continuing you agree to our Terms and Privacy Policy.
brokerages we
partnered with
partnered with