

$725,000
5 Bedrooms Single Family Detached
- 5 Beds
- 3 Baths
- Updated: August 7
- MLS#21276238
About the Property
Situated on 2 private acres in the gated Eagles Bluff community, this custom-built 2,851 sq ft home offers incredible views, greenbelt privacy behind the property, and a thoughtfully designed layout in Brock ISD. This open-concept floor plan features 4 bedrooms, 2.5 baths, plus an office with a closet that can serve as a 5th bedroom, with a split layout placing the primary suite separate from seco
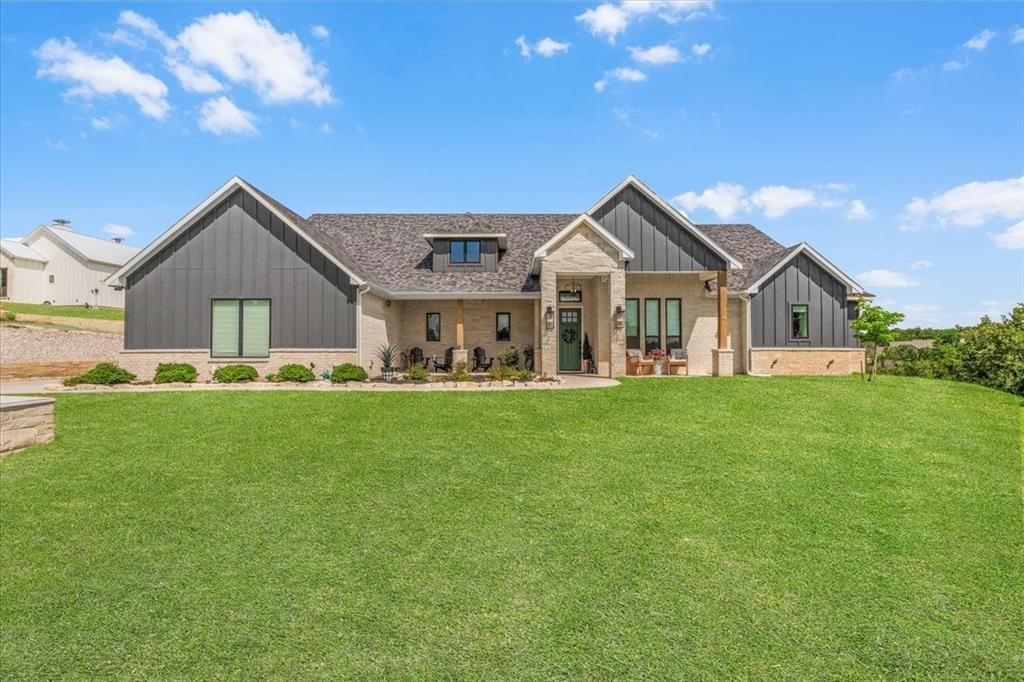
Situated on 2 private acres in the gated Eagles Bluff community, this custom-built 2,851 sq ft home offers incredible views, greenbelt privacy behind the property, and a thoughtfully designed layout in Brock ISD. This open-concept floor plan features 4 bedrooms, 2.5 baths, plus an office with a closet that can serve as a 5th bedroom, with a split layout placing the primary suite separate from secondary bedrooms. The living room showcases vaulted ceilings with cedar beams and flows into a spacious kitchen featuring custom cabinetry, a large island with seating and storage, hidden outlets, and abundant prep space. The private primary suite offers a large closet with built-ins and a spa-inspired bath with a garden tub, oversized shower with multiple shower heads including rain and handheld features, hidden outlets integrated into cabinetry and drawers, and an incredible view from the primary bath window. A dedicated media room with blackout shades offers an ideal entertainment space designed for an immersive viewing experience. Additional features include CAT6 wiring throughout, surround sound inside and on the covered back porch, custom roller shades, large utility room with room for an extra refrigerator, leaf filtration system, water well, gutters, sprinkler system, 3-car garage, fenced outdoor area, and a covered back patio with gas fireplace overlooking the private backyard and scenic views. Eagles Bluff offers gated entry, a fishing pond, and pavilion. Plenty of room to add a pool or shop. Located approximately 35‹“40 minutes from Fort Worth.
-
Property type
House
-
Year built
2022
Features
Explore the Area
1059 Sweeney Way, Weatherford, TX 76087, Texas, United States
View on Google Maps
Price per sqft
Low
High
Joined 4 years ago
You have inquired about this property
The agent will contact you soon by
Listed by
2
Listings
2025
Joined
Book home tour with Kelly Jones
Choose a date and whether you'd like a virtual or in-person tour with the agent.
Preferred date
Tour type

CENTURY 21 Judge Fite Company
407 Old Springtown Road Suite 116, 76082, Springtown, Texas, United States
View agency profile
Legacy of serving the real estate needs of Texas and Oklahoma as the No. 1
CENTURY 21® for more than 85 years. #whereyoufeelathome #c21jfc
CENTURY 21® for more than 85 years. #whereyoufeelathome #c21jfc
Last updated
August 7
First listed
Jun 12
Listing reference
A40E0A03-2B19-413D-9DAA-8F1693AEA9B8
Similar Properties Nearby
New Listings in Weatherford

Explore More Homes for Sale
Weatherford, TX, United States property types
Weatherford, TX, United States popular searches
- Equestrian properties in Weatherford, TX, United States
- Hilltop properties in Weatherford, TX, United States
- Lakefront properties in Weatherford, TX, United States
- Riverfront properties in Weatherford, TX, United States
- Duplex properties in Weatherford, TX, United States
- River View properties in Weatherford, TX, United States
- Properties with Wine Cellar in Weatherford, TX, United States
- Golf View properties in Weatherford, TX, United States
- Properties with Sauna in Weatherford, TX, United States
- Beachfront properties in Weatherford, TX, United States
- City View properties in Weatherford, TX, United States
- Properties with Private Airport in Weatherford, TX, United States
Related Guides & Stories
Trusted by the World's Leading Brokers
The agents behind the world's most exceptional properties list with JamesEdition.
- Listings from Sotheby's, Christie's, BARNES, and Engel & Völkers
- Every listing reviewed before it goes live
- Connect directly with verified listing agents
By continuing you agree to our Terms and Privacy Policy.
brokerages we
partnered with
partnered with