$855,000
4 Bedrooms Single Family Detached
- 4 Beds
- 3 Baths
- Updated: September 15
- MLS#21221093
About the Property
ONE ADDRESS, TWO HOMES! (HOUSE IS 2395 sq. ft. and BARNDOMINIUM IS 1548 sq.ft!) MUST SEE IN PERSON to appreciate the value of this amazing property you have to see it to believe it! Experience the ultimate in multi-generational living with this private 1.73-acre gated estate. The property features a main ranch-style residence and a separate, detached barndominium, offering the perfect setup for ag
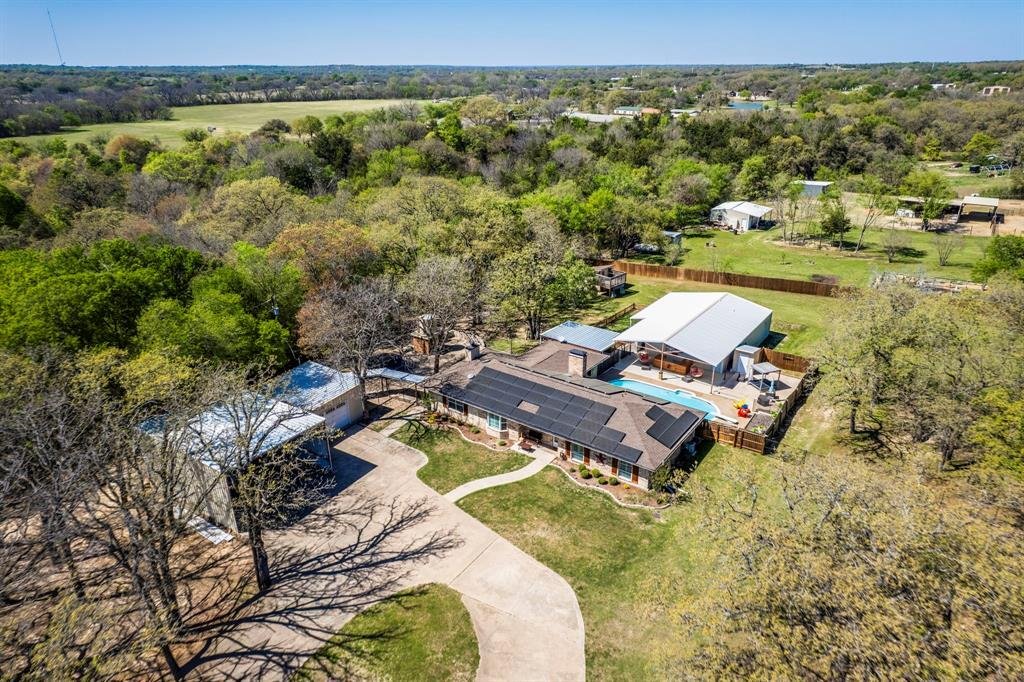
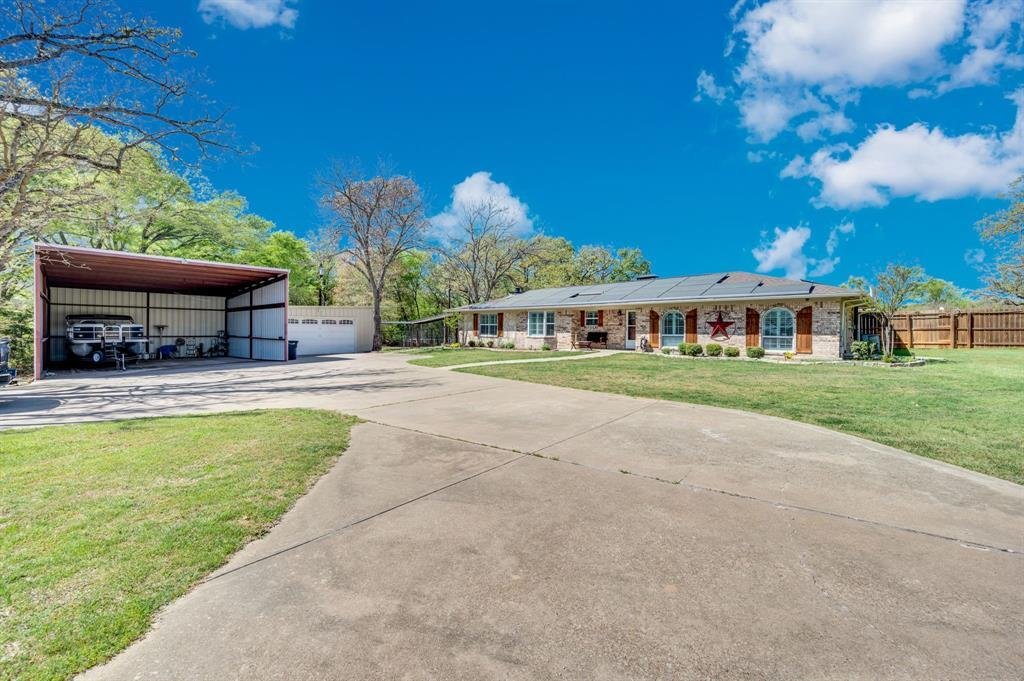
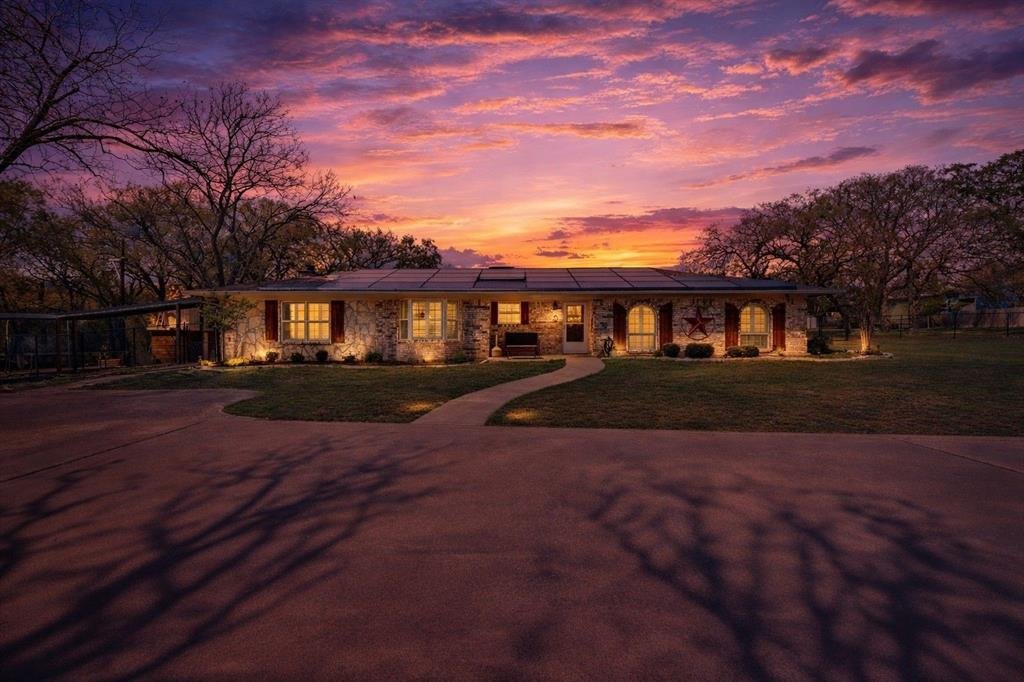
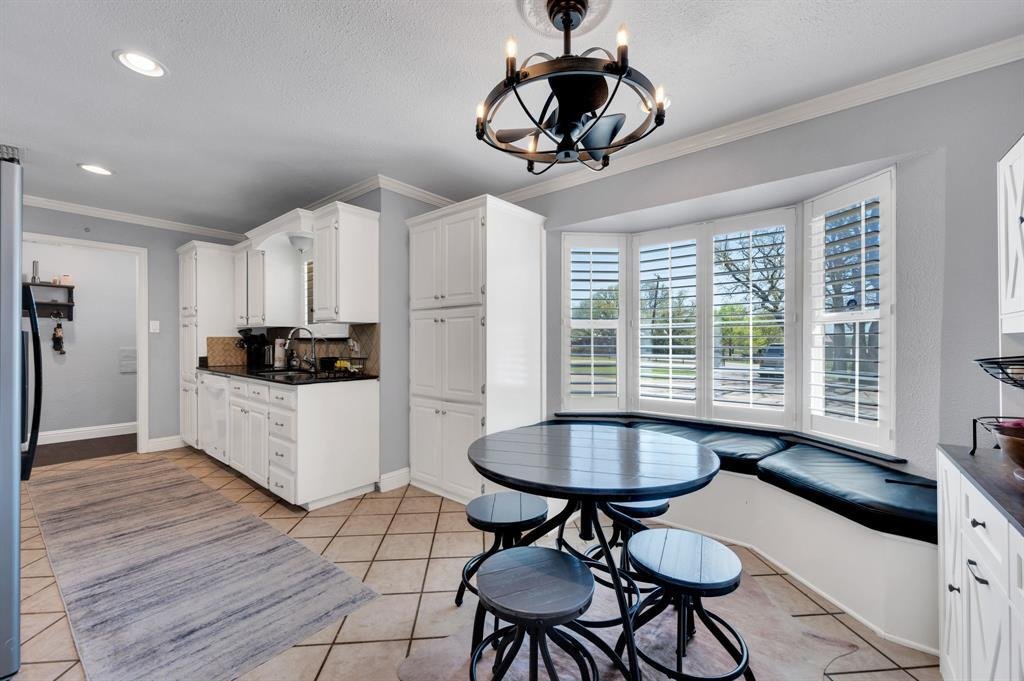
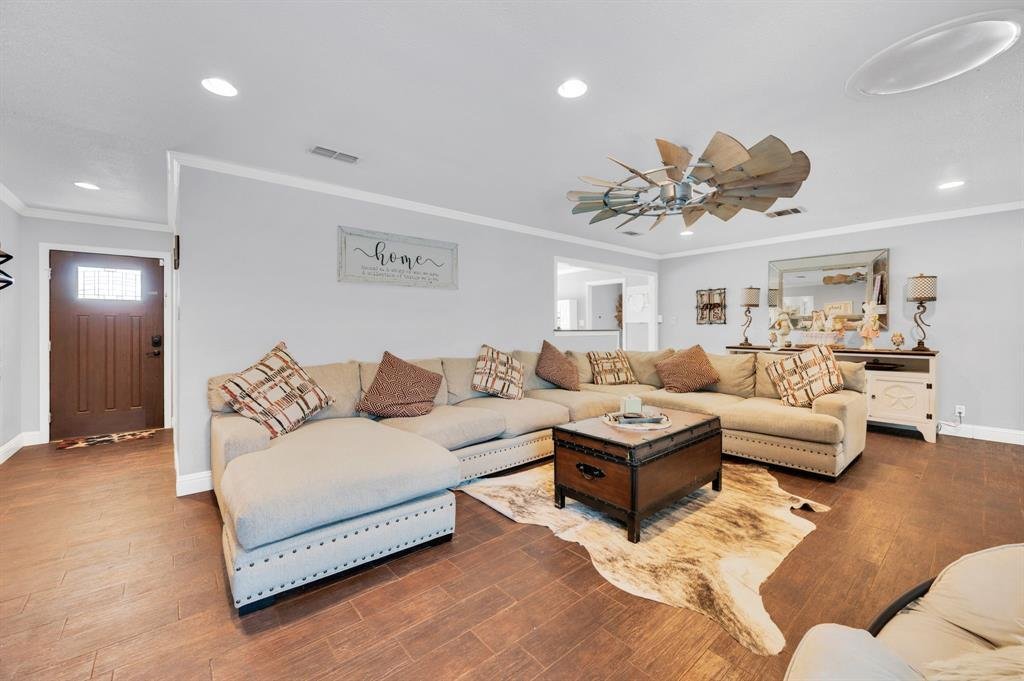
ONE ADDRESS, TWO HOMES! (HOUSE IS 2395 sq. ft. and BARNDOMINIUM IS 1548 sq.ft!) MUST SEE IN PERSON to appreciate the value of this amazing property you have to see it to believe it! Experience the ultimate in multi-generational living with this private 1.73-acre gated estate. The property features a main ranch-style residence and a separate, detached barndominium, offering the perfect setup for aging parents, guests, or an income-producing rental. The entire property is fully fenced with a gated entry and a circle driveway, surrounded by mature trees and a sprawling yard. The main 4-bedroom, 3-bathroom home features an open-concept layout with granite countertops, plantation shutters, and wood-look tile flooring. Modern upgrades include a brand-new roof with solar panels (fully paid for and ready for connection), brand-new exterior shutters, and custom fireplace caps. The backyard oasis is designed for entertaining, featuring a chlorine pool that was replastered two years ago and recently outfitted with new filters. A dedicated outdoor entertaining area includes a built-in bar, sink, mini-refrigerator, and outdoor speakers. Families will appreciate the two-story children’s playhouse and swing set, both of which sit under a new roof. Completed in 2024, the detached barndominium offers a full kitchen and dining area, a living space, a private bedroom, a full bathroom with a shower, and a flex area ideal for an office or guest space. For those with recreational vehicles, the property includes a 40x60 open shop perfect for boat or RV parking, equipped with 30-amp and 50-amp hookups and a clean-out. Additional features include a two-car garage, a private well for self-sufficiency, and brand-new roofs on all shops and awnings throughout the grounds. This property is a rare find that combines modern efficiency with the peaceful tranquility of a countryside homestead. (All pool equipment, TV in playhouse, and security cameras stay with the property after the sale).
-
Property type
House
-
Year built
1977
Explore the Area
2263 Dicey Road, Weatherford, TX 76085, Texas, United States
View on Google Maps
Price per sqft
Low
High
Joined 7 years ago
You have inquired about this property
The agent will contact you soon by
Listed by
3
Listings
2019
Joined
Book home tour with Lauren Smith
Choose a date and whether you'd like a virtual or in-person tour with the agent.
Preferred date
Tour type

CENTURY 21 Judge Fite Company
121 N. 8th Street, 76065, Midlothian, Texas, United States
View agency profile
Legacy of serving the real estate needs of Texas and Oklahoma as the No. 1
CENTURY 21® for more than 85 years. #whereyoufeelathome #c21jfc
CENTURY 21® for more than 85 years. #whereyoufeelathome #c21jfc
Last updated
September 15
First listed
March 28
Listing reference
8205E3E8-4FA9-4B0F-A67A-A15799B315F0
Trusted by the World's Leading Brokers
The agents behind the world's most exceptional properties list with JamesEdition.
- Listings from Sotheby's, Christie's, BARNES, and Engel & Völkers
- Every listing reviewed before it goes live
- Connect directly with verified listing agents
By continuing you agree to our Terms and Privacy Policy.
brokerages we
partnered with
partnered with