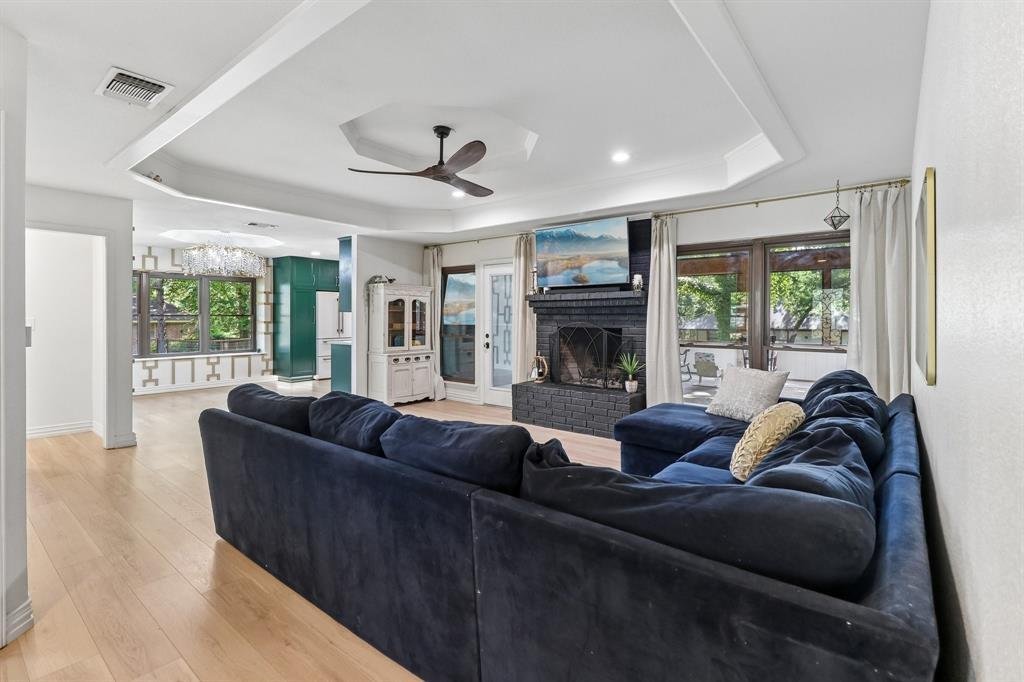
$570,000
108 Sanchez Creek Court, Weatherford, Tx, 76088
- 5 Beds
- 3 Baths
- 2,484 Sqft
- 1.12 Ac lot
- Updated: Today
- MLS#21346142
About the Property
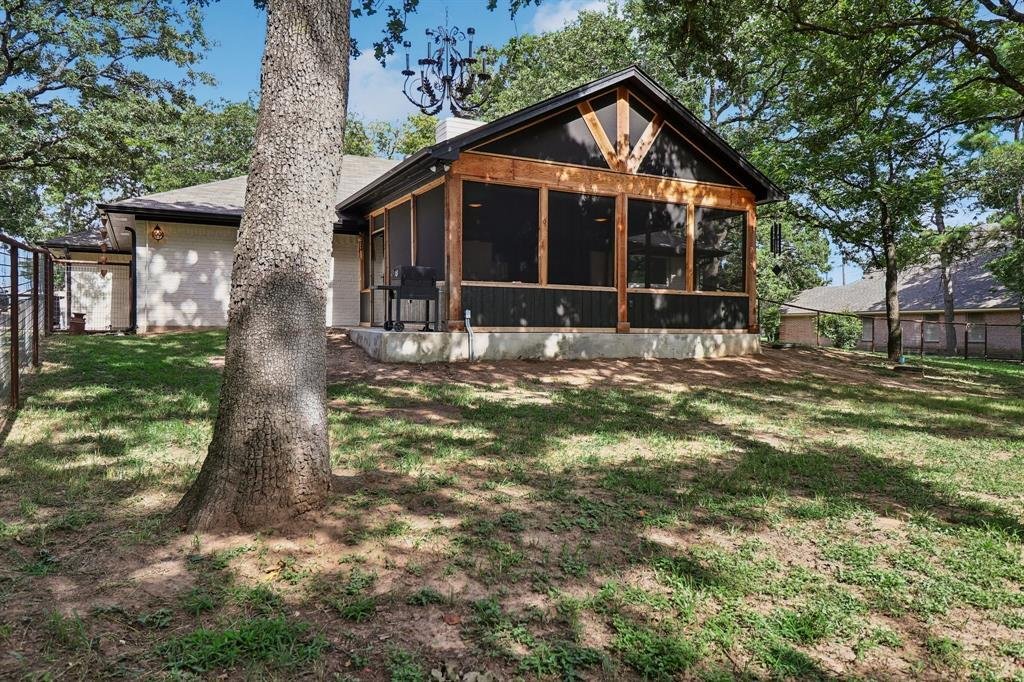
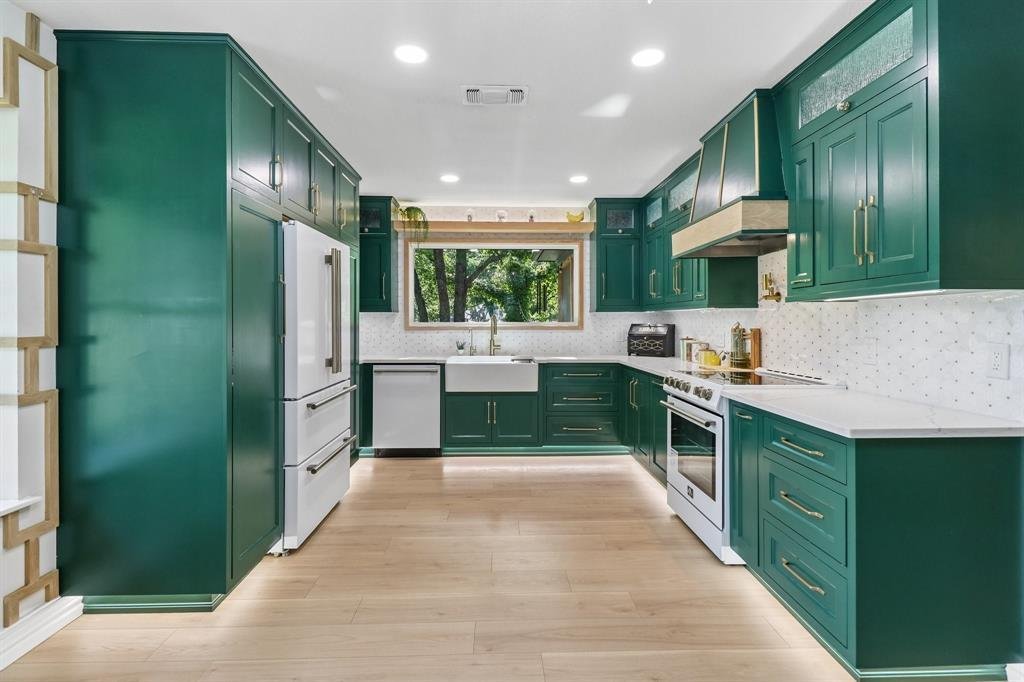
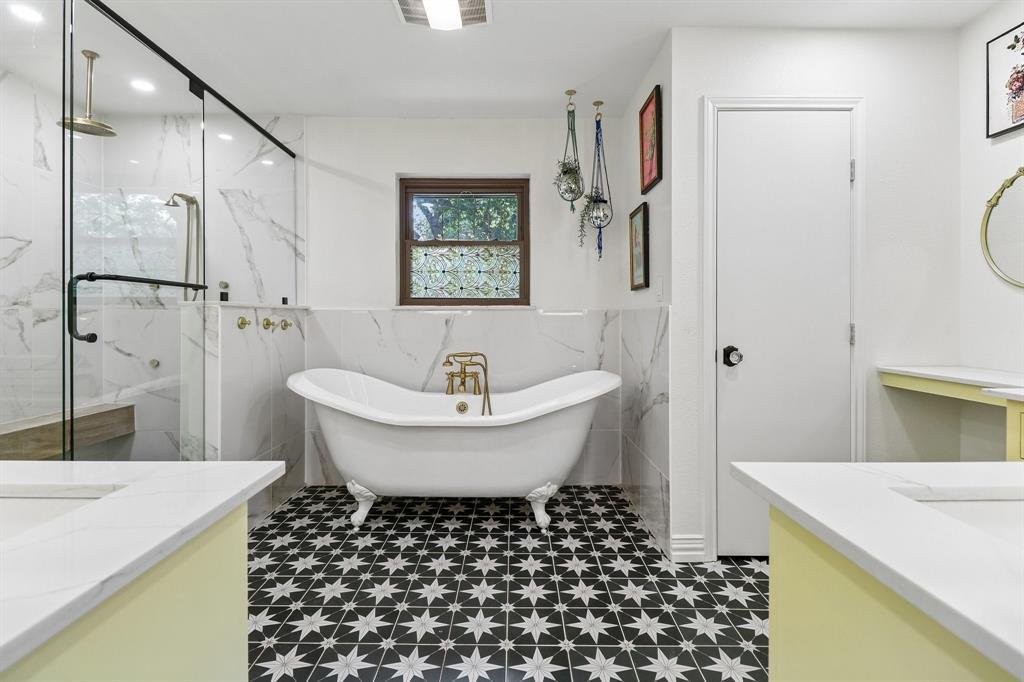
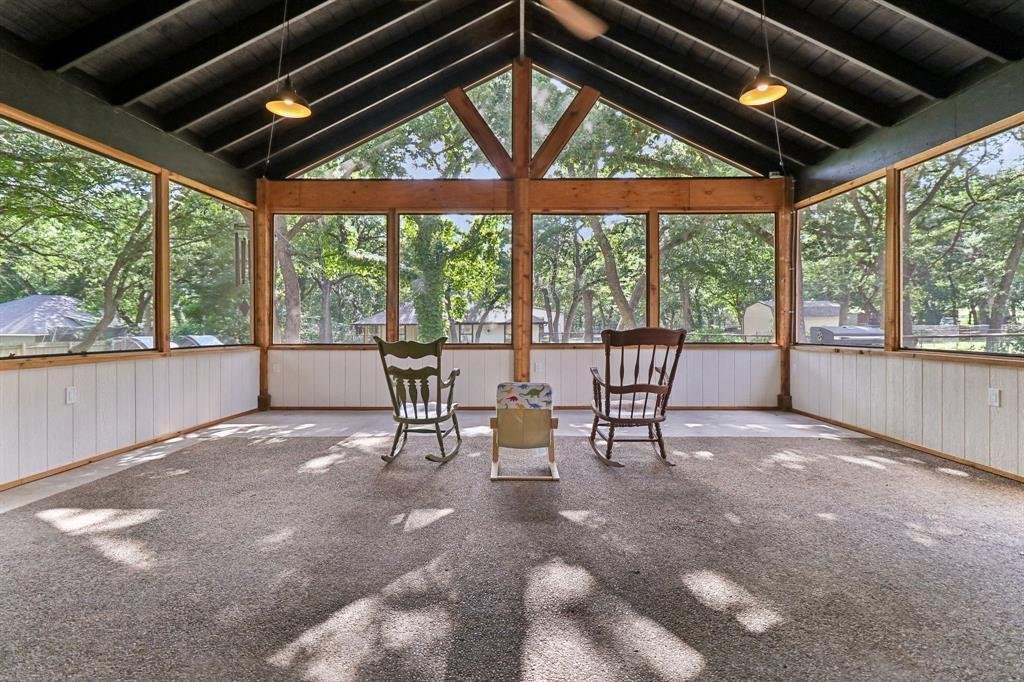
MAIN HOUSE + DETACHED 2-BEDROOM GUEST HOUSE (ADU) + 30’×40’ WORKSHOP + OVER 1 ACRE! Located in unincorporated Parker County outside Weatherford city limits, this no-HOA property offers the space and flexibility for a starter farm or small compound. The beautifully updated main home and detached guest house offer a combined 5 bedrooms, 3 full baths, and a three-car garage capacity —an inviting setu
MAIN HOUSE + DETACHED 2-BEDROOM GUEST HOUSE (ADU) + 30’×40’ WORKSHOP + OVER 1 ACRE! Located in unincorporated Parker County outside Weatherford city limits, this no-HOA property offers the space and flexibility for a starter farm or small compound. The beautifully updated main home and detached guest house offer a combined 5 bedrooms, 3 full baths, and a three-car garage capacity —an inviting setup for multigenerational living, an income-producing rental or a home-based business. The main home features a reimagined kitchen with custom cabinetry, upgraded storage, a farmhouse sink, designer backsplash, recessed lighting, and a picture window overlooking the guest house. The primary suite pairs a freestanding clawfoot tub with a custom walk-in shower and spa-inspired finishes. Entertain or unwind in the cathedral-ceiling screened outdoor living room, complete with exposed timber beams and a dedicated electrical panel. The guest house has its own kitchen, living area, two bedrooms, bathroom, covered porch, storage, and garage. The impressive 30’×40’ workshop offers room for business use, vehicles, equipment storage, hobbies, or restoring a classic car. A private well means no municipal water bill. Beneath the mature trees, a charming chicken coop painted to match the house adds to the starter-farm appeal—and the chickens convey, so fresh eggs can be part of your new lifestyle! All this is approximately 30 minutes from Downtown Fort Worth. Come see the possibilities at the remarkable 108 Sanchez Creek Court.
-
Property type
House
-
Year built
1988
-
Price/sqft
$229
Features
- Garage
- Walk In Closet
- Fireplace
- Garden
- Basement
- Air Conditioning
- Stone Countertops
Explore the Area
108 Sanchez Creek Court, Weatherford, TX 76088, Texas, United States
View on Google Maps
Price per sqft
Low
High
Joined 6 years ago
You have inquired about this property
The agent will contact you soon by
Listed by
8
Listings
2020
Joined
Book home tour with the agent
Choose a date and whether you'd like a virtual or in-person tour with the agent.
Preferred date
Tour type
Last updated
Today
First listed
July 30
Listing reference
fwkdhn
Trusted by the World's Leading Brokers
The agents behind the world's most exceptional properties list with JamesEdition.
- Listings from Sotheby's, Christie's, BARNES, and Engel & Völkers
- Every listing reviewed before it goes live
- Connect directly with verified listing agents
By continuing you agree to our Terms and Privacy Policy.
brokerages we
partnered with
partnered with