


$1,849,600
4 Bedrooms Single Family Detached
- 4 Beds
- 4 Baths
- 3,222 Sqft
- Updated: October 19
- MLS#4433769
About the Property
Experience custom mountain living with this proposed four-bedroom land/home package at 2222 Sleepy Hollow Drive (Lot 43) in the Avalon community of Waynesville. Offered at $1,849,600 and to be built by Valencia Custom Homes, Inc., this thoughtfully designed residence combines approximately 3,222 heated square feet with long-range mountain views, generous outdoor living space, and a layout designed
Experience custom mountain living with this proposed four-bedroom land/home package at 2222 Sleepy Hollow Drive (Lot 43) in the Avalon community of Waynesville. Offered at $1,849,600 and to be built by Valencia Custom Homes, Inc., this thoughtfully designed residence combines approximately 3,222 heated square feet with long-range mountain views, generous outdoor living space, and a layout designed to take full advantage of the homesite.
The approximately 1,611-square-foot main level is planned around comfortable everyday living and entertaining. The design features a spacious kitchen, an open living area, and a private primary suite, allowing the essential living spaces to remain conveniently located on one level.
The approximately 1,611-square-foot finished lower level provides additional bedrooms and substantial flexible living space for guests, recreation, a home office, fitness area, or other needs. The proposed home also includes an approximately 600-square-foot garage and approximately 396 square feet of upper- and lower-level deck space for enjoying the surrounding mountain setting and changing seasons.
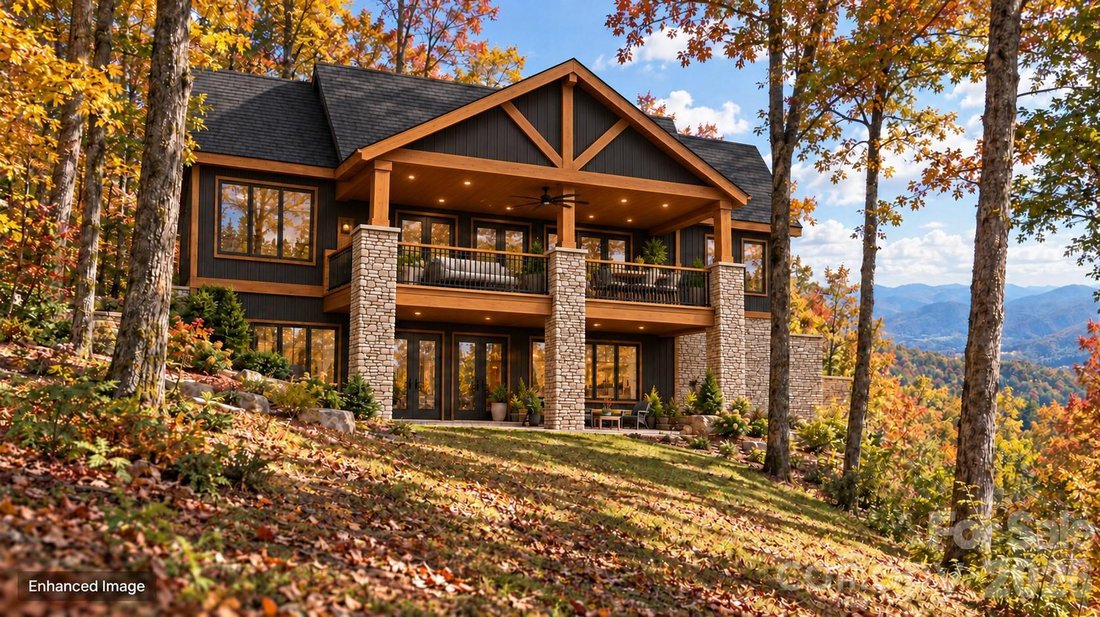
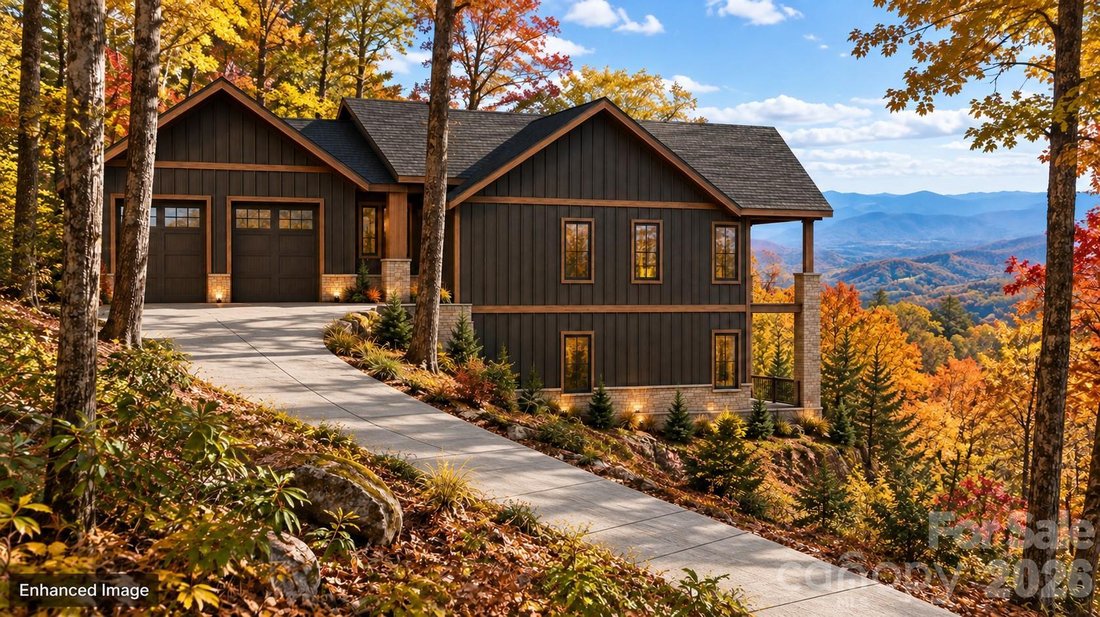
Valencia Custom Homes, Inc. brings direct experience within Avalon, having completed two other homes in the community and a third in the final stages. The proposed design features mountain-modern architecture with dark vertical siding, warm wood accents, stone details, expansive windows, and covered outdoor living areas.
This offering is a proposed-construction land/home package. The residence has not yet been built. Images are enhanced conceptual renderings intended to illustrate the proposed design and potential placement on the homesite. Final plans, specifications, finishes, allowances, site work, square footage, construction costs, and completion timeline are subject to the final construction agreement, engineering, permitting, architectural review, and buyer selections.
-
Property type
House
-
Year built
2027
-
Price/sqft
$574
Features
- Mountain View
- Garage
- Garden
- Modern
- Gated Community
- Open Kitchen
- New Builds
- 2D Floor Plan
- Balcony
Features
Lot
- Gated Community
- Mountain View
- New Builds
- Modern
Indoor
- Office
- Open Kitchen
- Basement
Outdoor
- Balcony
- Garage
- Garden
Explore the Area
2222 Sleepy Hollow Drive, Waynesville, NC 28785, North Carolina, United States
View on Google Maps
Price per sqft
Low
High
Joined 6 years ago
You have inquired about this property
The agent will contact you soon by
Listed by
16
Listings
2020
Joined
Book home tour with the agent
Choose a date and whether you'd like a virtual or in-person tour with the agent.
Preferred date
Tour type
Better Homes and Gardens Real Estate Heritage
Maggie Valley, North Carolina, United States
View agency profile
Last updated
October 19
First listed
October 19
Listing reference
hky4d2
Similar Properties Nearby
New Listings in Waynesville



Explore More Homes for Sale
Waynesville, NC, United States property types
Waynesville, NC, United States popular searches
- Mountain View properties in Waynesville, NC, United States
- Water View properties in Waynesville, NC, United States
- Properties with Game Room in Waynesville, NC, United States
- Modern properties in Waynesville, NC, United States
- Waterfront properties in Waynesville, NC, United States
- Golf View properties in Waynesville, NC, United States
- Gated Community properties in Waynesville, NC, United States
- High Altitude properties in Waynesville, NC, United States
- New Builds properties in Waynesville, NC, United States
- Properties with Steam Room in Waynesville, NC, United States
- Properties with Cinema in Waynesville, NC, United States
- Duplex properties in Waynesville, NC, United States
Related Guides & Stories
Trusted by the World's Leading Brokers
The agents behind the world's most exceptional properties list with JamesEdition.
- Listings from Sotheby's, Christie's, BARNES, and Engel & Völkers
- Every listing reviewed before it goes live
- Connect directly with verified listing agents
By continuing you agree to our Terms and Privacy Policy.
brokerages we
partnered with
partnered with