$955,000
3 Bedrooms Single Family Detached
- 3 Beds
- 4 Baths
- 3,319 Sqft
- Updated: August 13
- MLS#4387872
About the Property
Beat the Heat in this Mountain Retreat!
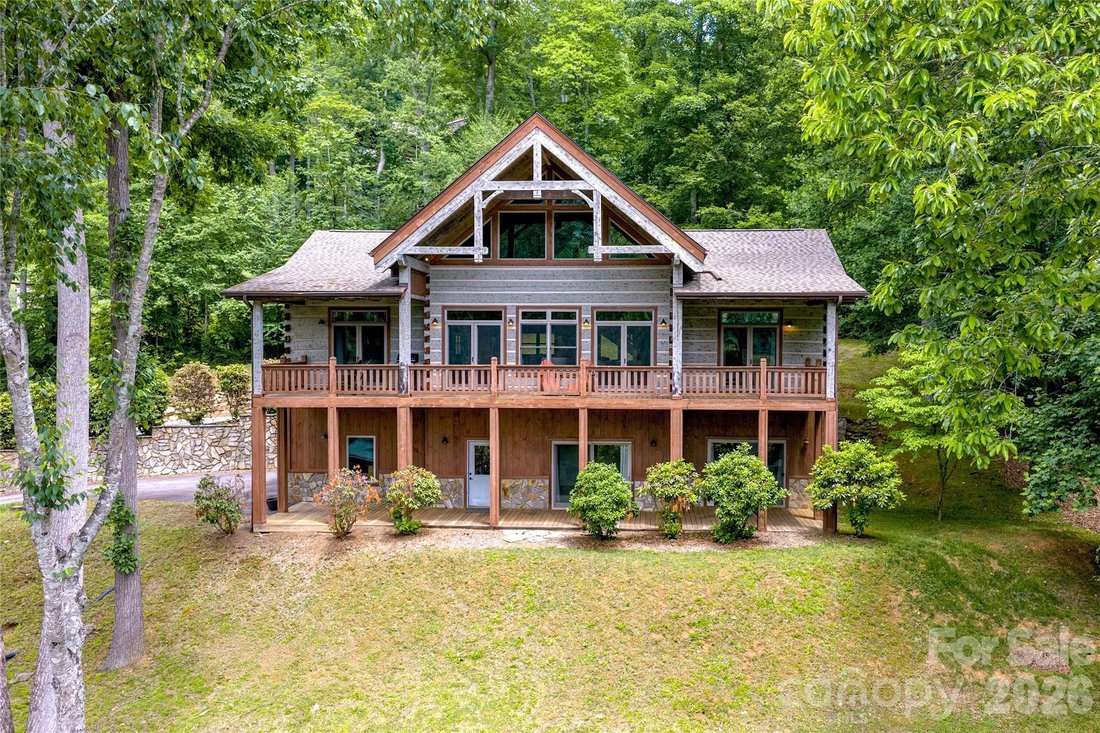
Amazing long-range mountain views set the stage for this high-quality premium log residence. Two Primary Suites on the main and Guest Retreat downstairs add to the convenience. Handcrafted timber frame accents with superior maintenance and upgrades create a balance of luxury living and rustic elegance.
Outdoor living is designed with covered porche
Amazing long-range mountain views set the stage for this high-quality premium log residence. Two Primary Suites on the main and Guest Retreat downstairs add to the convenience. Handcrafted timber frame accents with superior maintenance and upgrades create a balance of luxury living and rustic elegance.
Outdoor living is designed with covered porche
Beat the Heat in this Mountain Retreat!
Amazing long-range mountain views set the stage for this high-quality premium log residence. Two Primary Suites on the main and Guest Retreat downstairs add to the convenience. Handcrafted timber frame accents with superior maintenance and upgrades create a balance of luxury living and rustic elegance.
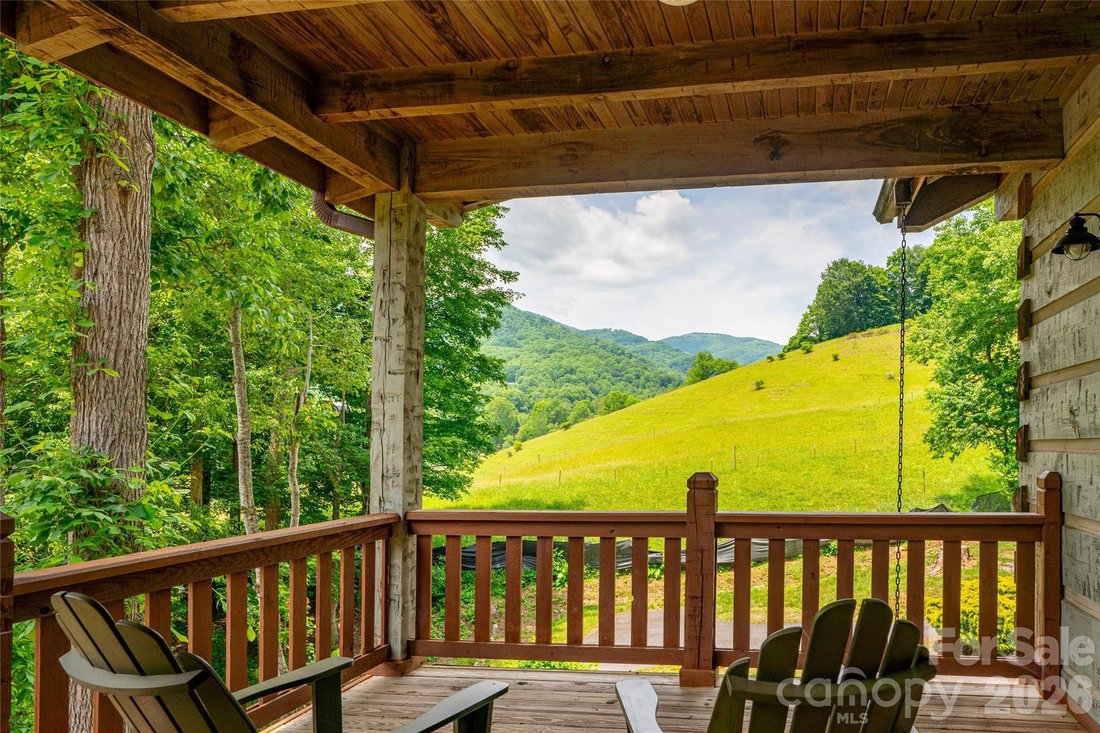
Outdoor living is designed with covered porches spanning the full length on both levels. A covered portico provides sheltered arrivals for guests and groceries. Inside, the front vaulted windows fill the space with natural light.
Please request the interactive floor plan or a 2-minute exterior aerial and interior video.
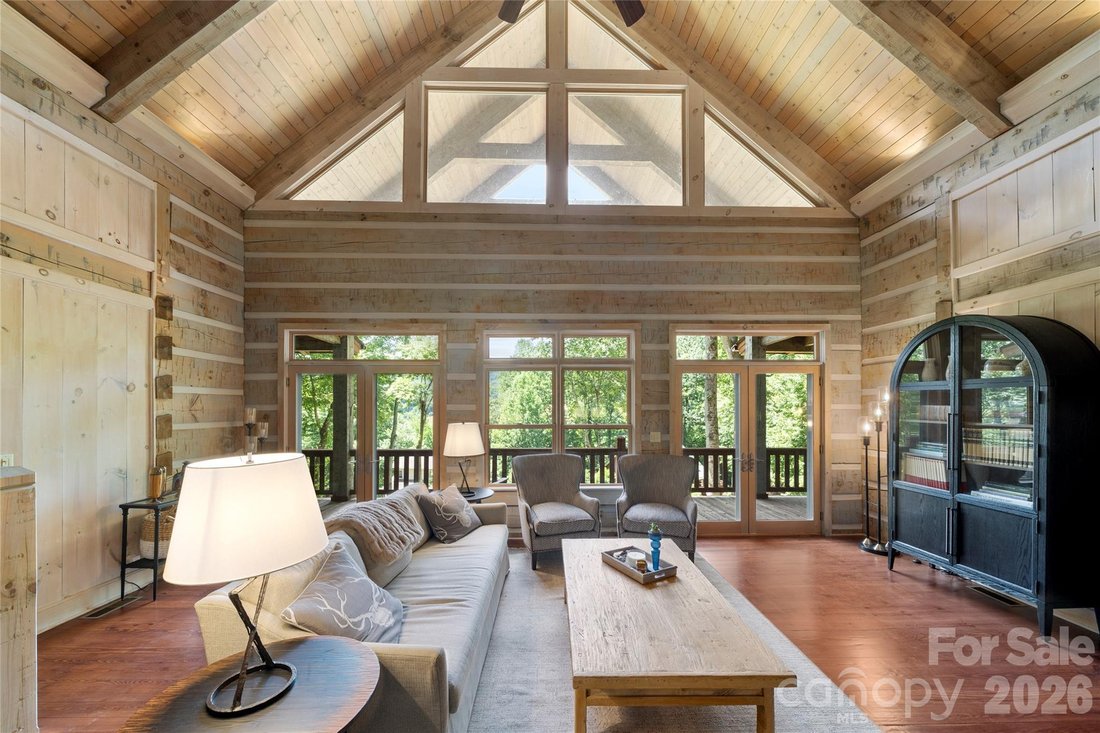
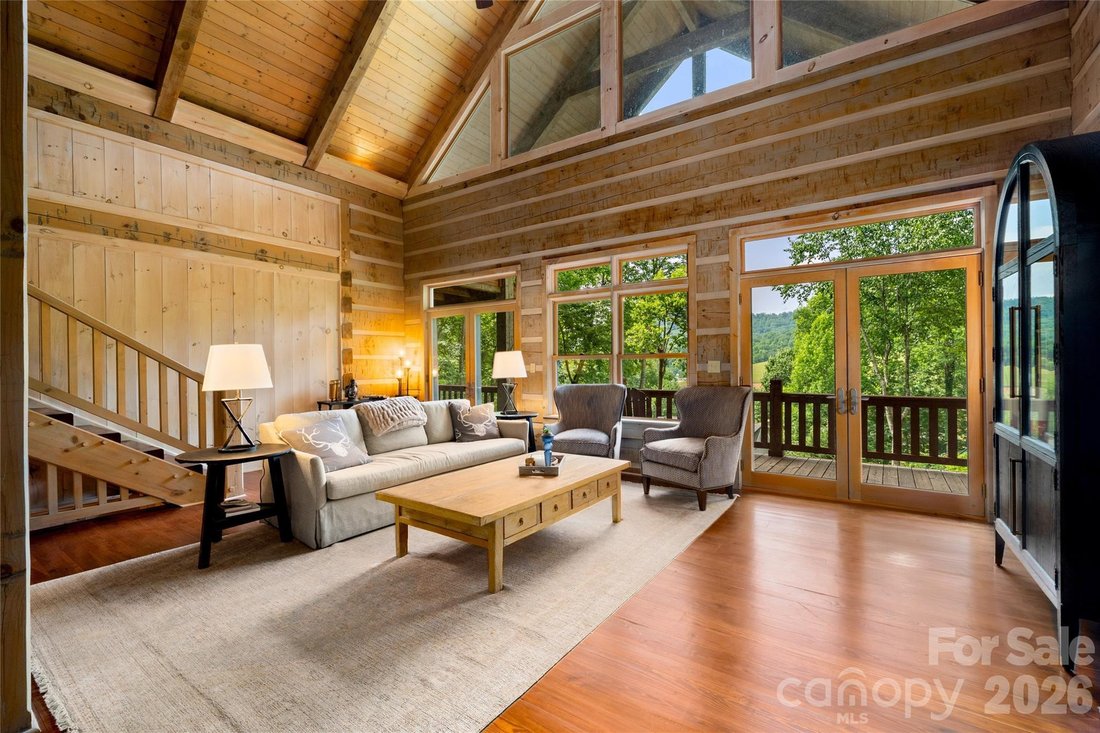
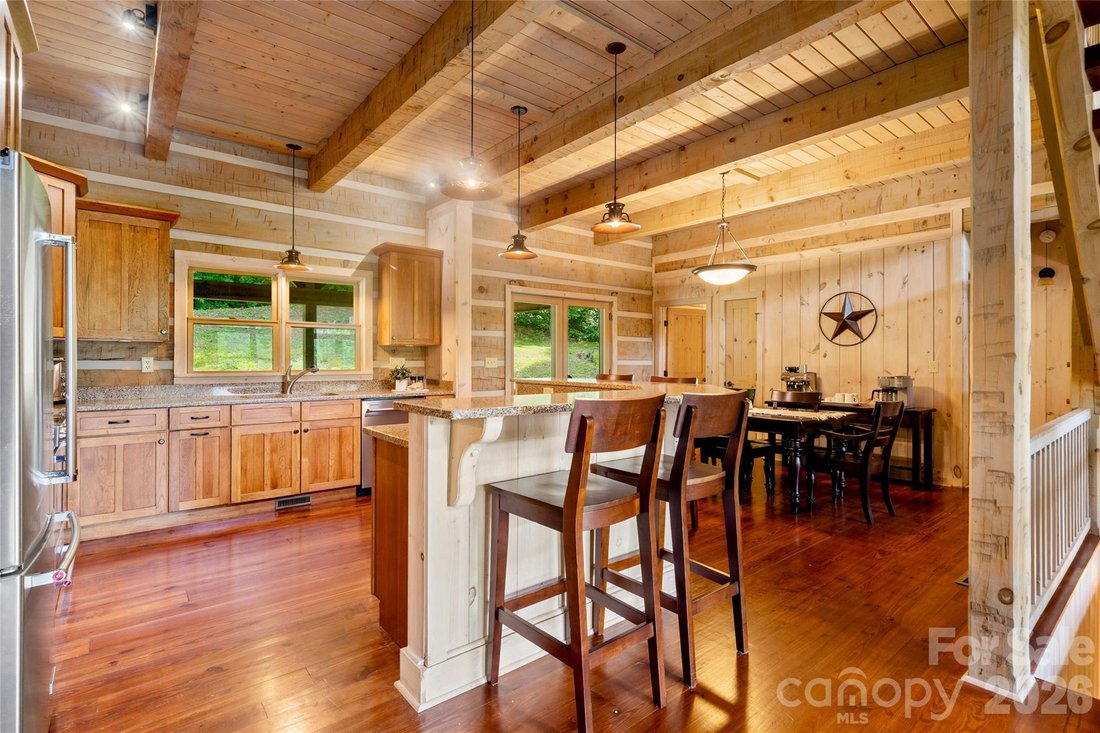
The great room showcases light-toned log walls, soaring tongue-and-groove ceilings with exposed beams and dramatic stonework on the 1st of three fireplaces. The open kitchen showcases expansive stone countertops, island seating, UPGRADED appliances, and mountain vistas. Dining area and half bath support easy entertaining. A laundry adjoins the kitchen. A mudroom entry offers walk-in pantry storage. The LOFT overlooks the great room and mountains—ideal for a game room or office.
TWO PRIMARY SUITES on the MAIN LEVEL provide exceptional comfort and privacy with a split-bedroom design, mountain views and walk-in closets in both suites. One primary suite features a stone-faced fireplace, tiled walk-in shower and separate vanities, while the second suite offers a soaking tub and tiled shower.
The daylight basement functions as a fully independent GUEST RETREAT, designed for comfort and privacy. The family room features a fireplace and opens directly to the covered porch. This level also includes a full kitchen, full bath, bedroom, and a mountain-view ’flex space’ ideal for fitness, studio use, or game room. Offering both interior access and direct entry from the covered porch and driveway, guests can enjoy easy access and private accommodations. Completing this level is an oversized 23x32 two-car GARAGE with dedicated storage and ample room for a workshop.
Extensively UPDATED with a focus on comfort, preservation, and long-term performance, this exceptional log home offers the rare benefit of major infrastructure UPGRADES already completed. Recent investments include a complete ROOF installation, replaced septic system tank and components, and replacement of both HVAC systems with new compressors and air handlers for reliable climate control.
Recognizing the importance of maintaining a premium property, an industrial-grade built-in dehumidification system was added in the guest retreat on the lower level to optimize environmental freshness and support long-term home preservation. Additional enhancements include an oversized water heater for increased capacity and a newly installed inline water pressure system designed to improve water delivery throughout the home.
Surrounded by well-maintained homes, the location and setting offer mountain scenery in two directions elevated by majestic trees. The gently contoured yard is walkable. Cool 2,780’ elevation supports comfortable year-round living. Located behind the gated entrance of Cobblers Knob, a paved driveway and gentle roads connect to state-maintained roads. Privacy and quiet abound.
Easy access to Asheville, historic downtown Waynesville, Maggie Valley. The Cataloochee area of the Great Smokies, the Blue Ridge Parkway, snow skiing and Harrah’s Casino. Just 8 miles by excellent roads to Waynesville shopping. Many dining options await even the most sophisticated foodie.
In Summary: This thoughtfully improved mountain retreat offers the rare combination of luxury craftsmanship, breathtaking views, easy year-round access, and substantial upgrades.
This property delivers the mountain lifestyle buyers seek—with the comfort, quality, and peace of mind they rarely find.
Work from home: high-speed internet. Taxes only $3290.05/yr
Amazing long-range mountain views set the stage for this high-quality premium log residence. Two Primary Suites on the main and Guest Retreat downstairs add to the convenience. Handcrafted timber frame accents with superior maintenance and upgrades create a balance of luxury living and rustic elegance.
Outdoor living is designed with covered porches spanning the full length on both levels. A covered portico provides sheltered arrivals for guests and groceries. Inside, the front vaulted windows fill the space with natural light.
Please request the interactive floor plan or a 2-minute exterior aerial and interior video.
The great room showcases light-toned log walls, soaring tongue-and-groove ceilings with exposed beams and dramatic stonework on the 1st of three fireplaces. The open kitchen showcases expansive stone countertops, island seating, UPGRADED appliances, and mountain vistas. Dining area and half bath support easy entertaining. A laundry adjoins the kitchen. A mudroom entry offers walk-in pantry storage. The LOFT overlooks the great room and mountains—ideal for a game room or office.
TWO PRIMARY SUITES on the MAIN LEVEL provide exceptional comfort and privacy with a split-bedroom design, mountain views and walk-in closets in both suites. One primary suite features a stone-faced fireplace, tiled walk-in shower and separate vanities, while the second suite offers a soaking tub and tiled shower.
The daylight basement functions as a fully independent GUEST RETREAT, designed for comfort and privacy. The family room features a fireplace and opens directly to the covered porch. This level also includes a full kitchen, full bath, bedroom, and a mountain-view ’flex space’ ideal for fitness, studio use, or game room. Offering both interior access and direct entry from the covered porch and driveway, guests can enjoy easy access and private accommodations. Completing this level is an oversized 23x32 two-car GARAGE with dedicated storage and ample room for a workshop.
Extensively UPDATED with a focus on comfort, preservation, and long-term performance, this exceptional log home offers the rare benefit of major infrastructure UPGRADES already completed. Recent investments include a complete ROOF installation, replaced septic system tank and components, and replacement of both HVAC systems with new compressors and air handlers for reliable climate control.
Recognizing the importance of maintaining a premium property, an industrial-grade built-in dehumidification system was added in the guest retreat on the lower level to optimize environmental freshness and support long-term home preservation. Additional enhancements include an oversized water heater for increased capacity and a newly installed inline water pressure system designed to improve water delivery throughout the home.
Surrounded by well-maintained homes, the location and setting offer mountain scenery in two directions elevated by majestic trees. The gently contoured yard is walkable. Cool 2,780’ elevation supports comfortable year-round living. Located behind the gated entrance of Cobblers Knob, a paved driveway and gentle roads connect to state-maintained roads. Privacy and quiet abound.
Easy access to Asheville, historic downtown Waynesville, Maggie Valley. The Cataloochee area of the Great Smokies, the Blue Ridge Parkway, snow skiing and Harrah’s Casino. Just 8 miles by excellent roads to Waynesville shopping. Many dining options await even the most sophisticated foodie.
In Summary: This thoughtfully improved mountain retreat offers the rare combination of luxury craftsmanship, breathtaking views, easy year-round access, and substantial upgrades.
This property delivers the mountain lifestyle buyers seek—with the comfort, quality, and peace of mind they rarely find.
Work from home: high-speed internet. Taxes only $3290.05/yr
-
Property type
House
-
Year built
2006
-
Price/sqft
$287
Features
- Fireplace
- Mountain View
- Garage
- Garden
- Game Room
- Open Kitchen
- Fitness Center / Gym
- Terrace
- Walk In Closet
Features
Lot
- Mountain View
- Privacy
Indoor
- High Ceiling
- Office
- Fireplace
- Kitchen island
- Washer Dryer
- Bar
- Laundry Room
- Game Room
- Open Kitchen
- Basement
- Stone Countertops
- Walk In Closet
- Fitness Center / Gym
Outdoor
- Terrace
- Balcony
- Garage
- Gate
- Garden
Explore the Area
170 Cradling Cove, Waynesville, NC 28785, North Carolina, United States
View on Google Maps
Price per sqft
Low
High
Joined 6 years ago
You have inquired about this property
The agent will contact you soon by
Listed by
15
Listings
2020
Joined
Book home tour with the agent
Choose a date and whether you'd like a virtual or in-person tour with the agent.
Preferred date
Tour type
Better Homes and Gardens Real Estate Heritage
Maggie Valley, North Carolina, United States
View agency profile
Last updated
August 13
First listed
Jun 1
Listing reference
6rsw8z
Similar Properties Nearby
New Listings in Waynesville





Explore More Homes for Sale
Waynesville, NC, United States property types
Waynesville, NC, United States popular searches
- Mountain View properties in Waynesville, NC, United States
- Water View properties in Waynesville, NC, United States
- Waterfront properties in Waynesville, NC, United States
- Properties with Game Room in Waynesville, NC, United States
- Gated Community properties in Waynesville, NC, United States
- Golf View properties in Waynesville, NC, United States
- Modern properties in Waynesville, NC, United States
- Duplex properties in Waynesville, NC, United States
- River View properties in Waynesville, NC, United States
Related Guides & Stories
Trusted by the World's Leading Brokers
The agents behind the world's most exceptional properties list with JamesEdition.
- Listings from Sotheby's, Christie's, BARNES, and Engel & Völkers
- Every listing reviewed before it goes live
- Connect directly with verified listing agents
By continuing you agree to our Terms and Privacy Policy.
brokerages we
partnered with
partnered with