$800,000

Single Family Residence In Waynesville

  • 4 Beds
  • 4 Baths
  • 6,000 Sqft
  • 315,810.0 Ac lot
  • Updated: June 3
  • 1
    Views for last 30 days
  • 1
  • Source:
    Golden Isles Association of REALTORS  MLS#1657550

About the Property

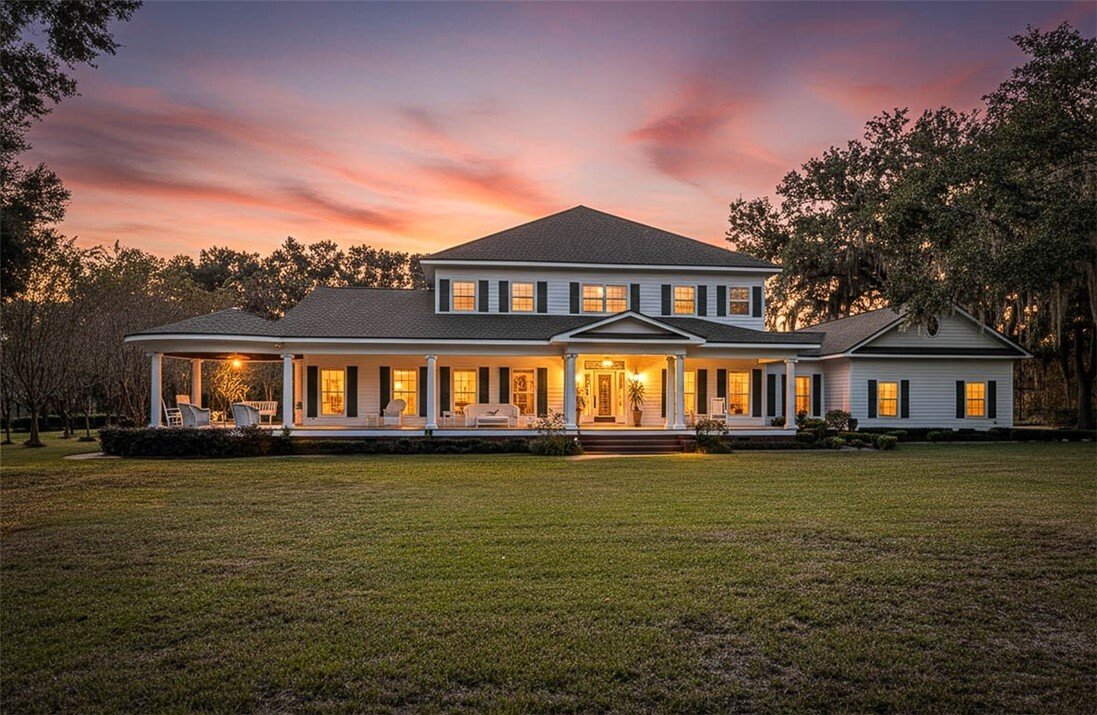
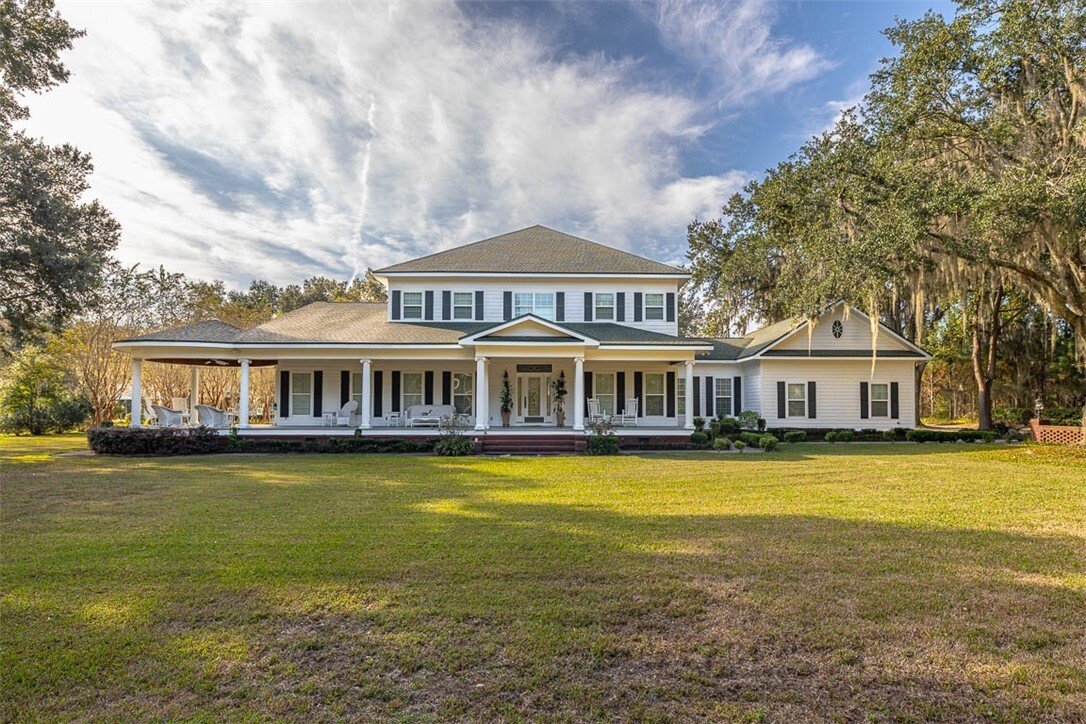
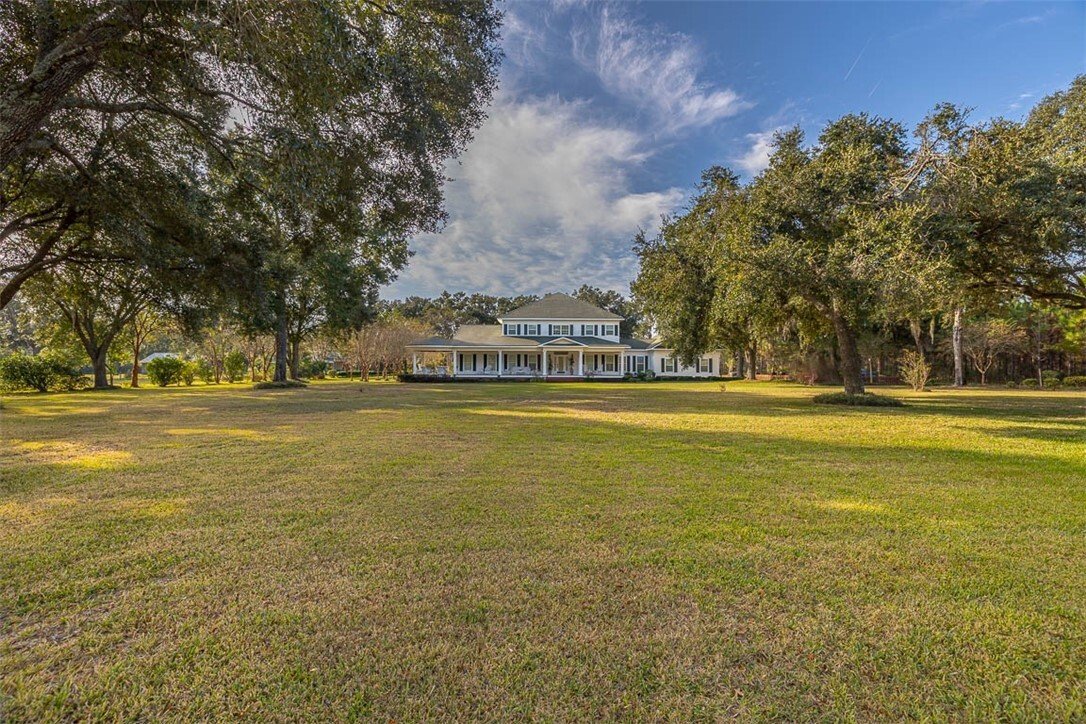
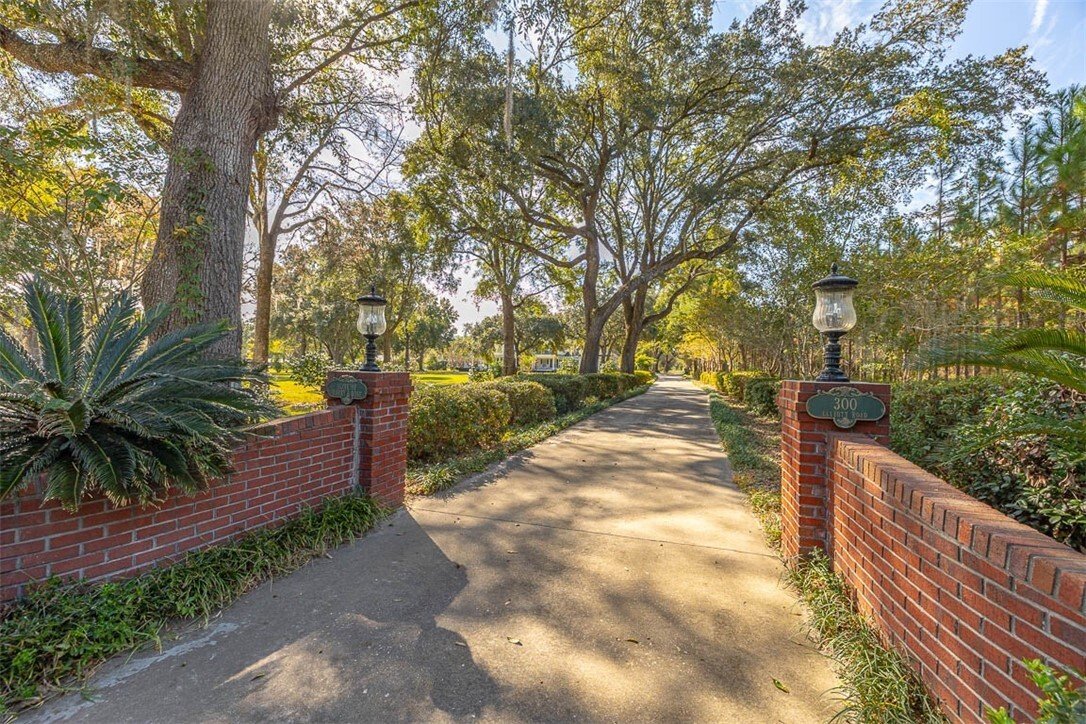
Welcome to this completely custom Southern Living–inspired estate, where timeless craftsmanship meets modern luxury. As you turn into the oak tree–lined driveway, you’re immediately drawn to the home’s beautifully landscaped grounds and magazine-worthy front porch. Every piece of wood inside this home was hand-picked and cut before construction began, ensuring no detail was overlooked. Inside, you
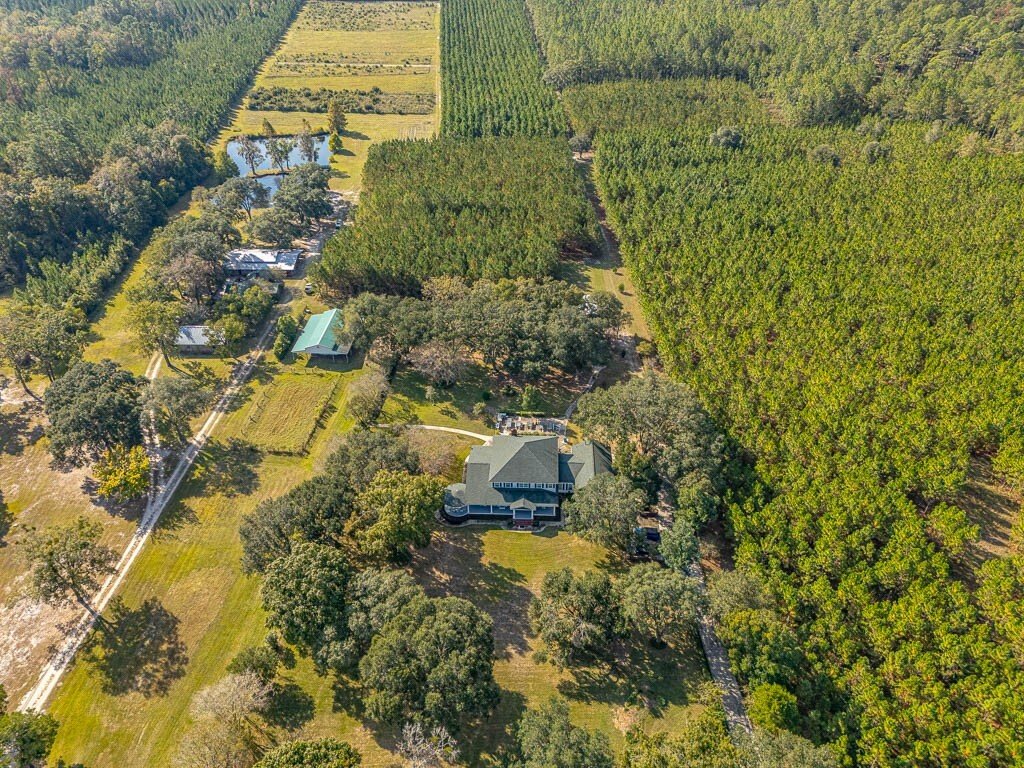
Welcome to this completely custom Southern Living–inspired estate, where timeless craftsmanship meets modern luxury. As you turn into the oak tree–lined driveway, you’re immediately drawn to the home’s beautifully landscaped grounds and magazine-worthy front porch. Every piece of wood inside this home was hand-picked and cut before construction began, ensuring no detail was overlooked. Inside, you’ll find Blonde Brazilian Cherry floors, Black Walnut staircases, and exceptional finishes throughout. The living room features 20-foot ceilings and a stunning brick fireplace with a Buck stove stretching from floor to ceiling. The gourmet kitchen is a chef’s dream, showcasing Dark Cherry cabinets, Corian countertops, dual Fisher & Paykel dishwasher drawers, a six-burner gas stove with griddle insert, double KitchenAid ovens, dual sinks, a breakfast bar, and spacious pantry. Just off the kitchen, the office exudes sophistication with Dark Cherry wainscoting and built-in dual desks. The main-floor primary suite is a luxurious retreat, featuring Dark Cherry wainscoting, double tray ceilings, and an oversized bathroom with separate soaking tub and shower, flanked by two walk-in closets—one lined in cypress wood. The laundry room, conveniently located near the garage entry, offers Black Walnut cabinetry, a soaking sink, and generous counter space for folding and organization. Completing the main level are a den/family room and a half bath. Upstairs, you’ll find three spacious guest bedrooms, each uniquely finished—Black Walnut, Mahogany, and Cedar—with cedar-lined closets. The upstairs bath features Black Walnut cabinetry and a large tub/shower combination. The three-car garage includes Shark epoxy floors, a half bath, and an air-conditioned storage area above, lined with cypress wood and offering ample attic access. Outdoors, enjoy a large covered back porch, courtyard area, and 2.5 acres of planted pines. A whole-house Generac generator provides peace of mind, and the large workshop is equipped with doors tall enough to accommodate a motorhome or boat. Every inch of this residence reflects artistry, attention to detail, and timeless Southern charm—a true masterpiece that must be seen to be fully appreciated.
  • Property type

    House

  • Year built

    2005

  • Price/sqft

    $133

Features

  • Garage
  • Walk In Closet
  • Fireplace
  • Washer Dryer
  • Bar
  • Office
  • High Ceiling
  • Kitchen island
  • Laundry Room

Explore the Area

300 Elliott Road, Waverly, Georgia, United States View on Google Maps
Price per sqft
Low
High

View 38 more listings in Waverly

Duckworth Properties BWK - Brunswick

Joined 10 months ago
Your message
You have inquired about this property

The agent will contact you soon by

Listed by

Duckworth Properties BWK - Brunswick
Georgia, United States
View agency profile
46
Listings
2025
Joined

Book home tour with the agent

Choose a date and whether you'd like a virtual or in-person tour with the agent.

In-person tour
Preferred date
Tour type
Duckworth Properties BWK - Brunswick
Brunswick, Georgia, United States
View agency profile
Last updated
June 3
First listed
Oct 23, 2025
Listing reference
1657550
Listing status
Call

Start phone call with:

Hello, I’m calling for the property with the reference 1657550, which I discovered on JamesEdition.

After the call, we'll provide your contacts to the agent for easy communication.

brokerages we
partnered with