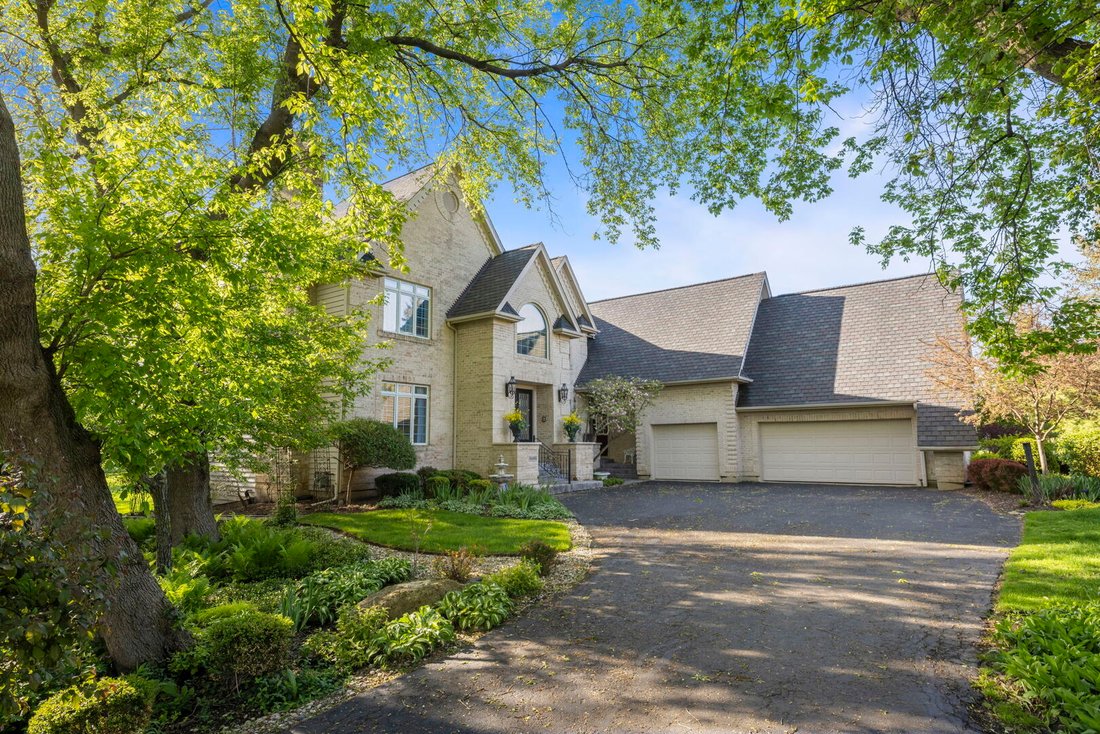
$1,195,000
Residential Wayne
- 5 Beds
- 6 Baths
- 6,900 Sqft
- 40,076 Sqft lot
- Updated: May 20
- MLS#12633719
About the Property
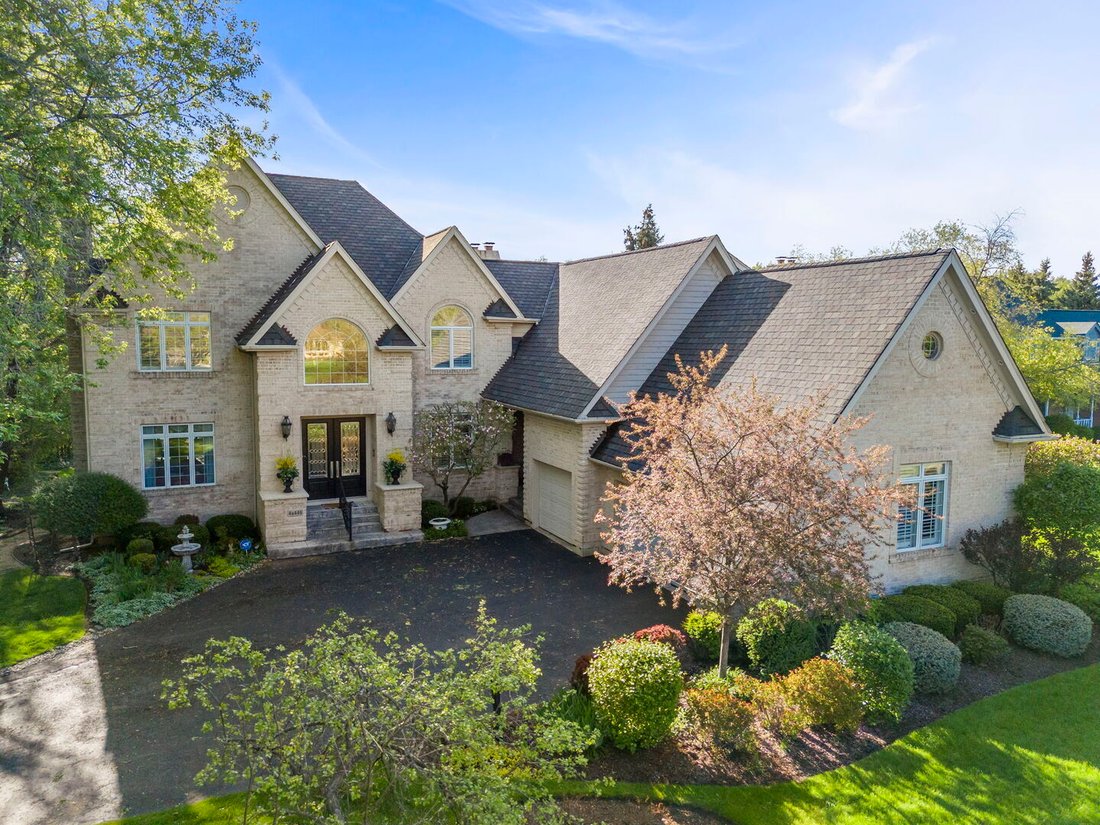
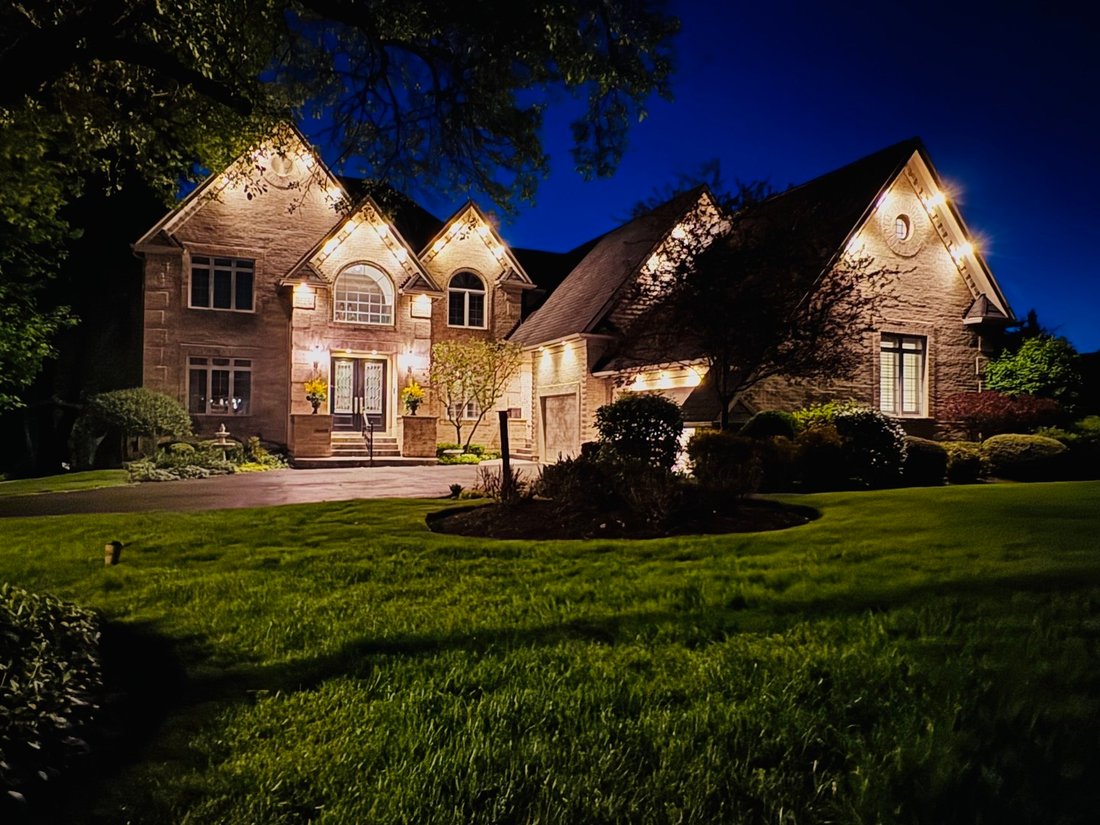
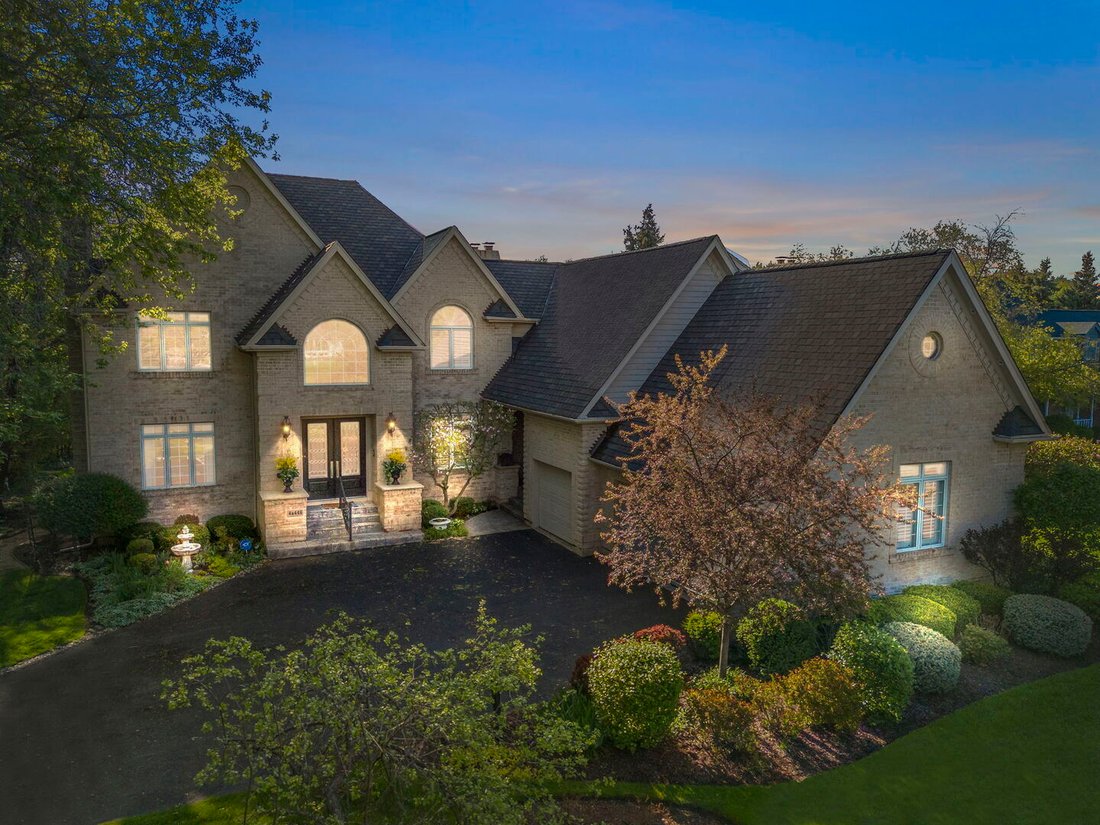
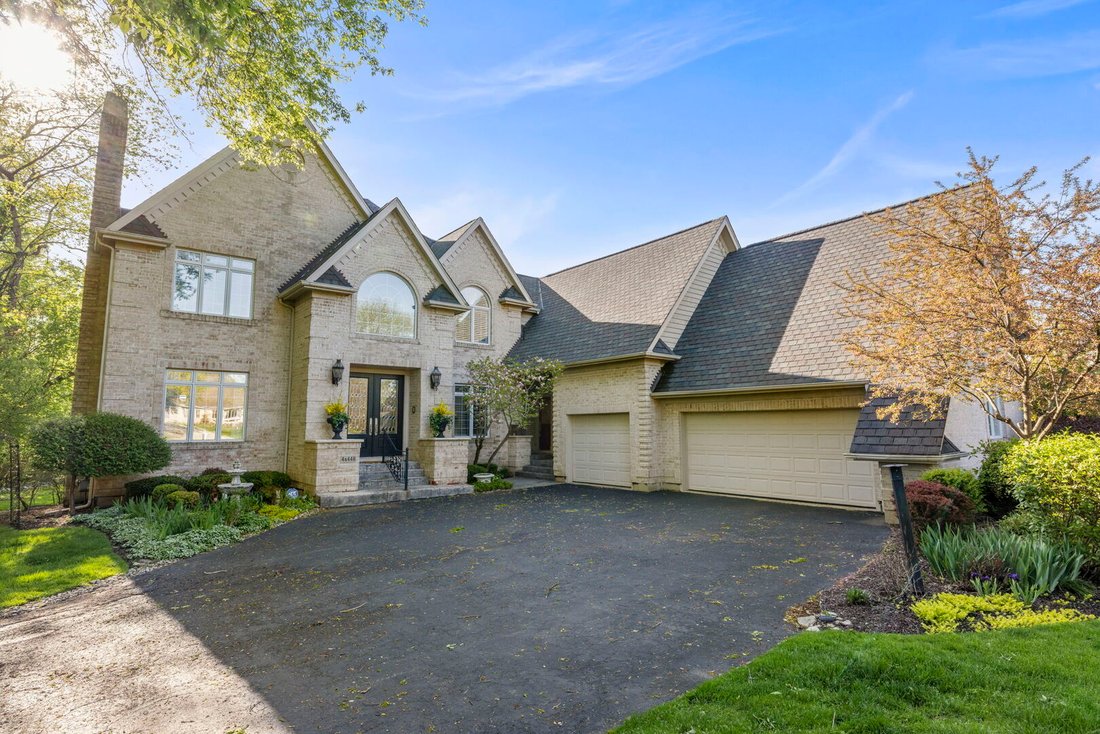
Builder’s own home in The Woods of Wayne! This quality custom built home was the neighborhood model! All the ’bells & whistles’ with no expense spared! 2-story welcoming foyer, hardwood floors, substantial millwork, 1st floor office with built-in bookcases. Living room flows into the separate dining room and is perfect for those large family Holiday gatherings! Kitchen has 3’ deep countertops
Builder’s own home in The Woods of Wayne! This quality custom built home was the neighborhood model! All the ’bells & whistles’ with no expense spared! 2-story welcoming foyer, hardwood floors, substantial millwork, 1st floor office with built-in bookcases. Living room flows into the separate dining room and is perfect for those large family Holiday gatherings! Kitchen has 3’ deep countertops for added counter space with a bank of windows bringing the outdoors in! Built-in peninsula with room for 4 stools, ample table space , open floor plan, Family room has reclaimed Chicago cobblestone on the fireplace, serving bar with beverage refrigerator. 2nd staircase off the family room enters the hallway to 4 generous sized bedrooms with 3 full bathrooms. Primary bedroom has sitting room, bedroom, full bath including a see through fireplace, dual vanities, and HUGE walk-in closet! Two bedrooms share a jack in jill bath and 4th bedroom with ensuite. All bedrooms have volume ceilings with ceiling fans. English basement is a ’deep pour’ & offers a whole other living space equipped with a fireplaced living room, bedroom, full bathroom, billiards room, office or craft room, exercise room, and tons of storage closets! Central Vac, Sprinkler System, 6” baseboards thruout, over-sized laundry area off 3.5 car garage. Garage has an extra high ceiling & epoxy flooring & is clean, clean, clean! Roof & skylights 2016, Deck 2025, 2 water heaters 2025, UV coating on Pella windows, New front & side doors. The feel of being out in the Country yet close to all shopping, restaurants, & Xpress ways! Beautiful sunset views from deck! When touring, see if you can find the ’secret’ room! This is truly a special home that has been loved and will not last long! See additional feature sheet for a list of updates and improvements.**** Note: In fall of 2026/27 U46 website indicates this address will be attending Bartlett High School***
-
Property type
House
-
Year built
1998
-
Price/sqft
$173
Features
Explore the Area
4N446 Mountain Ash Drive, Wayne, IL 60184, Illinois, United States
View on Google Maps
Price per sqft
Low
High
Joined 4 years ago
You have inquired about this property
The agent will contact you soon by
Listed by
2
Listings
2025
Joined
Book home tour with Diana Hardek
Choose a date and whether you'd like a virtual or in-person tour with the agent.
Preferred date
Tour type

Last updated
May 20
First listed
Apr 30
Listing reference
2110249601764662
Listing status
Active under contract
Similar Properties Nearby
New Listings in Illinois


Explore More Homes for Sale
Illinois, United States cities
- Homes for sale in Chicago, IL, United States
- Homes for sale in 60611, IL, United States
- Homes for sale in Naperville, IL, United States
- Homes for sale in Barrington Hills, IL, United States
- Homes for sale in 60614, IL, United States
- Homes for sale in 60010, IL, United States
- Homes for sale in 60647, IL, United States
- Homes for sale in Lake Bluff, IL, United States
- Homes for sale in 60047, IL, United States
- Homes for sale in Long Grove, IL, United States
- Homes for sale in 60657, IL, United States
- Homes for sale in Bolingbrook, IL, United States
- Homes for sale in 60045, IL, United States
- Homes for sale in 60622, IL, United States
- Homes for sale in 60610, IL, United States
- Homes for sale in 60062, IL, United States
- Homes for sale in Northbrook, IL, United States
- Homes for sale in 60540, IL, United States
- Homes for sale in 60618, IL, United States
- Homes for sale in Glenview, IL, United States
Illinois, United States property types
Illinois, United States popular searches
- Properties with Garage in Illinois, United States
- Properties with Garden in Illinois, United States
- Properties with Fitness Center / Gym in Illinois, United States
- Properties with Pool in Illinois, United States
- Modern properties in Illinois, United States
- Properties with Elevator in Illinois, United States
- Panoramic / Scenic View properties in Illinois, United States
- Waterfront properties in Illinois, United States
- Water View properties in Illinois, United States
- Lake View properties in Illinois, United States
- Properties with Tennis Court in Illinois, United States
- Investment Property properties in Illinois, United States
- Lakefront properties in Illinois, United States
- Properties with Sauna in Illinois, United States
- Properties with Indoor Pool in Illinois, United States
- Properties with Wine Cellar in Illinois, United States
- Gated Community properties in Illinois, United States
- Equestrian properties in Illinois, United States
- Riverfront properties in Illinois, United States
- River View properties in Illinois, United States
- Mansion properties in Illinois, United States
- Beachfront properties in Illinois, United States
- Properties with Vineyard / Winery in Illinois, United States
- Mountain View properties in Illinois, United States
- Sea View properties in Illinois, United States
- Properties with Helipad in Illinois, United States
Related Guides & Stories
Trusted by the World's Leading Brokers
The agents behind the world's most exceptional properties list with JamesEdition.
- Listings from Sotheby's, Christie's, BARNES, and Engel & Völkers
- Every listing reviewed before it goes live
- Connect directly with verified listing agents
By continuing you agree to our Terms and Privacy Policy.
brokerages we
partnered with
partnered with