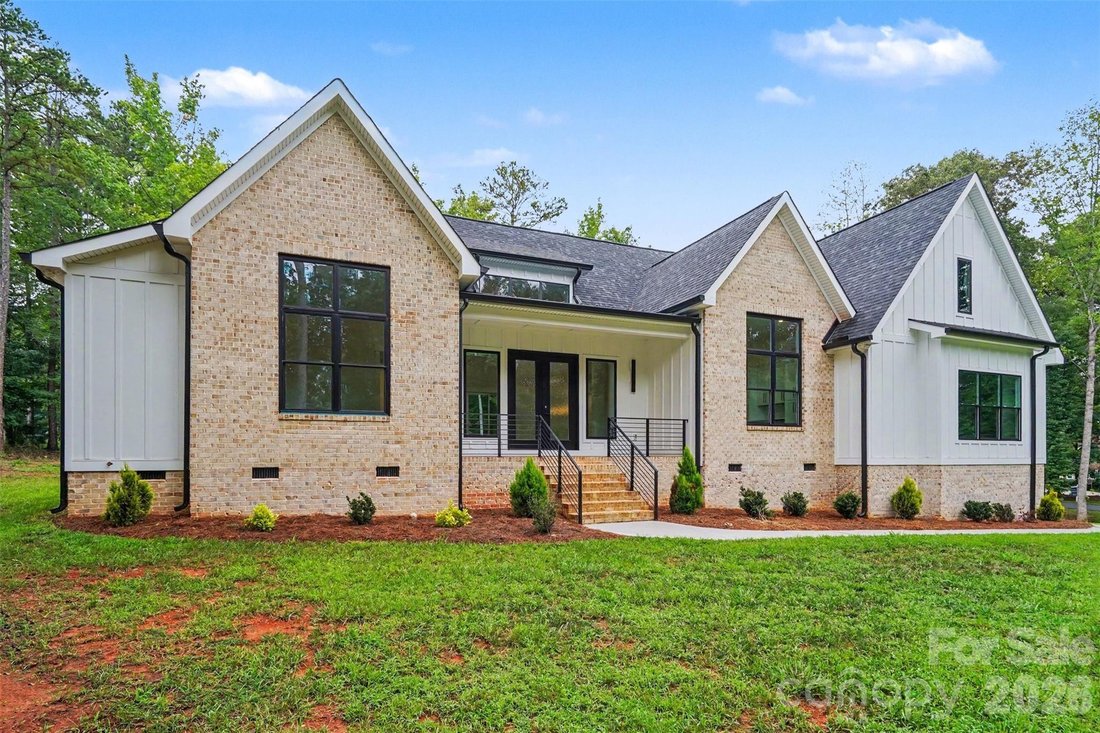
$850,000
Single Family Detached Waxhaw
- 3 Beds
- 4 Baths
- 3,081 Sqft
- 20,909 Sqft lot
- Updated: August 6
- MLS#4410611
About the Property
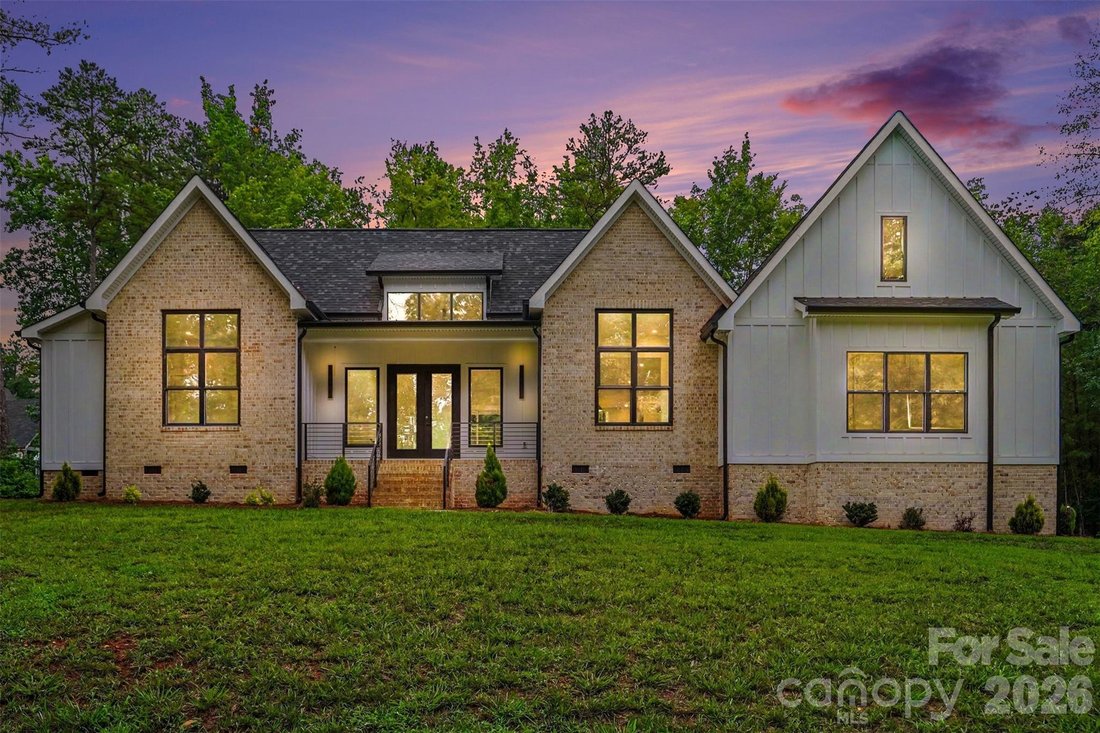
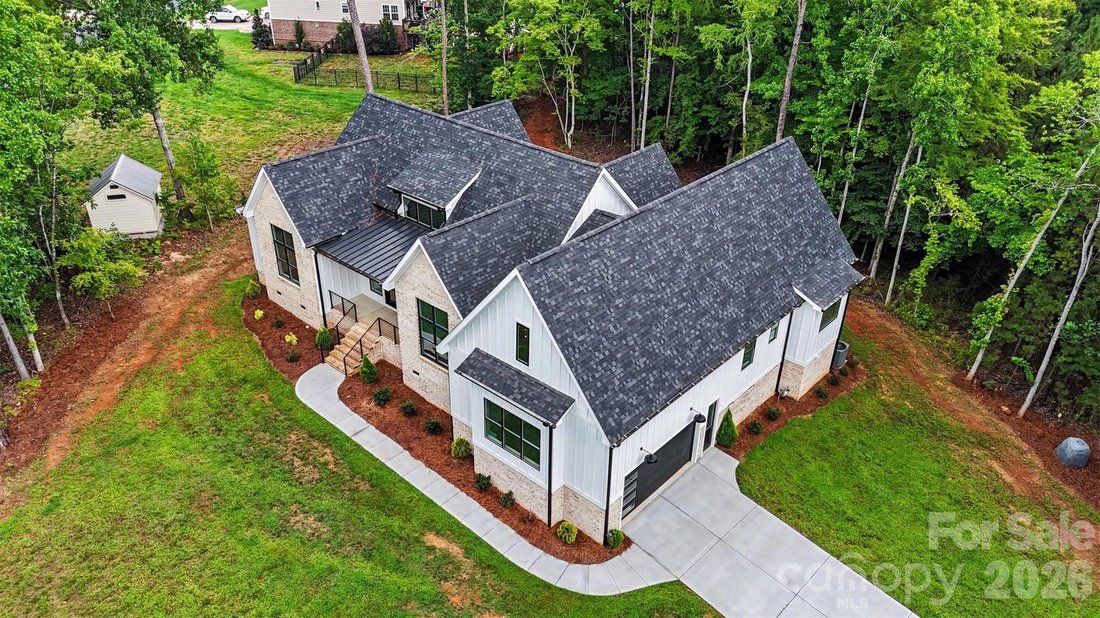
Experience elevated one-story living in this stunning custom-built home, perfectly positioned on .478 acres in desirable Waxhaw—with no HOA. Thoughtfully designed with luxury finishes, exceptional functionality, and seamless indoor-outdoor flow, this home delivers sophisticated yet comfortable living throughout. A spacious driveway, custom garage doors, an oversized 2-car garage, and a convenient
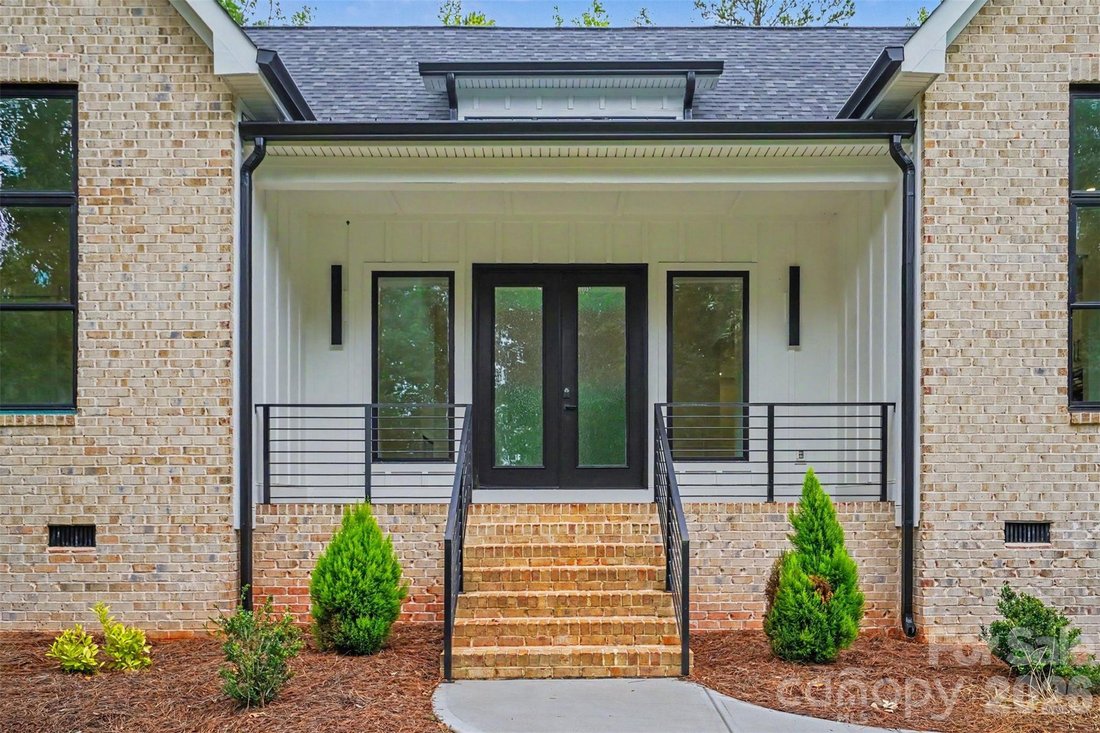
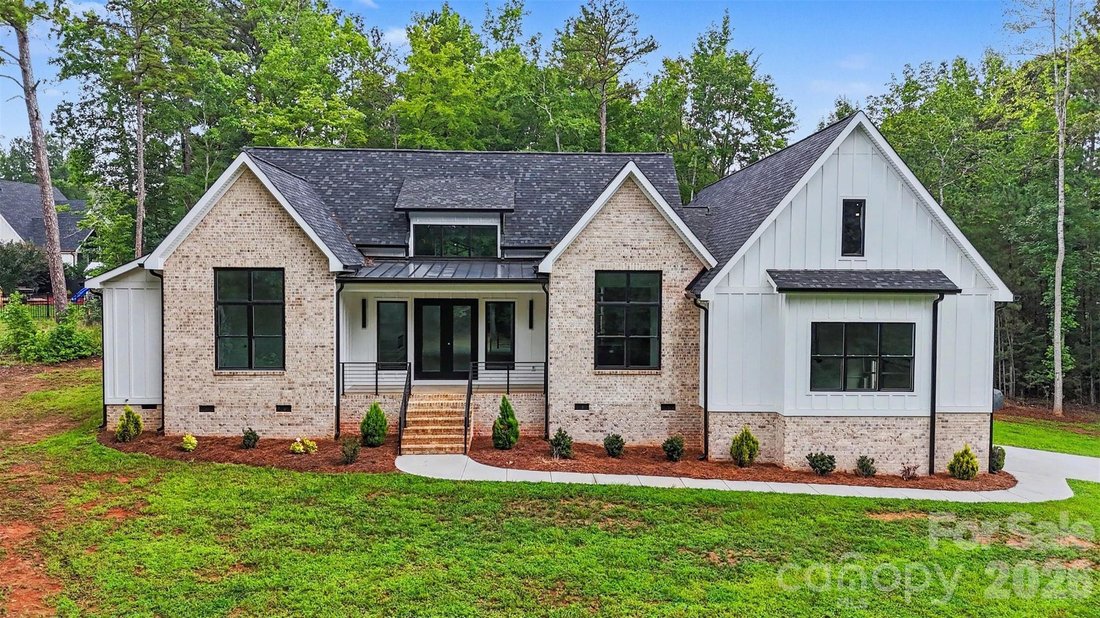
Experience elevated one-story living in this stunning custom-built home, perfectly positioned on .478 acres in desirable Waxhaw—with no HOA. Thoughtfully designed with luxury finishes, exceptional functionality, and seamless indoor-outdoor flow, this home delivers sophisticated yet comfortable living throughout. A spacious driveway, custom garage doors, an oversized 2-car garage, and a convenient service door provide ample parking, easy access, and welcoming curb appeal.
Inside, the open-concept great room is filled with natural light, highlighted by soaring vaulted ceilings, a fireplace, and sliding doors that create an effortless indoor-outdoor connection. Durable luxury vinyl plank flooring flows throughout the home, complemented by custom light fixtures, unique architectural details, and expansive windows that enhance the home’s bright, airy aesthetic.
The designer kitchen is truly the heart of the home, featuring quartz countertops and a full quartz backsplash, premium Thor stainless steel appliances, a gas range with a vented hood, beautiful pendant lighting, and an expansive island with built-in storage. Just beyond, a fully equipped scullery adds another level of convenience with additional cabinetry, prep space, a beverage fridge, and microwave—perfect for entertaining or keeping everyday life organized.
The luxurious primary suite offers a spa-inspired retreat with a zero-entry tiled shower, soaking tub, dual vanities with smart LED mirrors, and a spacious walk-in closet. Two additional bedrooms provide comfortable accommodations, while a flex room offers endless possibilities as a home office, playroom, media room, or guest space. The secondary bathrooms are beautifully appointed with stylish tile work, quartz-topped vanities, and designer finishes. Don’t miss the spacious laundry room with built-in cabinetry, sink, and quartz countertops, adding both beauty and function to everyday living.
Step outside to enjoy the private backyard with peaceful tree-lined views and a large covered porch, creating the perfect setting for relaxing or entertaining. A newly installed neighborhood gas line now services the home, providing natural gas for the kitchen’s gas range and offering added convenience and future flexibility. A tankless water heater adds energy efficiency and provides an endless supply of hot water.
Tucked within a peaceful community while remaining close to it all, this exceptional property is located approximately 10 minutes from downtown Waxhaw for local events, shopping, and restaurants. Enjoy convenient access to Rea Farms for upscale shopping and dining, along with nearby outdoor recreation at Cane Creek Park featuring trails, kayaking, fishing, and more!
Inside, the open-concept great room is filled with natural light, highlighted by soaring vaulted ceilings, a fireplace, and sliding doors that create an effortless indoor-outdoor connection. Durable luxury vinyl plank flooring flows throughout the home, complemented by custom light fixtures, unique architectural details, and expansive windows that enhance the home’s bright, airy aesthetic.
The designer kitchen is truly the heart of the home, featuring quartz countertops and a full quartz backsplash, premium Thor stainless steel appliances, a gas range with a vented hood, beautiful pendant lighting, and an expansive island with built-in storage. Just beyond, a fully equipped scullery adds another level of convenience with additional cabinetry, prep space, a beverage fridge, and microwave—perfect for entertaining or keeping everyday life organized.
The luxurious primary suite offers a spa-inspired retreat with a zero-entry tiled shower, soaking tub, dual vanities with smart LED mirrors, and a spacious walk-in closet. Two additional bedrooms provide comfortable accommodations, while a flex room offers endless possibilities as a home office, playroom, media room, or guest space. The secondary bathrooms are beautifully appointed with stylish tile work, quartz-topped vanities, and designer finishes. Don’t miss the spacious laundry room with built-in cabinetry, sink, and quartz countertops, adding both beauty and function to everyday living.
Step outside to enjoy the private backyard with peaceful tree-lined views and a large covered porch, creating the perfect setting for relaxing or entertaining. A newly installed neighborhood gas line now services the home, providing natural gas for the kitchen’s gas range and offering added convenience and future flexibility. A tankless water heater adds energy efficiency and provides an endless supply of hot water.
Tucked within a peaceful community while remaining close to it all, this exceptional property is located approximately 10 minutes from downtown Waxhaw for local events, shopping, and restaurants. Enjoy convenient access to Rea Farms for upscale shopping and dining, along with nearby outdoor recreation at Cane Creek Park featuring trails, kayaking, fishing, and more!
-
Property type
House
-
Year built
2024
-
Price/sqft
$275
Features
- Fireplace
- Garage
- Walk In Closet
- Garden
- Open Kitchen
- Parking
- Gas Stovetop
- High Ceiling
- Kitchen island
Features
Indoor
- High Ceiling
- Fireplace
- Kitchen island
- Gas Stovetop
- Laundry Room
- Open Kitchen
- Walk In Closet
Outdoor
- Parking
- Garage
- Garden
Explore the Area
4808 Rockwood Drive, Waxhaw, NC 28173, North Carolina, United States
View on Google Maps
Price per sqft
Low
High
Joined 4 years ago
You have inquired about this property
The agent will contact you soon by
Listed by
4
Listings
2022
Joined
Book home tour with Mike Morrell
Choose a date and whether you'd like a virtual or in-person tour with the agent.
Preferred date
Tour type

Last updated
August 6
First listed
Aug 6
Listing reference
2145090364679858
Listing status
Similar Properties Nearby
New Listings in Waxhaw








Explore More Homes for Sale
Waxhaw, NC, United States property types
Waxhaw, NC, United States popular searches
- Properties with Pool in Waxhaw, NC, United States
- Properties with Tennis Court in Waxhaw, NC, United States
- Properties with Balcony in Waxhaw, NC, United States
- Properties with Library in Waxhaw, NC, United States
- Gated Community properties in Waxhaw, NC, United States
- Waterfront properties in Waxhaw, NC, United States
- Modern properties in Waxhaw, NC, United States
- Investment Property properties in Waxhaw, NC, United States
- Properties with Cinema in Waxhaw, NC, United States
- Properties with Steam Room in Waxhaw, NC, United States
Related Guides & Stories
Trusted by the World's Leading Brokers
The agents behind the world's most exceptional properties list with JamesEdition.
- Listings from Sotheby's, Christie's, BARNES, and Engel & Völkers
- Every listing reviewed before it goes live
- Connect directly with verified listing agents
By continuing you agree to our Terms and Privacy Policy.
brokerages we
partnered with
partnered with