$820,000
282 Bouchard Drive, Waxhaw, Nc, 28173
- 5 Beds
- 4 Baths
- 3,801 Sqft
- 20,038 Sqft lot
- Updated: July 9
- MLS#4387883
About the Property
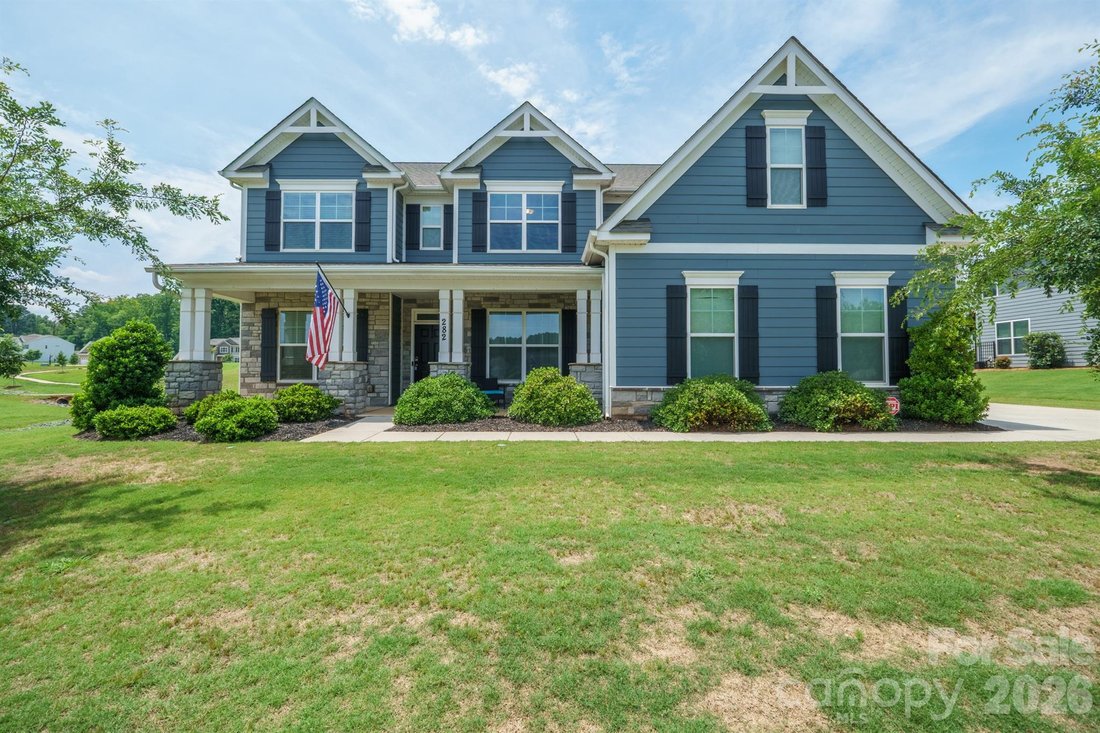
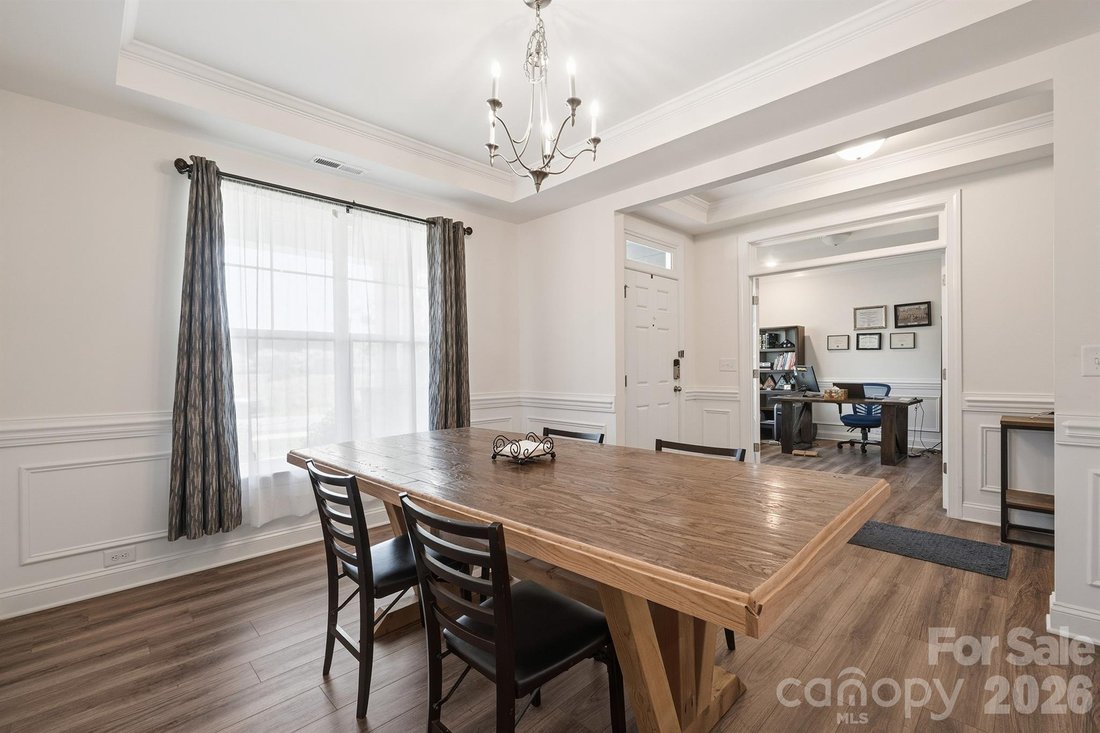
Welcome to the Charleston floor plan in the highly sought-after Wrenn Creek community of Waxhaw. Situated on a nearly half-acre fenced lot, this home offers over 3,800 square feet of thoughtfully designed living space with 5 bedrooms, 4 full baths, a bonus room, private office, and exceptional indoor-outdoor living.
A charming covered front porch welcomes you inside, where LVP flooring, a
A charming covered front porch welcomes you inside, where LVP flooring, a
Welcome to the Charleston floor plan in the highly sought-after Wrenn Creek community of Waxhaw. Situated on a nearly half-acre fenced lot, this home offers over 3,800 square feet of thoughtfully designed living space with 5 bedrooms, 4 full baths, a bonus room, private office, and exceptional indoor-outdoor living.
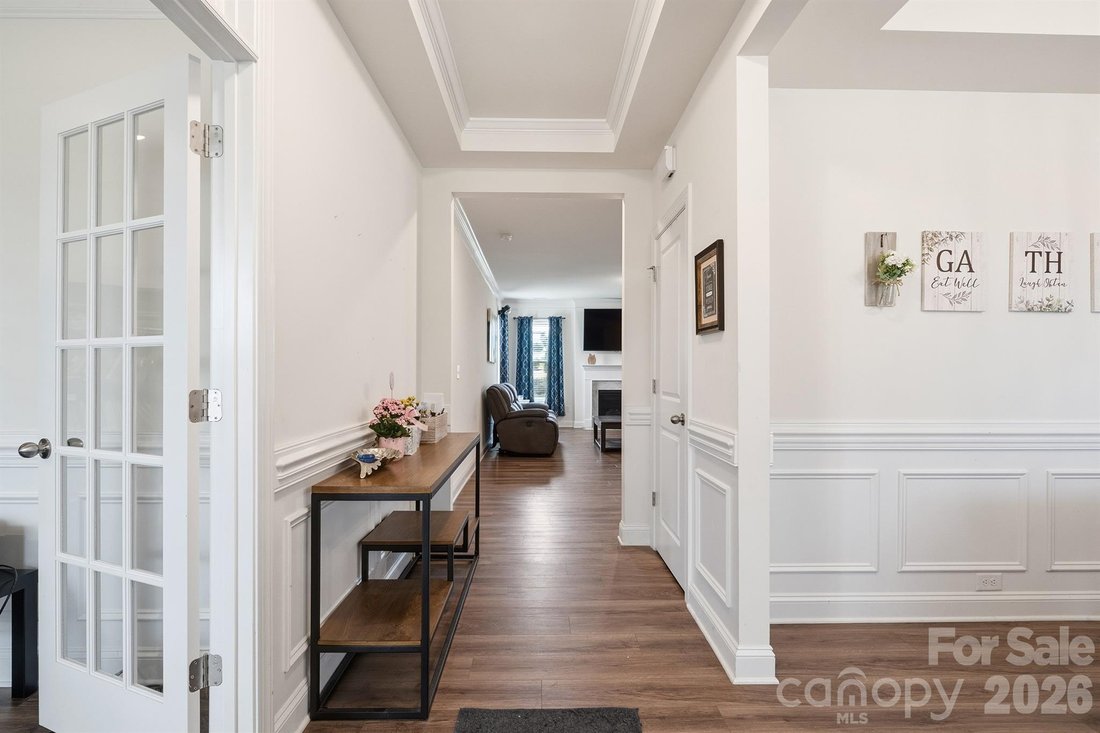
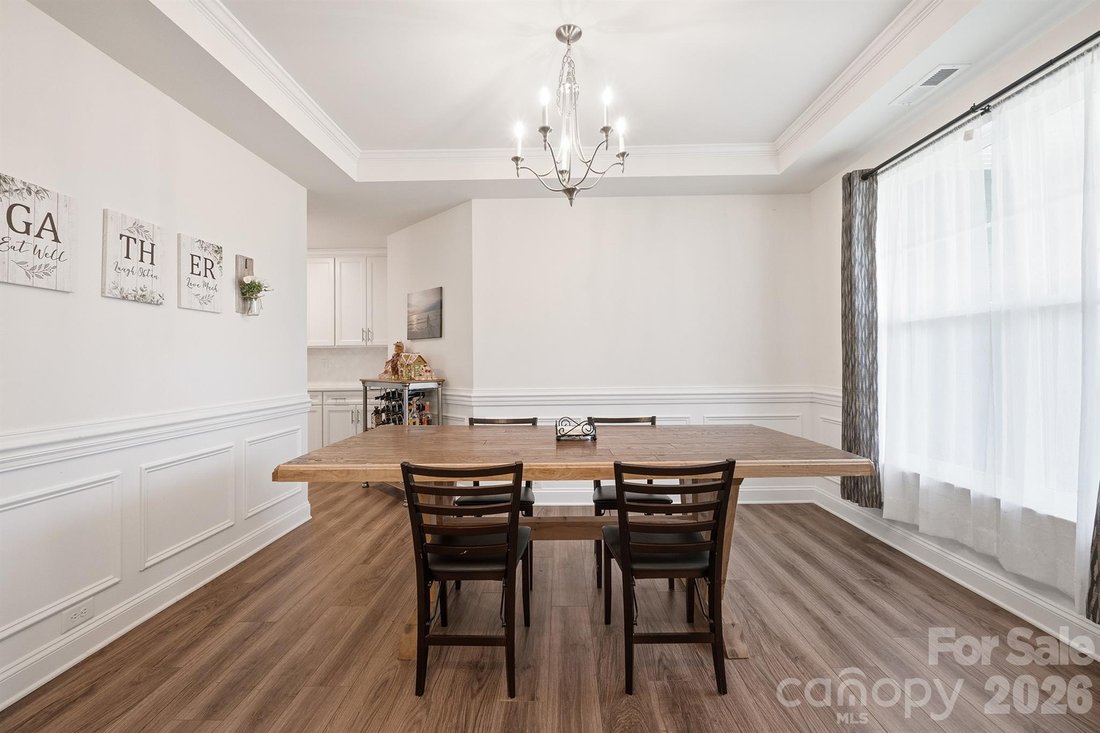
A charming covered front porch welcomes you inside, where LVP flooring, abundant natural light, and custom design details create an inviting atmosphere. The main level features a private office with French doors, an elegant dining room with wainscoting and tray ceiling, a guest suite with a full bath, a sunroom, and a spacious great room anchored by a gas fireplace with marble surround.
The gourmet kitchen is designed to impress with white cabinetry, quartz countertops, an oversized island, farmhouse sink, gas cooktop, double wall ovens, soft-close cabinetry, and a large walk-in pantry. A convenient butler’s pantry provides additional storage and serving space.
Upstairs, the primary suite offers a true retreat with space for a sitting area, a spa-inspired bath featuring dual vanities, ceramic tile, soaking tub, and separate shower. An oversized walk-in closet completes the space in the suite. Three additional bedrooms, including one with a private bath and two connected by an oversized Jack-and-Jill bath, provide ample space for family and guests. A large bonus room offers flexible living space for a media room, playroom, or hobby area, while the laundry room is conveniently located on the second floor.
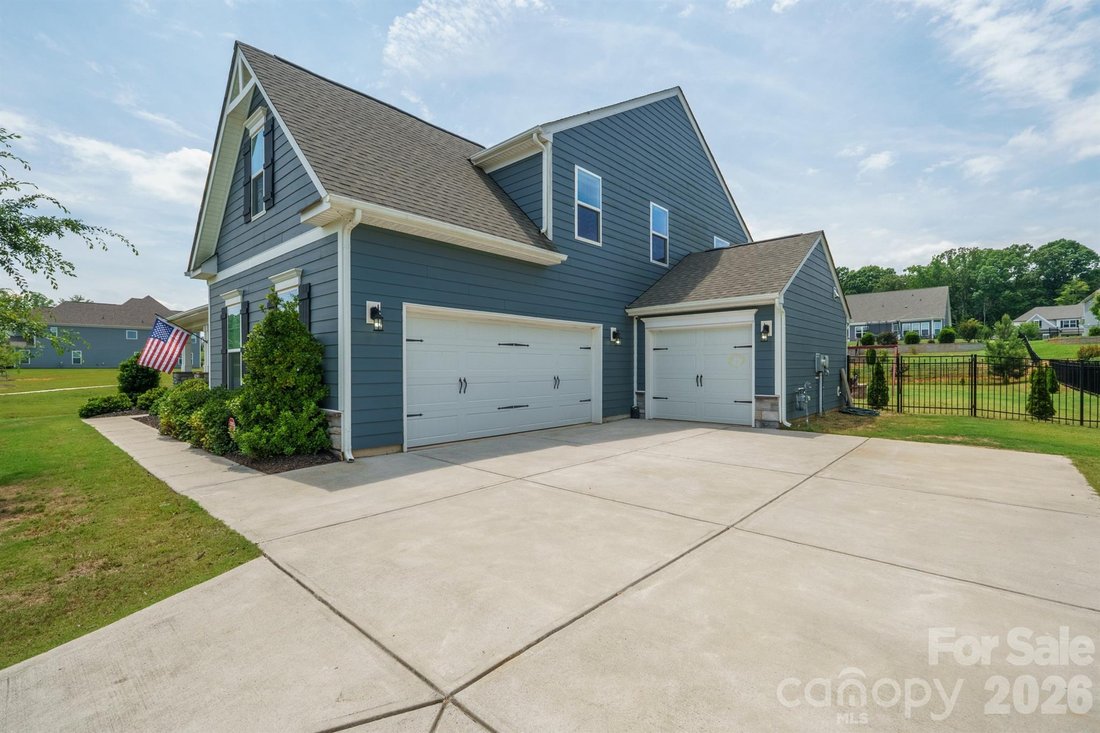
Outdoor living shines with a sunroom overlooking a paver patio, built-in fire pit with seating area, and an oversized fenced in backyard. Exterior features include fiber cement and stone accents, energy-efficient insulated windows and doors, and a 3-car garage.
Residents of Wrenn Creek enjoy exceptional amenities including a community pool, cabana, playground, sidewalks, and walking trails. Ideally located just minutes from Wesley Chapel shopping, dining, and entertainment, and less than 10 minutes from charming downtown Waxhaw.
A charming covered front porch welcomes you inside, where LVP flooring, abundant natural light, and custom design details create an inviting atmosphere. The main level features a private office with French doors, an elegant dining room with wainscoting and tray ceiling, a guest suite with a full bath, a sunroom, and a spacious great room anchored by a gas fireplace with marble surround.
The gourmet kitchen is designed to impress with white cabinetry, quartz countertops, an oversized island, farmhouse sink, gas cooktop, double wall ovens, soft-close cabinetry, and a large walk-in pantry. A convenient butler’s pantry provides additional storage and serving space.
Upstairs, the primary suite offers a true retreat with space for a sitting area, a spa-inspired bath featuring dual vanities, ceramic tile, soaking tub, and separate shower. An oversized walk-in closet completes the space in the suite. Three additional bedrooms, including one with a private bath and two connected by an oversized Jack-and-Jill bath, provide ample space for family and guests. A large bonus room offers flexible living space for a media room, playroom, or hobby area, while the laundry room is conveniently located on the second floor.
Outdoor living shines with a sunroom overlooking a paver patio, built-in fire pit with seating area, and an oversized fenced in backyard. Exterior features include fiber cement and stone accents, energy-efficient insulated windows and doors, and a 3-car garage.
Residents of Wrenn Creek enjoy exceptional amenities including a community pool, cabana, playground, sidewalks, and walking trails. Ideally located just minutes from Wesley Chapel shopping, dining, and entertainment, and less than 10 minutes from charming downtown Waxhaw.
-
Property type
House
-
Year built
2020
-
Price/sqft
$215
Features
- Fireplace
- Garage
- Pool
- Walk In Closet
- Playground
- Fire Pit
- Air Conditioning
- Basement
- Laundry Room
Features
Indoor
- Office
- Fireplace
- Air Conditioning
- Laundry Room
- Basement
- Walk In Closet
Outdoor
- Fire Pit
- Pool
- Garage
- Playground
Explore the Area
282 Bouchard Drive, Waxhaw, NC 28173, North Carolina, United States
View on Google Maps
Price per sqft
Low
High
Joined 6 years ago
You have inquired about this property
The agent will contact you soon by
Listed by
42
Listings
2020
Joined
Book home tour with the agent
Choose a date and whether you'd like a virtual or in-person tour with the agent.
Preferred date
Tour type
Better Homes and Gardens Real Estate Paracle
Fort Mill, South Carolina, United States
View agency profile
Last updated
July 9
First listed
Jun 1
Listing reference
w3llse
Similar Properties Nearby
New Listings in Waxhaw









Explore More Homes for Sale
Waxhaw, NC, United States property types
Waxhaw, NC, United States popular searches
- Properties with Pool in Waxhaw, NC, United States
- Properties with Tennis Court in Waxhaw, NC, United States
- Properties with Balcony in Waxhaw, NC, United States
- Properties with Library in Waxhaw, NC, United States
- Gated Community properties in Waxhaw, NC, United States
- Modern properties in Waxhaw, NC, United States
- Waterfront properties in Waxhaw, NC, United States
- Investment Property properties in Waxhaw, NC, United States
- Properties with Cinema in Waxhaw, NC, United States
- Properties with Steam Room in Waxhaw, NC, United States
Related Guides & Stories
Trusted by the World's Leading Brokers
The agents behind the world's most exceptional properties list with JamesEdition.
- Listings from Sotheby's, Christie's, BARNES, and Engel & Völkers
- Every listing reviewed before it goes live
- Connect directly with verified listing agents
By continuing you agree to our Terms and Privacy Policy.
brokerages we
partnered with
partnered with