$1,425,000
3 Bedrooms Single Family Detached
- 3 Beds
- 4 Baths
- 3,476 Sqft
- Updated: Today
- MLS#SC264841
About the Property
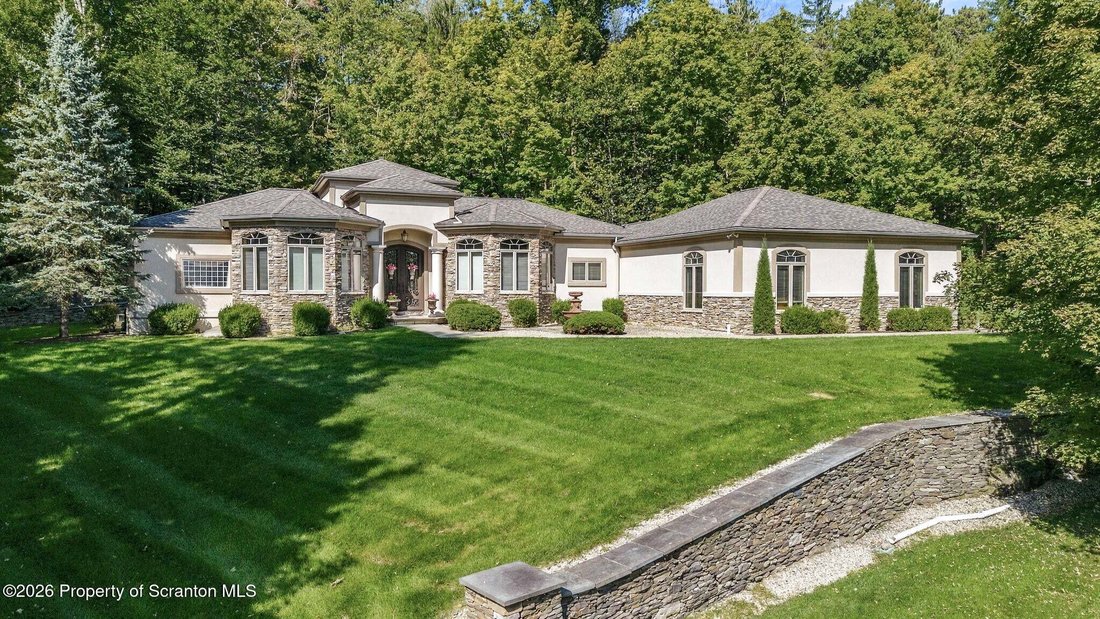
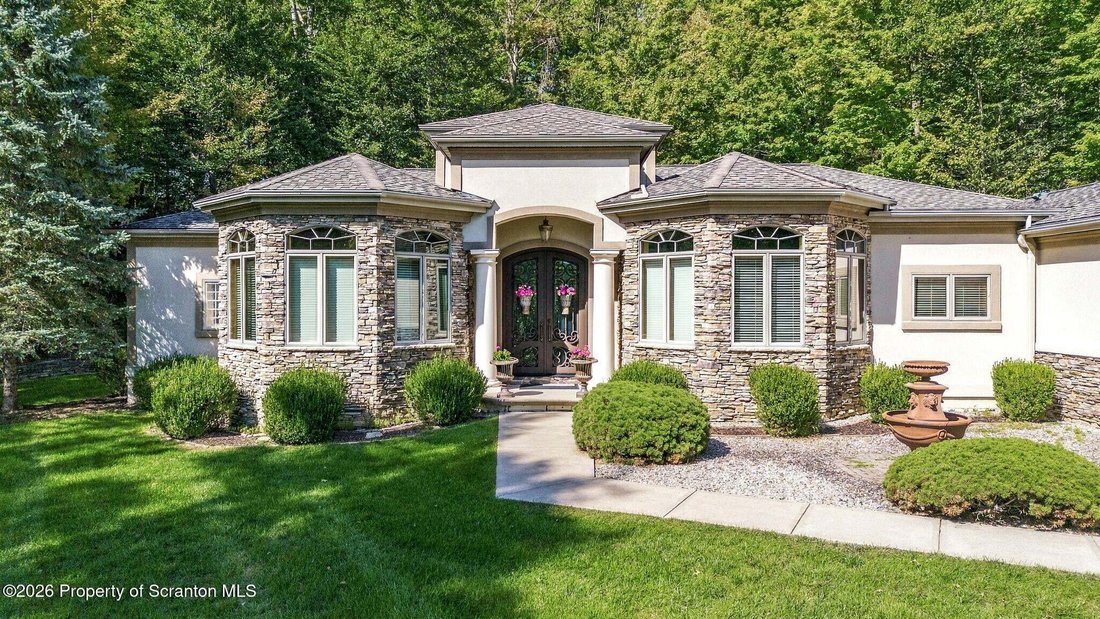
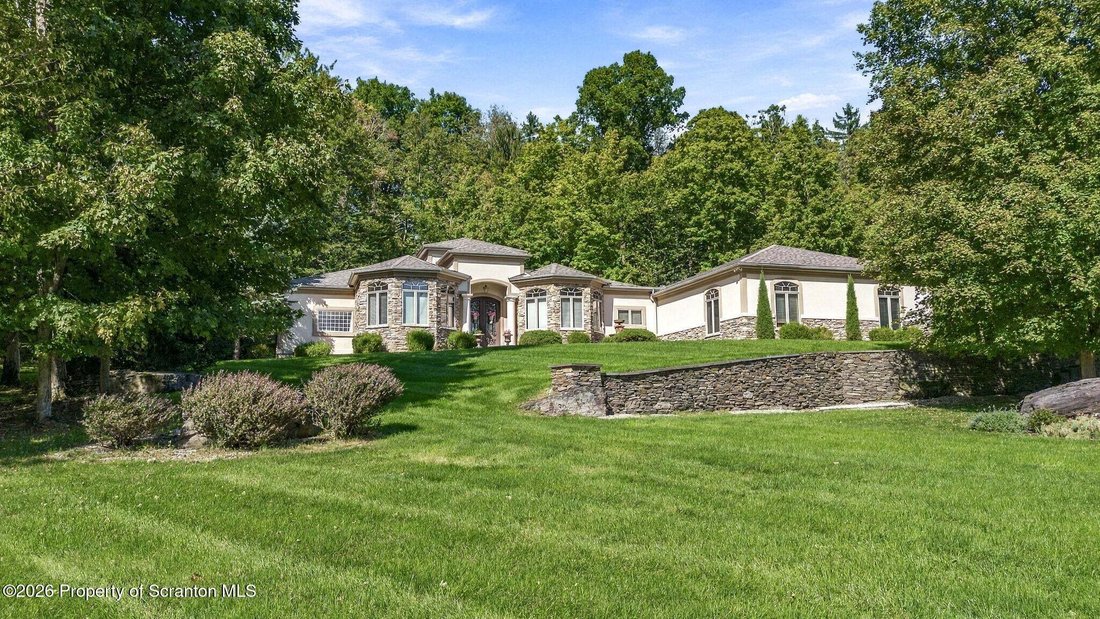
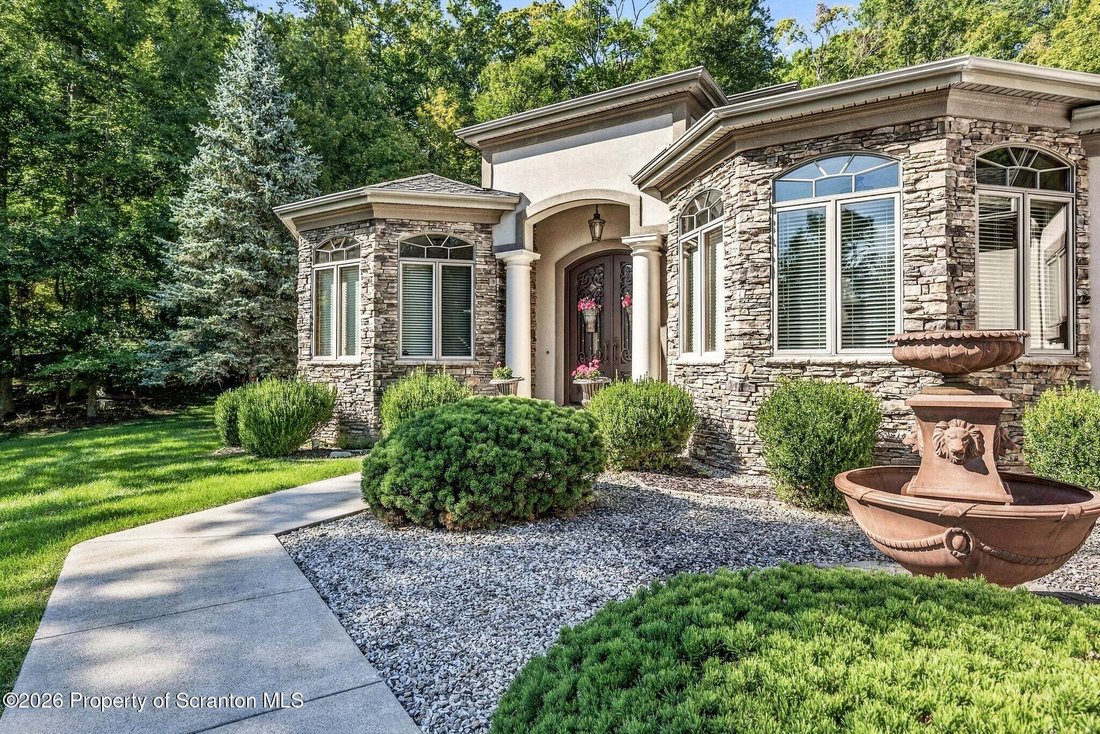
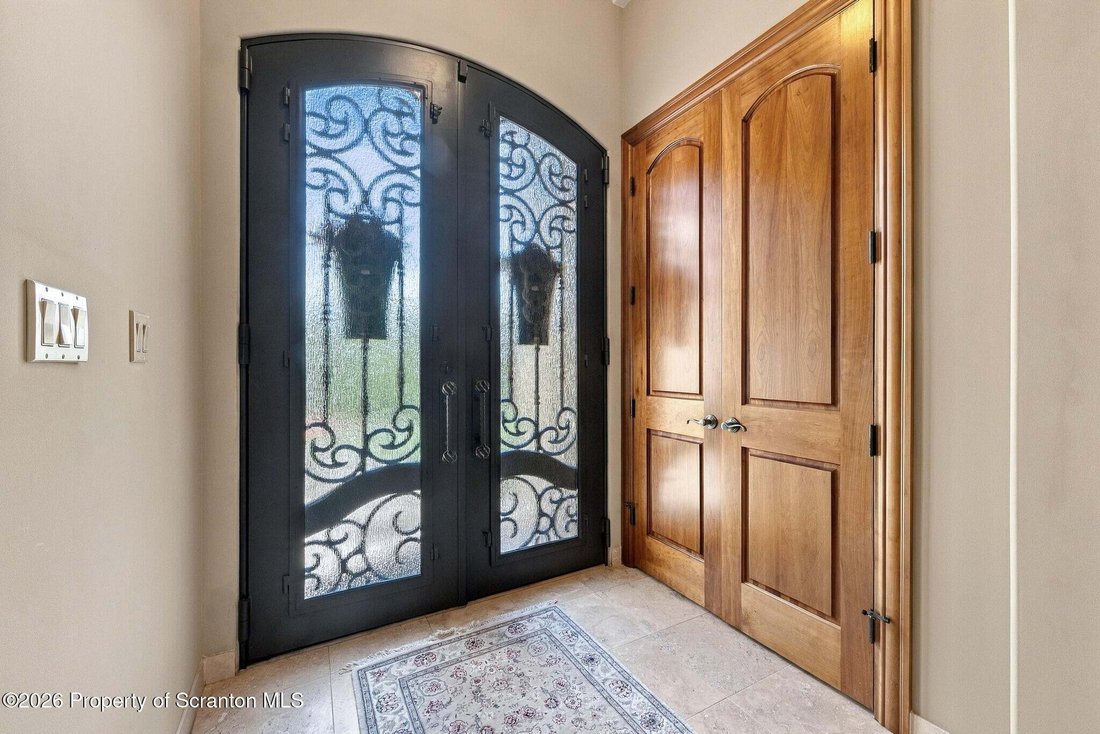
Distinctive architecture, exceptional craftsmanship, and meticulous care define this one-owner Arizona-Tuscan inspired ranch--a truly unique home designed for elegant entertaining and comfortable one-level living. Enter through the impressive foyer into a light-filled sitting room featuring soaring ceilings and an abundance of windows, flowing seamlessly into the formal dining area with beautiful
Distinctive architecture, exceptional craftsmanship, and meticulous care define this one-owner Arizona-Tuscan inspired ranch--a truly unique home designed for elegant entertaining and comfortable one-level living. Enter through the impressive foyer into a light-filled sitting room featuring soaring ceilings and an abundance of windows, flowing seamlessly into the formal dining area with beautiful columns and gleaming hardwood floors. The beautifully appointed kitchen features granite countertops, extensive cabinetry, a large breakfast bar, an entertainment sink and the kitchen sink overlooking the spectacular rear patio. The kitchen opens to a spacious family room and casual dining area highlighted by hardwood floors and a striking fireplace. The primary suite is a private retreat offering generous space and storage, dual vanities, a linen closet, Jacuzzi soaking tub, and tiled walk-in shower. Additional bedrooms and full baths are thoughtfully positioned for comfort and privacy. A dedicated laundry room with shelving and utility sink, convenient office area, and an additional full bath near the oversized three-car garage add to the home’s exceptional functionality. The expansive lower level, complete with large windows, offers tremendous potential for additional finished living, recreation, fitness, or entertaining space. Outside, the home truly shines. An incredible extended covered patio wraps along the rear of the residence, creating a private, resort-inspired setting ideal for relaxing or entertaining. The stucco and stone exterior perfectly complements the home’s distinctive Tuscan architecture. Meticulously maintained by its original owner, this exceptional property offers a rare combination of architectural character, thoughtful design, generous living spaces, and unforgettable indoor-outdoor living.
-
Property type
House
-
Year built
2006
-
Price/sqft
$409
Features
Explore the Area
1004 Oakford Woods, Waverly, PA 18471, Dalton, Pennsylvania, United States
View on Google Maps
Price per sqft
Low
High
Joined 6 years ago
You have inquired about this property
The agent will contact you soon by
Listed by
18
Listings
2020
Joined
Book home tour with the agent
Choose a date and whether you'd like a virtual or in-person tour with the agent.
Preferred date
Tour type
Last updated
Today
First listed
October 5
Listing reference
93ts63
Similar Properties Nearby
New Listings in Dalton

Explore More Homes for Sale
Dalton, PA, United States popular searches
Related Guides & Stories
Trusted by the World's Leading Brokers
The agents behind the world's most exceptional properties list with JamesEdition.
- Listings from Sotheby's, Christie's, BARNES, and Engel & Völkers
- Every listing reviewed before it goes live
- Connect directly with verified listing agents
By continuing you agree to our Terms and Privacy Policy.
brokerages we
partnered with
partnered with