$799,900
7 Bedrooms Single Family Detached
- 7 Beds
- 6 Baths
- 4,645 Sqft
- Updated: July 26
- 2
- MLS#20262480
About the Property
Experience refined living in this exceptional private estate nestled on 3.06 secluded acres. Designed with both luxury and functionality in mind, this expansive residence offers an impressive blend of upscale finishes, multi-generational living potential, and resort-style amenities all tucked away in a serene hidden setting. A brand-new roof adds both peace of mind and long-term value to this rema
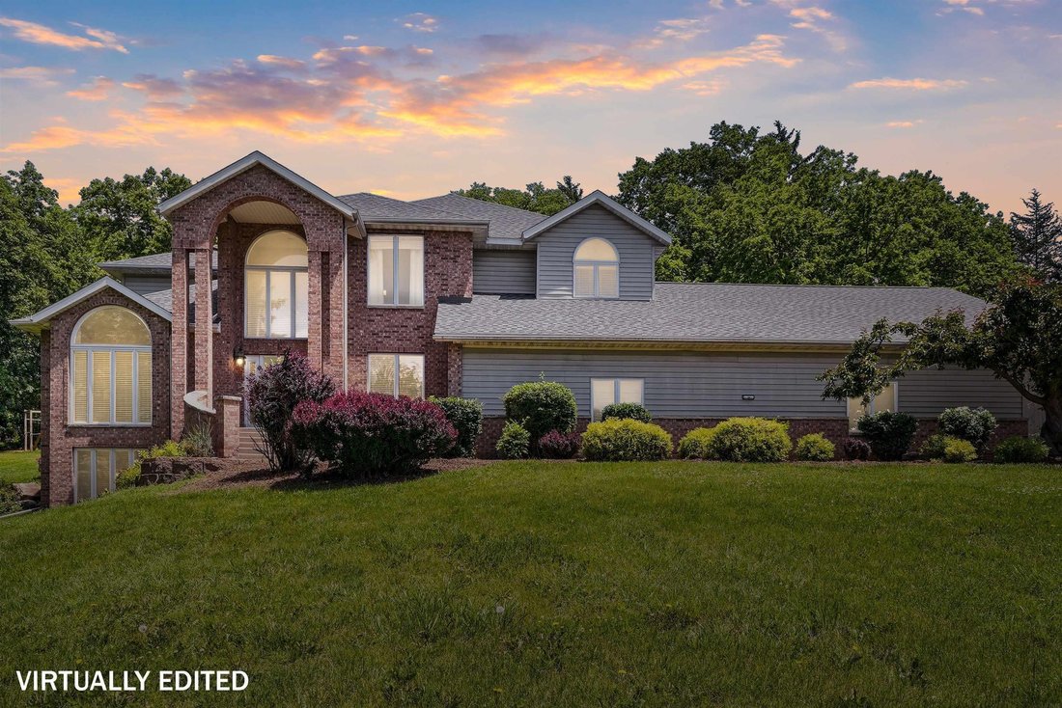
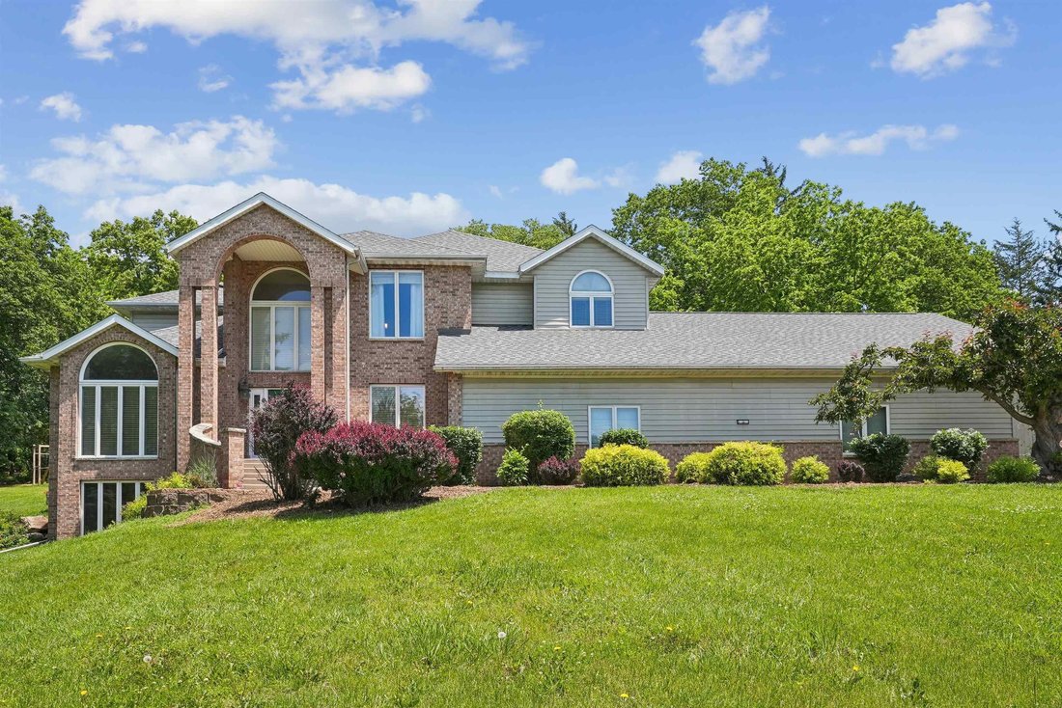
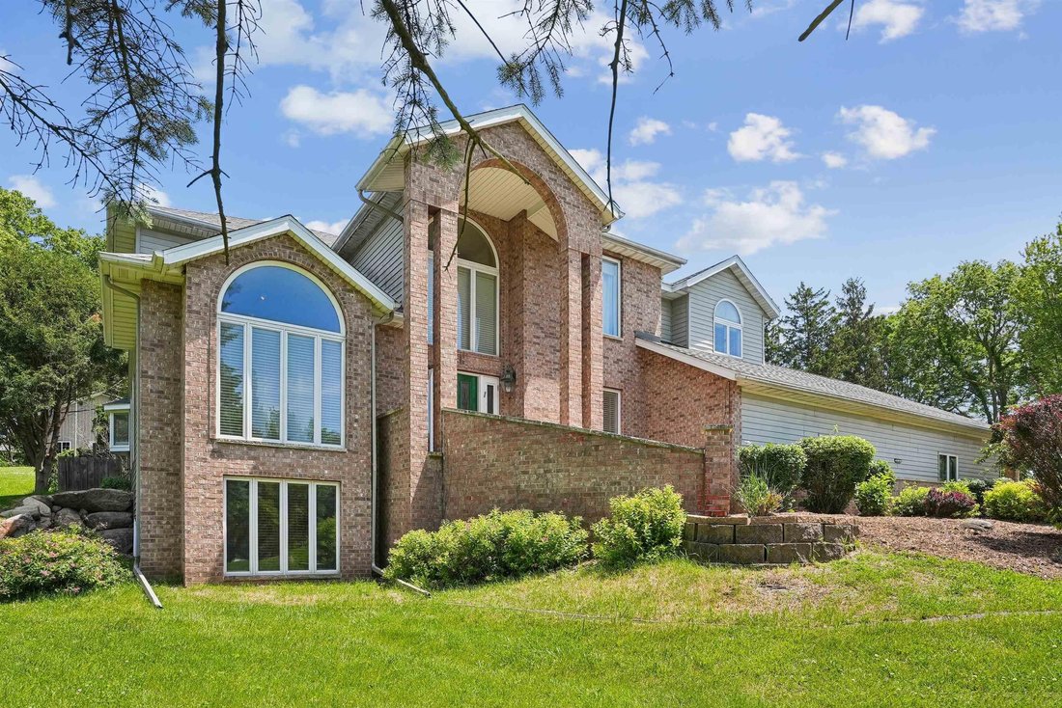
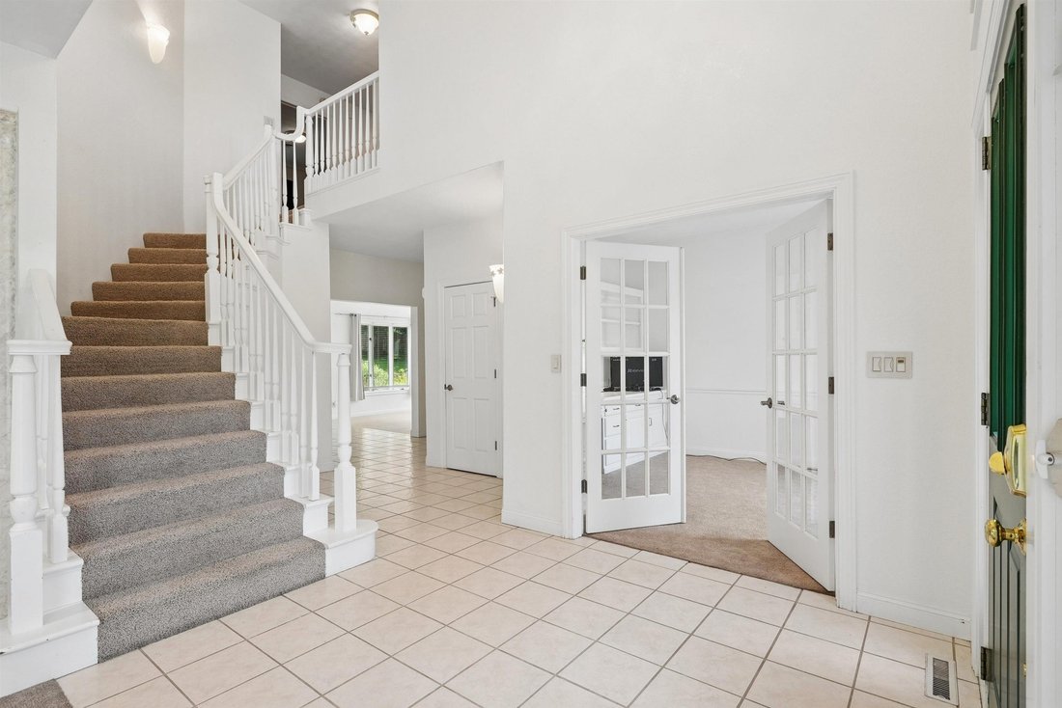
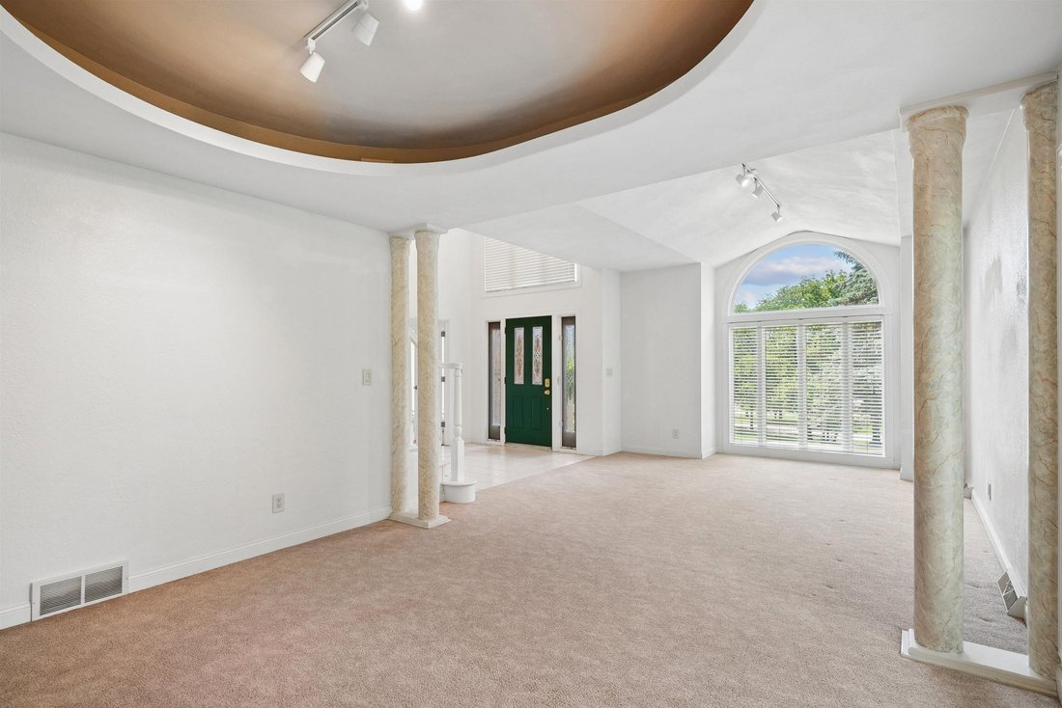
Experience refined living in this exceptional private estate nestled on 3.06 secluded acres. Designed with both luxury and functionality in mind, this expansive residence offers an impressive blend of upscale finishes, multi-generational living potential, and resort-style amenities all tucked away in a serene hidden setting. A brand-new roof adds both peace of mind and long-term value to this remarkable property. The heart of the home is the stunning chefs kitchen, thoughtfully designed for entertaining on any scale. Featuring dual refrigerators including an additional pantry refrigerator, two dishwashers, two sinks, double ovens, and a separate cooktop, this space combines elegance with unmatched convenience. The main level also offers a formal dining room, spacious living area, private office, abundant storage throughout, a well-appointed laundry room with utility sink, and a stylish half bath. Upstairs, the luxurious primary suite is complete with a spa-inspired bathroom featuring a jacuzzi tub, walk-in shower, and expansive walk-in closet. The second level also includes four additional bedrooms, three full bathrooms, and a conveniently located second-floor laundry area. A thoughtfully designed layout provides both privacy and comfort for family and guests alike. The fully finished lower level functions beautifully as a private in-law suite or extended guest quarters, offering two full bedrooms including one with a walk-in closet, a full kitchen, two full bathrooms, laundry area, a relaxing sauna and even an elevator! Outside, the property continues to impress with a 3-stall attached garage complete with workshop space, a large heated outbuilding currently utilized as a workout facility, a basketball court, oversized garden shed, and expansive grounds offering privacy and endless possibilities. This is a rare opportunity to own a truly versatile luxury property that seamlessly blends elegance, space, and lifestyle amenities in a secluded acreage setting. Sale includes extra parcel [hidden information], Seller financing available
-
Property type
House
-
Year built
1994
-
Price/sqft
$172
Features
Explore the Area
106 NE 12th Street, Waverly, IA 50677, Iowa, United States
View on Google Maps
Price per sqft
Low
High
Joined 4 months ago
You have inquired about this property
The agent will contact you soon by
Listed by
1
Listings
2026
Joined
Book home tour with Tim Lalk
Choose a date and whether you'd like a virtual or in-person tour with the agent.
Preferred date
Tour type

CENTURY 21 Signature Real Estate
500 W Bremer Ave, 50677, Waverly, Iowa, United States
View agency profile
Last updated
July 26
First listed
June 4
Listing reference
80D3C40A-0D6B-4F0D-A3B9-0BB10A4F7D2E
Similar Properties Nearby
New Listings in Waverly
Explore More Homes for Sale
Waverly, United States popular searches
- Properties with Office in Waverly, United States
- Properties with Garden in Waverly, United States
- Water View properties in Waverly, United States
- Renovated properties in Waverly, United States
- Properties with Sauna in Waverly, United States
- Properties with Open Kitchen in Waverly, United States
- Properties with Fitness Center / Gym in Waverly, United States
- Properties with Elevator in Waverly, United States
- Properties with Jacuzzi in Waverly, United States
- Properties with Fireplace in Waverly, United States
- Privacy properties in Waverly, United States
- River View properties in Waverly, United States
- Properties with Bar in Waverly, United States
Related Guides & Stories
Trusted by the World's Leading Brokers
The agents behind the world's most exceptional properties list with JamesEdition.
- Listings from Sotheby's, Christie's, BARNES, and Engel & Völkers
- Every listing reviewed before it goes live
- Connect directly with verified listing agents
By continuing you agree to our Terms and Privacy Policy.
brokerages we
partnered with
partnered with