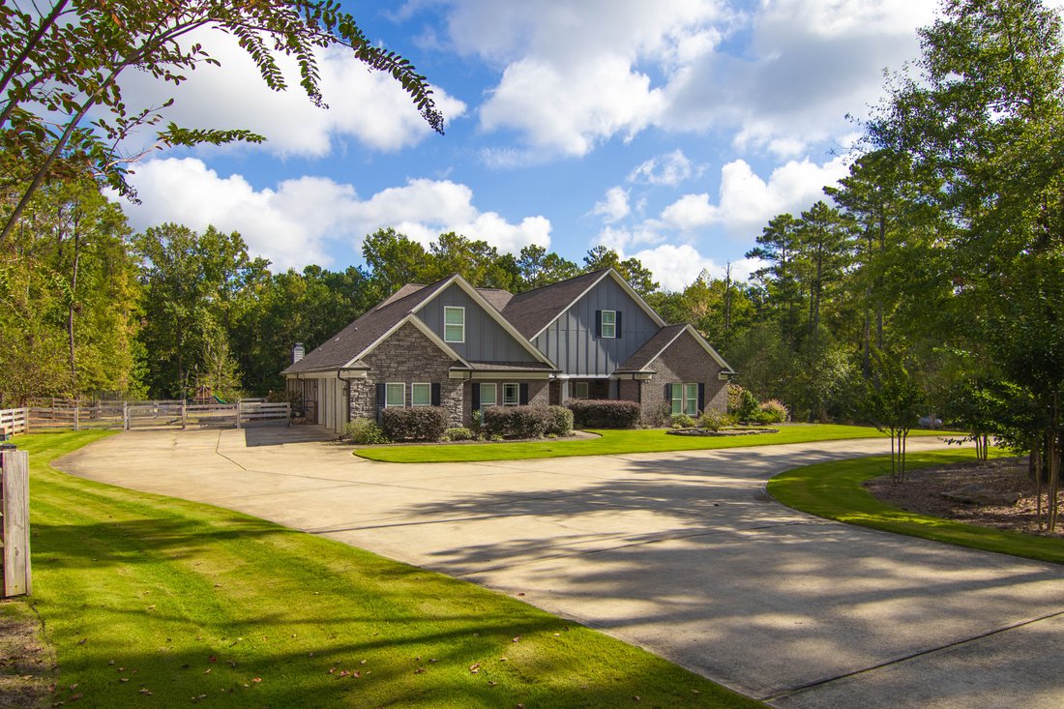
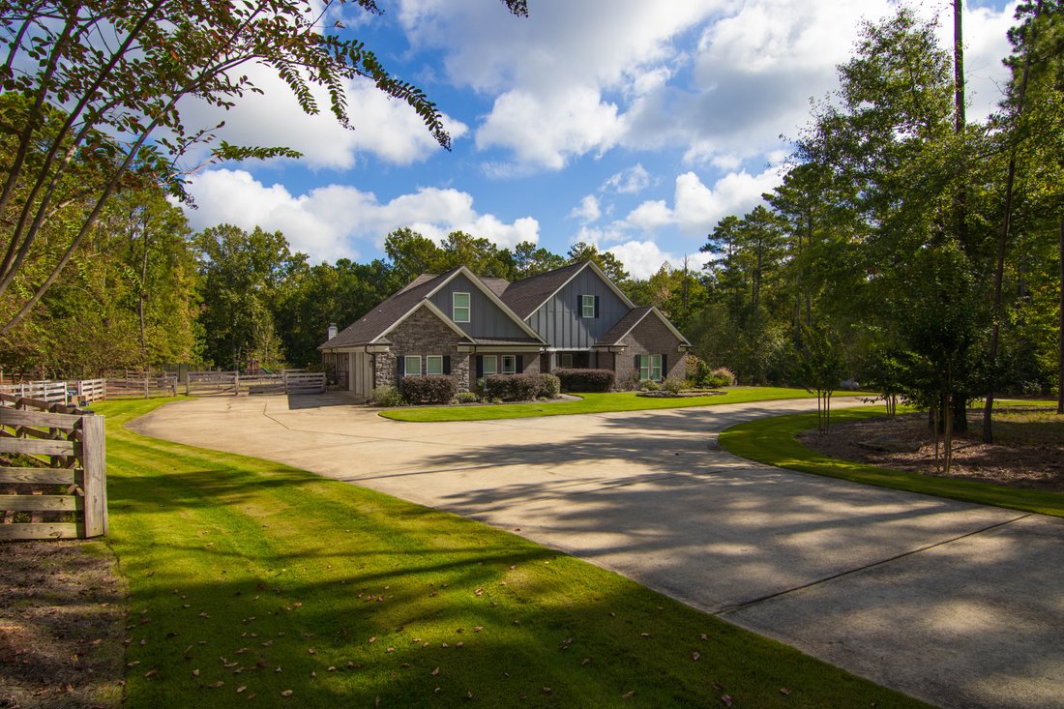
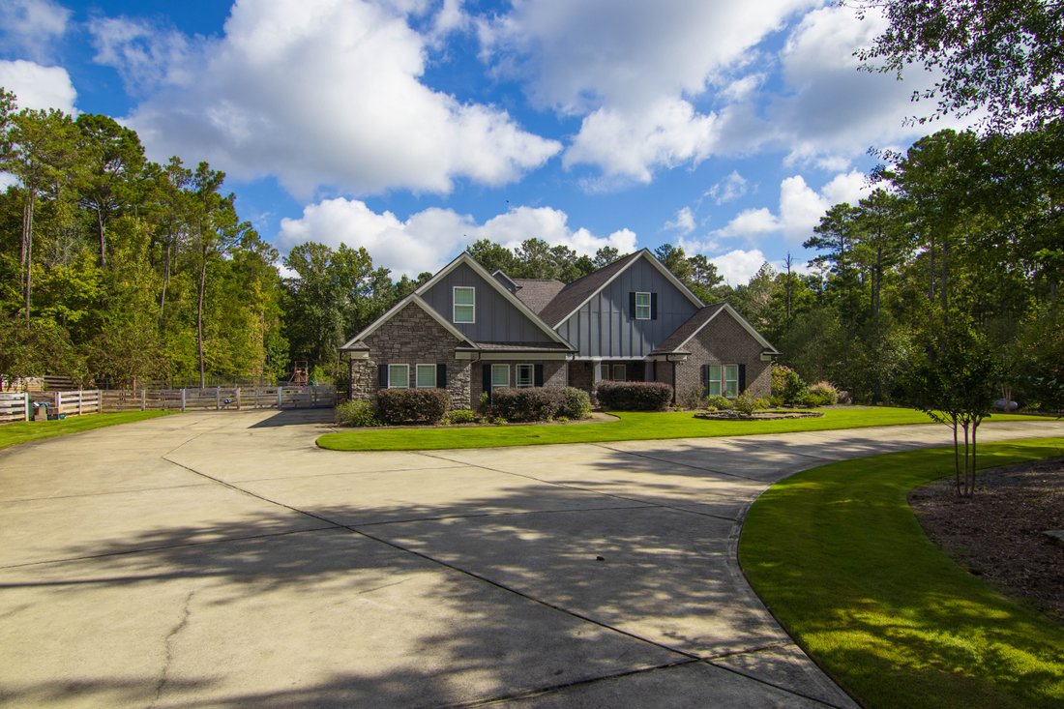
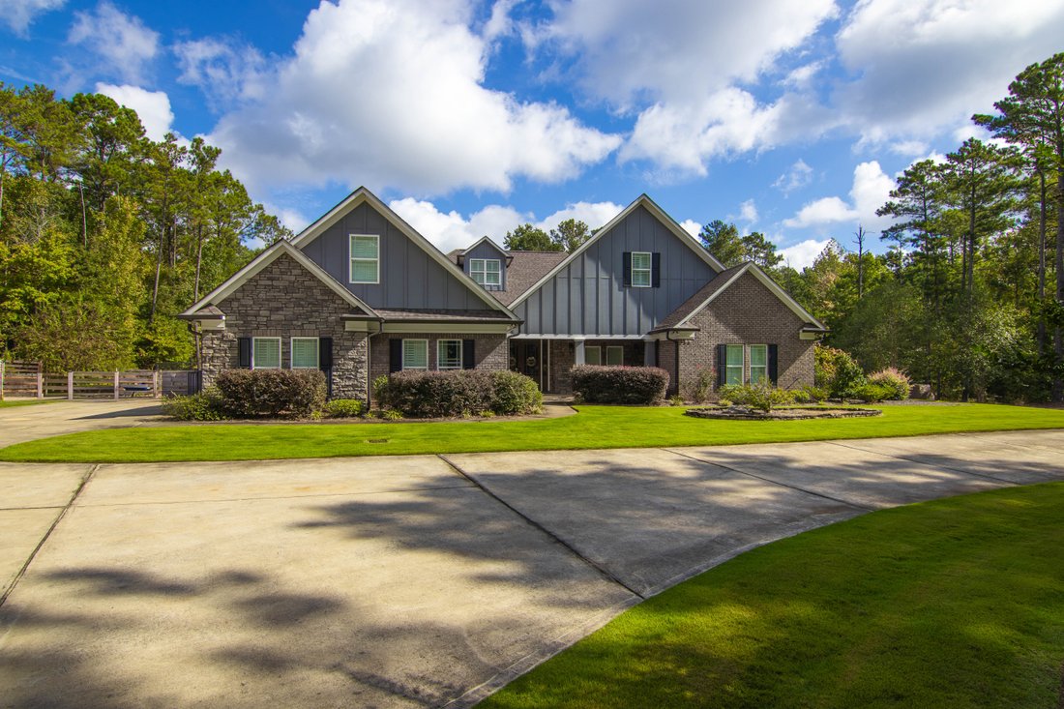
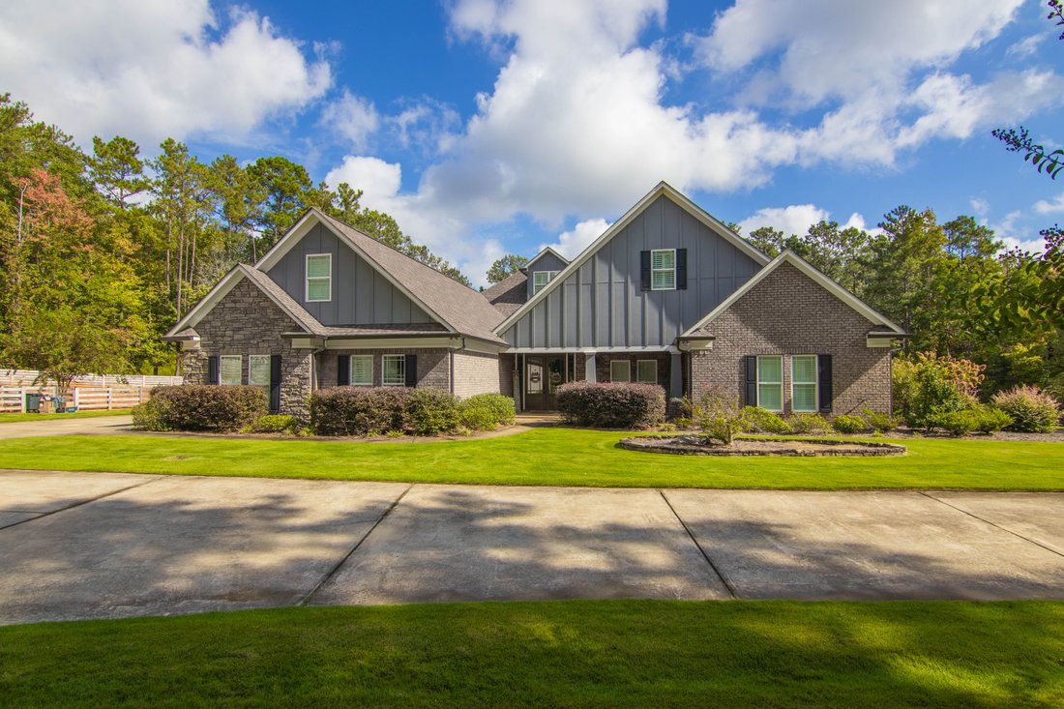
4 Bedrooms Single Family Detached
- 4 Beds
- 5 Baths
- 4,977 Sqft
- 35.96 Ac lot
- Updated: November 2
- MLS#234531
About the Property
Discover Harris County secluded country retreat. where timeless craftsmanship meets exceptional indoor and outdoor living. Situated on 35.95 acres with a creek and wooded surroundings, this impressive open concept home offers 4,977 square feet of thoughtfully designed living space. Beyond the iron entrance gate, a welcoming foyer showcases inlaid Piccolo Fiore porcelain tile, complemented by wa
Discover Harris County secluded country retreat. where timeless craftsmanship meets exceptional indoor and outdoor living. Situated on 35.95 acres with a creek and wooded surroundings, this impressive open concept home offers 4,977 square feet of thoughtfully designed living space. Beyond the iron entrance gate, a welcoming foyer showcases inlaid Piccolo Fiore porcelain tile, complemented by warm Riviera French oak flooring and beautiful custom millwork throughout. The spacious great room features a striking two-sided Cottage Wheat stone fireplace and connects seamlessly to a gourmet kitchen designed for gathering and entertaining. Custom cabinetry, dual islands, Romano White quartz countertops and double ovens create a kitchen that is as functional as it is beautiful. An adjoining bonus/family room with pine and cedar walls adds warmth and character, reflecting the natural setting outside. The luxurious primary suite offers a peaceful escape with an oversized shower, large soaking tub, dual vanities and an impressive 15-by-18-foot dressing room. Outside, the inviting saltwater pool and outdoor kitchen provide the perfect setting for summer gatherings, poolside meals and quiet evenings at home. A three-car attached garage adds everyday convenience. With expansive acreage, distinctive finishes and room to enjoy the outdoors, this Harris County property brings together the comforts of a luxury home and the tranquility of country living. Benefit form large outdoor work area with large work shop and huge drive through steal post frame cover building. Schedule your private tour today!
-
Property type
House
-
Year built
2020
-
Price/sqft
$296
Features
- Fireplace
- Walk In Closet
- Garden
- Pool
- Fire Pit
- Outdoor Kitchen
- Jacuzzi
- Playground
- Open Kitchen
Indoor
- High Ceiling
- Fireplace
- Air Conditioning
- Kitchen island
- Gas Stovetop
- Jacuzzi
- Bar
- Open Kitchen
- Stone Countertops
- Walk In Closet
Outdoor
- Parking
- Fire Pit
- Pool
- Garage
- Playground
- Outdoor Kitchen
- Gate
- Garden
Explore the Area
The agent will contact you soon by
Listed by
Book home tour with the agent
Choose a date and whether you'd like a virtual or in-person tour with the agent.

Similar Properties Nearby
New Listings in Waverly Hall

Explore More Homes for Sale
Waverly Hall, GA, United States property types
Waverly Hall, GA, United States popular searches
- Properties with Garden in Waverly Hall, GA, United States
- Properties with Open Kitchen in Waverly Hall, GA, United States
- Waterfront properties in Waverly Hall, GA, United States
- Water View properties in Waverly Hall, GA, United States
- New Builds properties in Waverly Hall, GA, United States
- Lakefront properties in Waverly Hall, GA, United States
- Lake View properties in Waverly Hall, GA, United States
- Equestrian properties in Waverly Hall, GA, United States
Related Guides & Stories
Trusted by the World's Leading Brokers
The agents behind the world's most exceptional properties list with JamesEdition.
- Listings from Sotheby's, Christie's, BARNES, and Engel & Völkers
- Every listing reviewed before it goes live
- Connect directly with verified listing agents
By continuing you agree to our Terms and Privacy Policy.
partnered with