


$739,900
Single Family Residence In Wausau
- 5 Beds
- 4 Baths
- 4,710 Sqft
- 40,076 Sqft lot
- Updated: September 9
- Source: Wisconsin Real Estate Exchange (WIREX) MLS#716434527404
About the Property
Prestigious Stettin Estate | Architectural Scale Meets Refined Luxury Nestled on nearly an acre of pristine grounds with mature trees, this premier Stettin estate offers over 4,700 square feet of impeccably finished living space designed for year-round entertaining and relaxation. Step through the threshold into a breathtaking grand foyer defined by a dramatic 21-foot vaulted ceiling and a sweepin
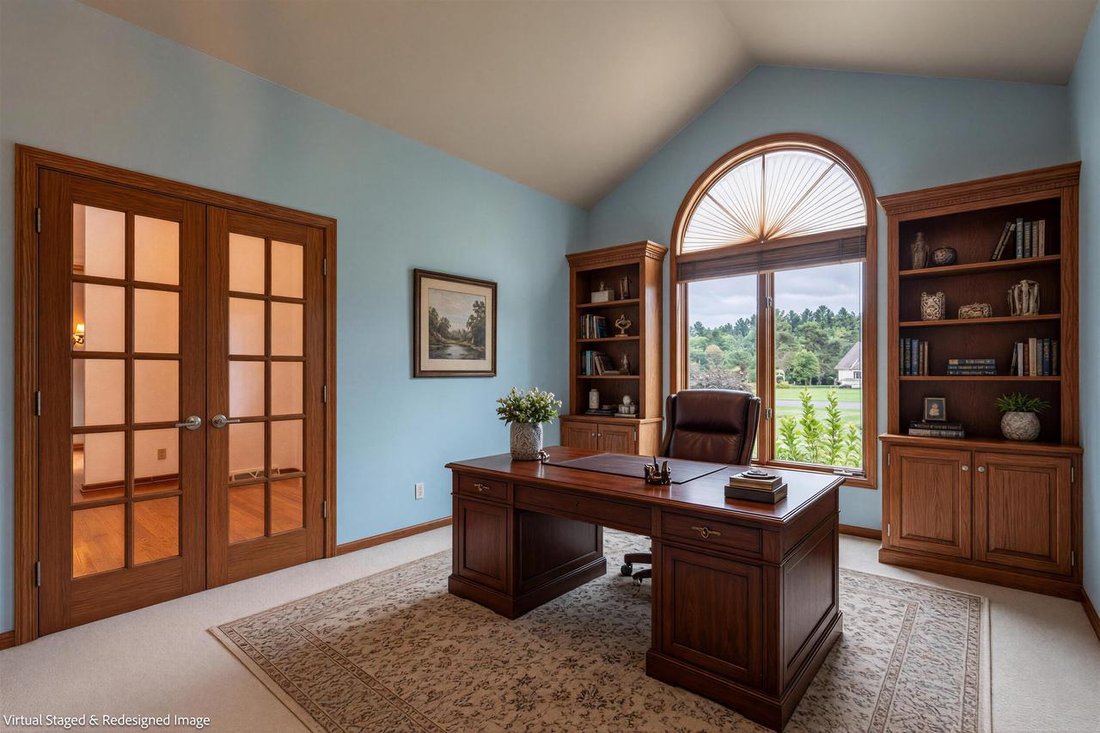
Prestigious Stettin Estate | Architectural Scale Meets Refined Luxury Nestled on nearly an acre of pristine grounds with mature trees, this premier Stettin estate offers over 4,700 square feet of impeccably finished living space designed for year-round entertaining and relaxation. Step through the threshold into a breathtaking grand foyer defined by a dramatic 21-foot vaulted ceiling and a sweeping staircase. An elegant catwalk bridges the upper level, offering commanding views below. To one side, glass French doors reveal a private study with a 12-foot vaulted ceiling; opposite, a formal dining room makes a dramatic architectural statement with majestic pillars and custom cabinetry. The heart of the estate is a spectacular great room, where a soaring 19-foot vaulted ceiling meets a magnificent wall of glass that frames the gas fireplace and private, wooded backdrop like living art. The gourmet kitchen centers around a commanding island with an integrated gas cooktop, modern stone backsplashes, and premium appliances, including a side-by-side refrigerator and wall-mount double oven,Upper Level - Ascending the staircase, the open-railing gallery leads to a thoughtfully curated split-bedroom layout. One wing hosts a sprawling secondary bedroom with a massive 7x8 walk-in closet. The opposite wing offers two additional bedrooms?one with a custom 7x4 walk-in?serviced by a deluxe full bathroom featuring a dual-sink vanity separate from the private water closet and shower area. The Lower Level & Mechanical Infrastructure - The professionally finished lower level dramatically expands the home’s lifestyle capabilities. It features a newly completed fitness room with a large wall mirror and cushioned rubber flooring, alongside a massive central recreation room anchored by an efficient wood-burning fireplace. A versatile alcove stands ready for a future wet bar or secondary workspace. A private lower-level guest suite completes this floor, offering a fifth bedroom and a beautifully appointed full bathroom, both elevated by upscale tray ceilings. The home?s comprehensive mechanical footprint reflects meticulous care and substantial recent capital investments - HVAC System: Updated Trane gas furnace (2020) Newly upgraded dual water heaters (2022/2023), 200-amp main panel, a sub-panel with space for expansion, and a whole-house central vacuum system. The Outdoor Oasis- Showcases total peace of mind with a shingled roof (2009) and brand-new gutters. Indoor-outdoor living transitions seamlessly to a low-maintenance composite deck with new railings, overlooking a lower patio. The meticulously landscaped grounds feature both an underground sprinkler system and newly added landscaping drip lines for effortless maintenance. Reaching the property is an absolute pleasure via the pristine new asphalt driveway installed in 2023. This property represents a rare combination of turnkey luxury and mechanical excellence in one of Stettin’s most sought-after neighborhoods.
-
Property type
House
-
Floors
2
-
Year built
1989
-
Price/sqft
$157
Features
- Garage
- Walk In Closet
- Fireplace
- Garden
- Fitness Center / Gym
- Gas Stovetop
- Office
- Kitchen island
- Stone Countertops
Features
Indoor
- High Ceiling
- Office
- Fireplace
- Kitchen island
- Gas Stovetop
- Stone Countertops
- Walk In Closet
- Fitness Center / Gym
Outdoor
Explore the Area
145598 WALDEN BOULEVARD, Rib Mountain, Wisconsin, United States
View on Google Maps
Price per sqft
Low
High
Joined 1 month ago
You have inquired about this property
The agent will contact you soon by
Listed by
1
Listings
2026
Joined
Book home tour with the agent
Choose a date and whether you'd like a virtual or in-person tour with the agent.
Preferred date
Tour type
Last updated
September 9
First listed
Sep 9
Listing reference
716434527404
Listing status
IDX information is provided exclusively for consumers’ personal non-commercial use, may not be used for any purpose other than to identify prospective properties consumers may be interested in purchasing, and is deemed reliable but is not guaranteed by the MLS.
Trusted by the World's Leading Brokers
The agents behind the world's most exceptional properties list with JamesEdition.
- Listings from Sotheby's, Christie's, BARNES, and Engel & Völkers
- Every listing reviewed before it goes live
- Connect directly with verified listing agents
By continuing you agree to our Terms and Privacy Policy.
brokerages we
partnered with
partnered with