$705,000
Single Family Residence In Wauconda
- 3 Beds
- 4 Baths
- 2,218 Sqft
- 20,256 Sqft lot
- Updated: November 3
- Source: Midwest Real Estate Data (MRED) MLS#12799564
About the Property
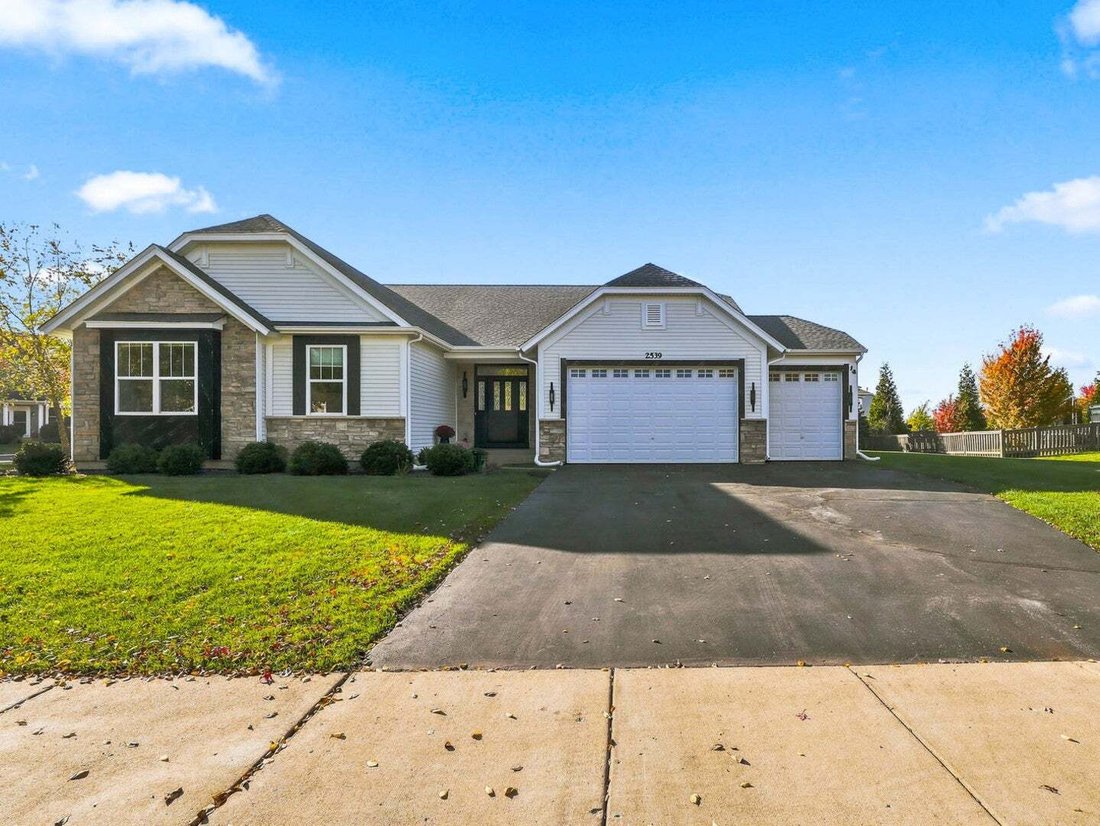
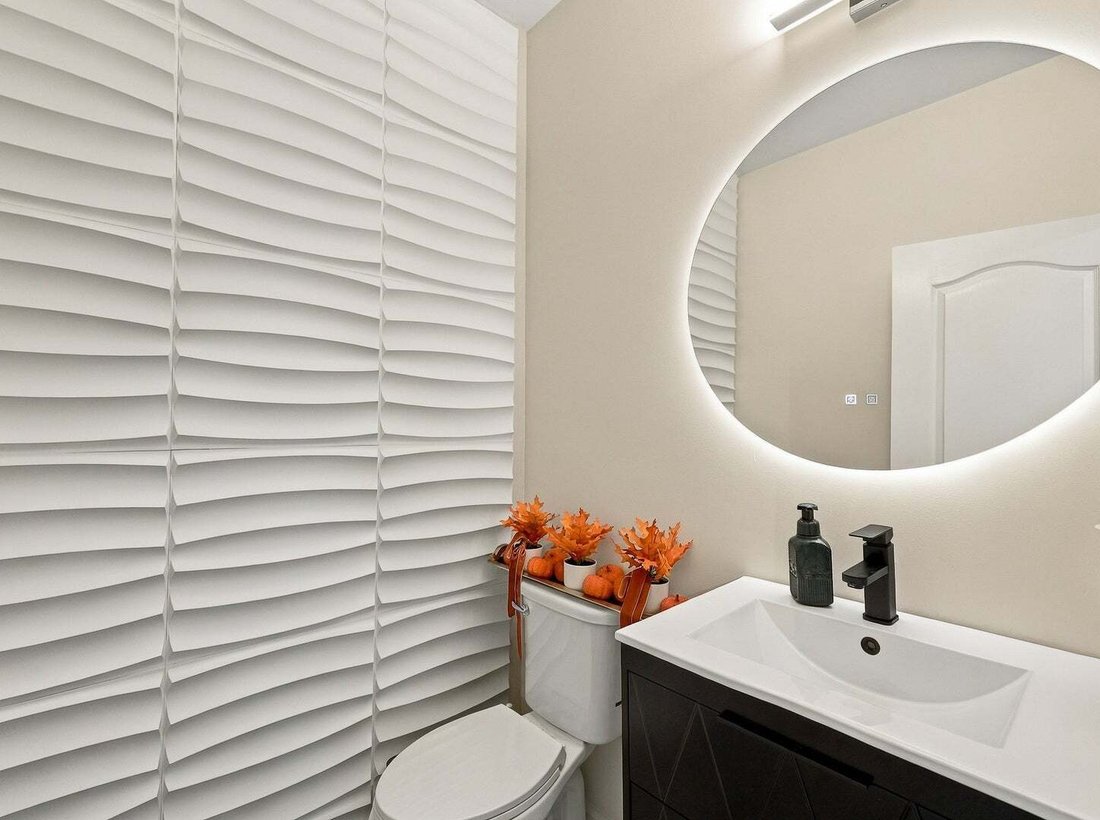
Beautifully updated and thoughtfully designed, this spacious ranch home offers the convenience of single-level living on a landscaped half-acre corner lot in the Fremont/Mundelein school districts. Recent improvements include fresh paint throughout the home, including the garage; new flooring throughout the first floor; remodeled bathrooms; new interior and exterior lighting; stylish wallpaper acc
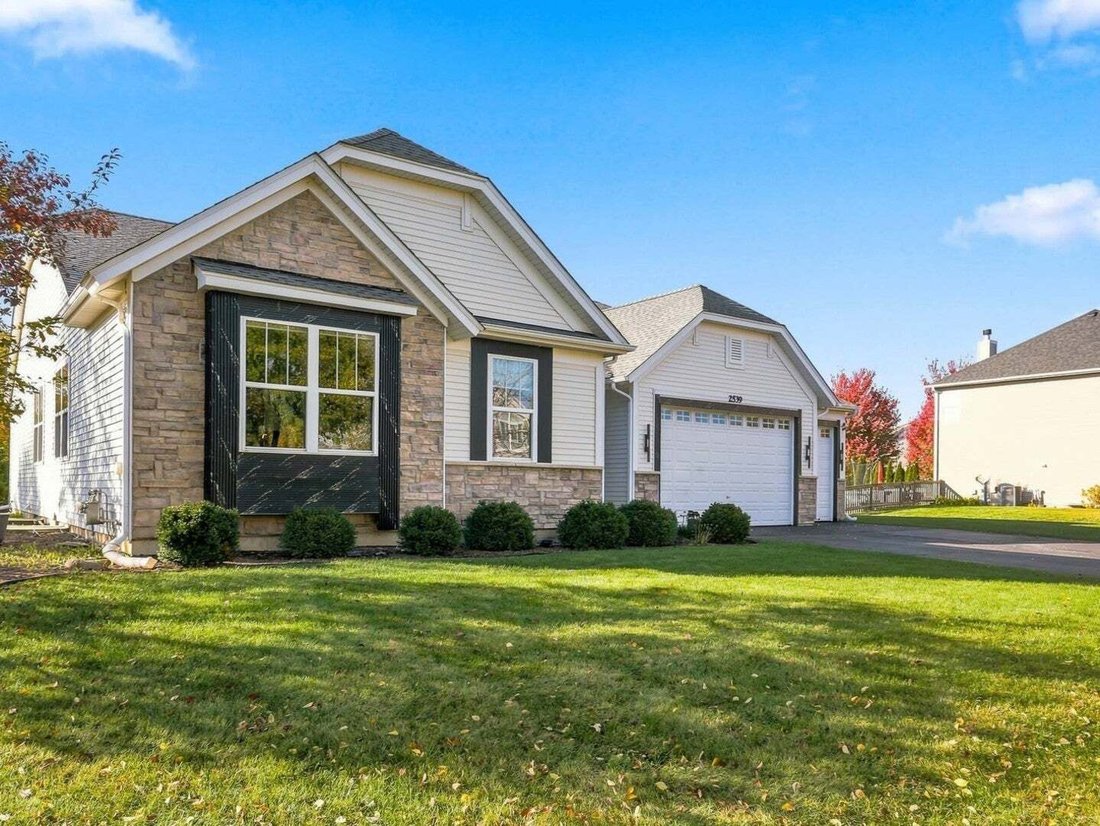
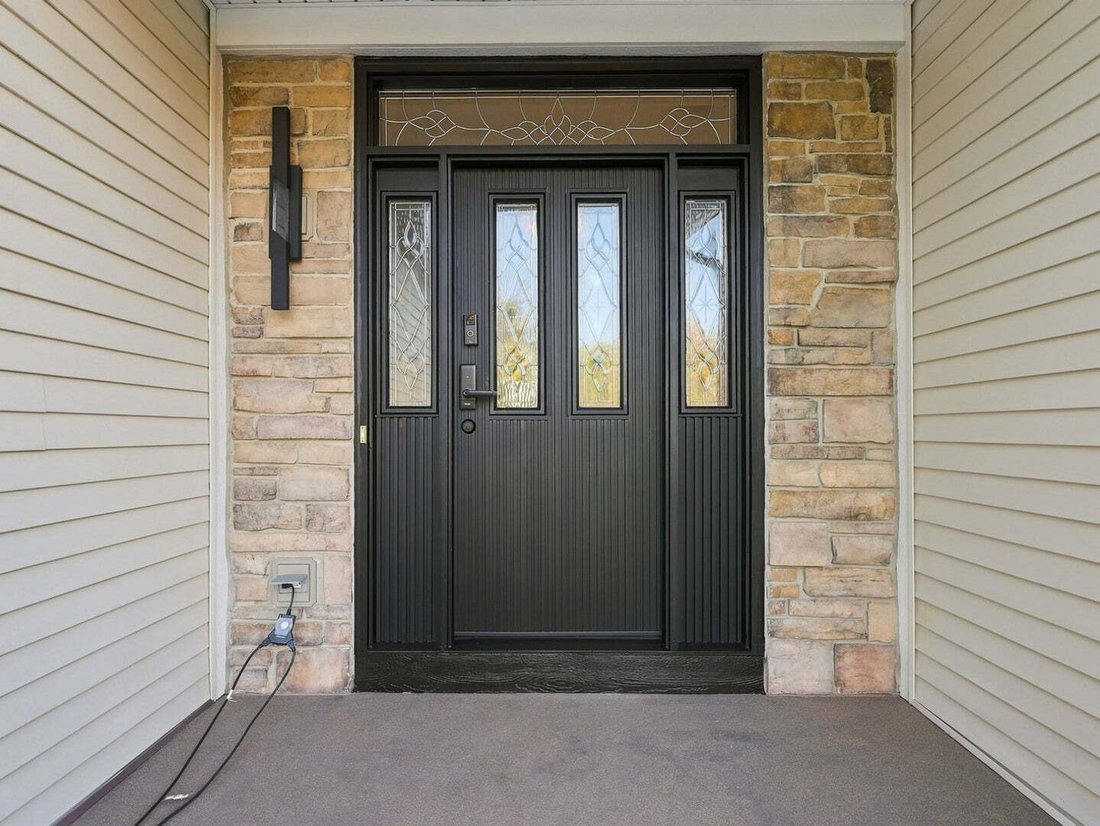
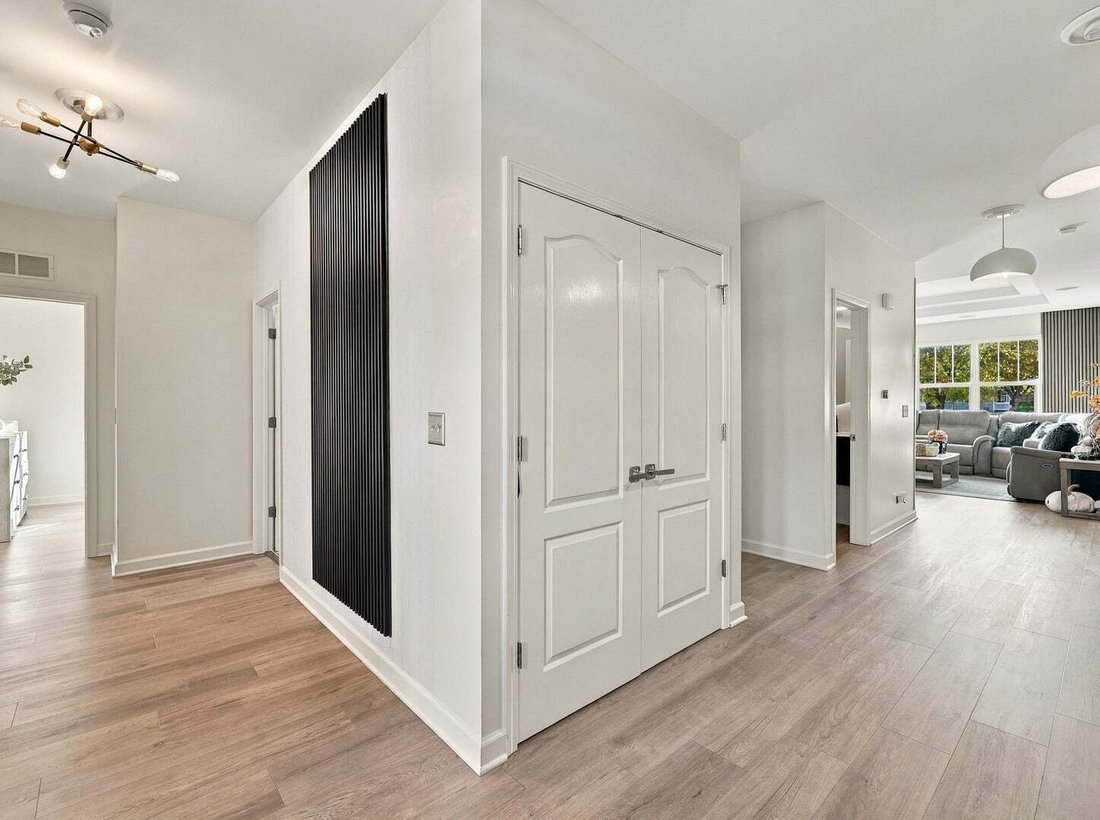
Beautifully updated and thoughtfully designed, this spacious ranch home offers the convenience of single-level living on a landscaped half-acre corner lot in the Fremont/Mundelein school districts. Recent improvements include fresh paint throughout the home, including the garage; new flooring throughout the first floor; remodeled bathrooms; new interior and exterior lighting; stylish wallpaper accents; and modern decorative wall paneling that adds warmth and character. The inviting interior features an open, comfortable layout with attractive architectural details. The gourmet kitchen offers 42-inch cabinetry, granite countertops, stainless steel appliances, a double oven, cooktop, large island, and spacious pantry. The adjoining great room features a coffered ceiling and surround sound, creating an ideal space for everyday living and entertaining. The primary suite includes two generous closets and a remodeled private bathroom with an oversized shower and single-sink vanity. The finished lower level, with 9-foot ceilings, is well suited for extended-family or multigenerational living, featuring a second kitchen, living area, bedroom, modern full bathroom, and washing machine. A workout room and versatile bonus room provide additional flexibility for hobbies, a home office, or recreation. It also features a fully finished three-car attached garage with insulated walls and ceiling, 9-foot garage doors, and newly finished epoxy flooring. Outside, the attractive stone exterior, mature landscaping, spacious backyard, and stamped concrete patio provide an inviting setting for outdoor enjoyment. With its extensive updates, flexible living spaces, and generous lot, this home offers an ideal combination of comfort, style, and functionality.
-
Property type
House
-
Year built
2008
-
Price/sqft
$317
Features
- Garage
- Walk In Closet
- Fitness Center / Gym
- Open Kitchen
- Tennis Court
- High Ceiling
- Stone Countertops
- Kitchen island
- Laundry Room
Features
Indoor
- High Ceiling
- Kitchen island
- Laundry Room
- Open Kitchen
- Basement
- Stone Countertops
- Walk In Closet
- Fitness Center / Gym
Outdoor
- Garage
- Tennis Court
Explore the Area
2539 Goldenrod Way, Wauconda, Illinois, United States
View on Google Maps
Price per sqft
Low
High
Joined 9 months ago
You have inquired about this property
The agent will contact you soon by
Listed by
1
Listings
2026
Joined
Book home tour with the agent
Choose a date and whether you'd like a virtual or in-person tour with the agent.
Preferred date
Tour type
Last updated
November 3
First listed
November 3
Listing reference
12799564
Listing status
Based on information submitted to the MLS GRID as of2026. All data is obtained from various sources and may not have been verified by broker or MLS GRID. Supplied Open House Information is subject to change without notice. All information should be independently reviewed and verified for accuracy. Properties may or may not be listed by the office/agent presenting the information.
Similar Properties Nearby
New Listings in Wauconda









Explore More Homes for Sale
Wauconda, IL, United States property types
Wauconda, IL, United States popular searches
- Properties with Terrace in Wauconda, IL, United States
- Waterfront properties in Wauconda, IL, United States
- Panoramic / Scenic View properties in Wauconda, IL, United States
- Equestrian properties in Wauconda, IL, United States
- Properties with Fitness Center / Gym in Wauconda, IL, United States
- Properties with Steam Room in Wauconda, IL, United States
- Properties with Wine Cellar in Wauconda, IL, United States
- Properties with Tennis Court in Wauconda, IL, United States
- Hilltop properties in Wauconda, IL, United States
- Properties with Cinema in Wauconda, IL, United States
- Investment Property properties in Wauconda, IL, United States
- Properties with Elevator in Wauconda, IL, United States
- Properties with Private Beach in Wauconda, IL, United States
- Properties with Outdoor Kitchen in Wauconda, IL, United States
Related Guides & Stories
Trusted by the World's Leading Brokers
The agents behind the world's most exceptional properties list with JamesEdition.
- Listings from Sotheby's, Christie's, BARNES, and Engel & Völkers
- Every listing reviewed before it goes live
- Connect directly with verified listing agents
By continuing you agree to our Terms and Privacy Policy.
brokerages we
partnered with
partnered with