$715,000
Exceptional Craftsmanship, Timeless Elegance, And Luxurious Living Throughout
- 4 Beds
- 5 Baths
- 4,289 Sqft
- 36,591 Sqft lot
- MLS#12701048
About the Property
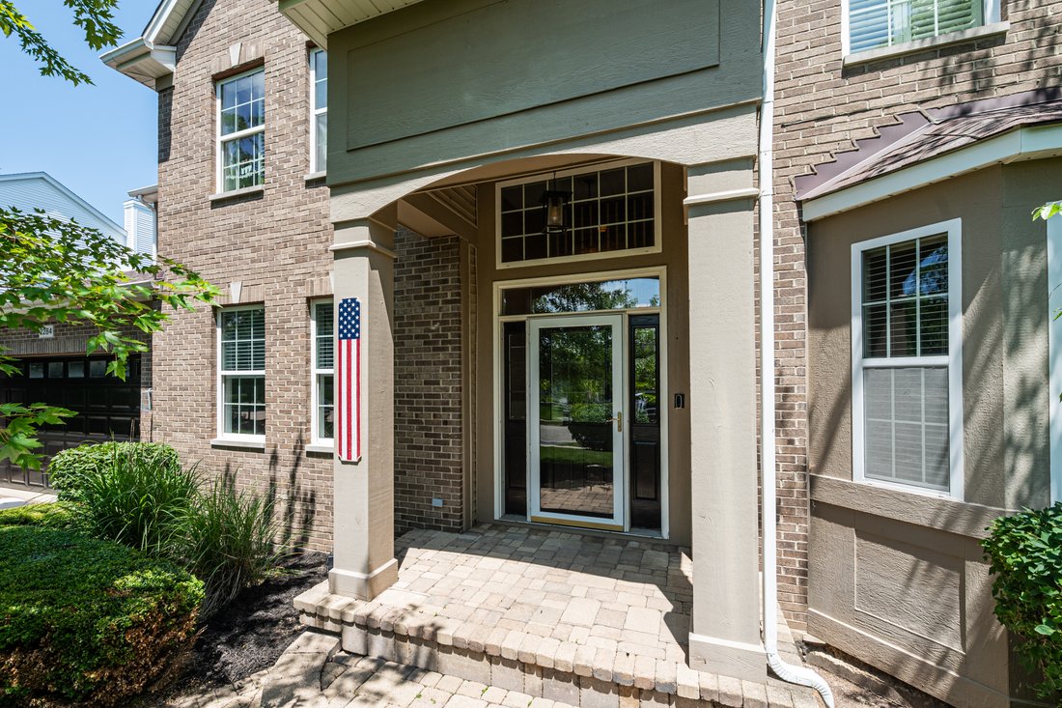
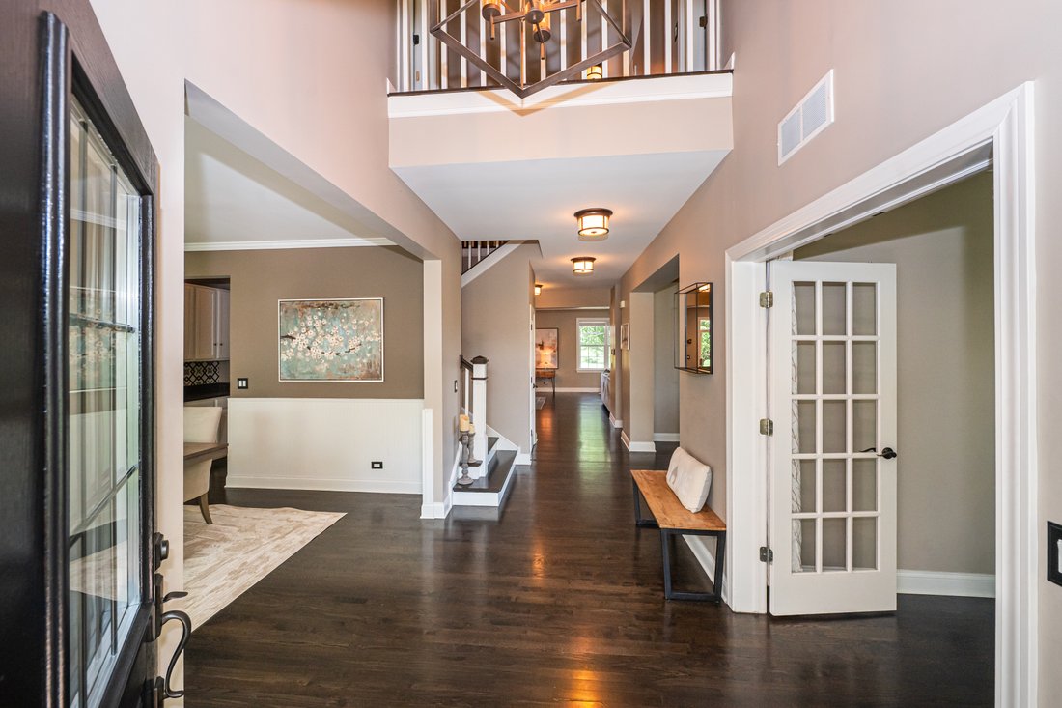
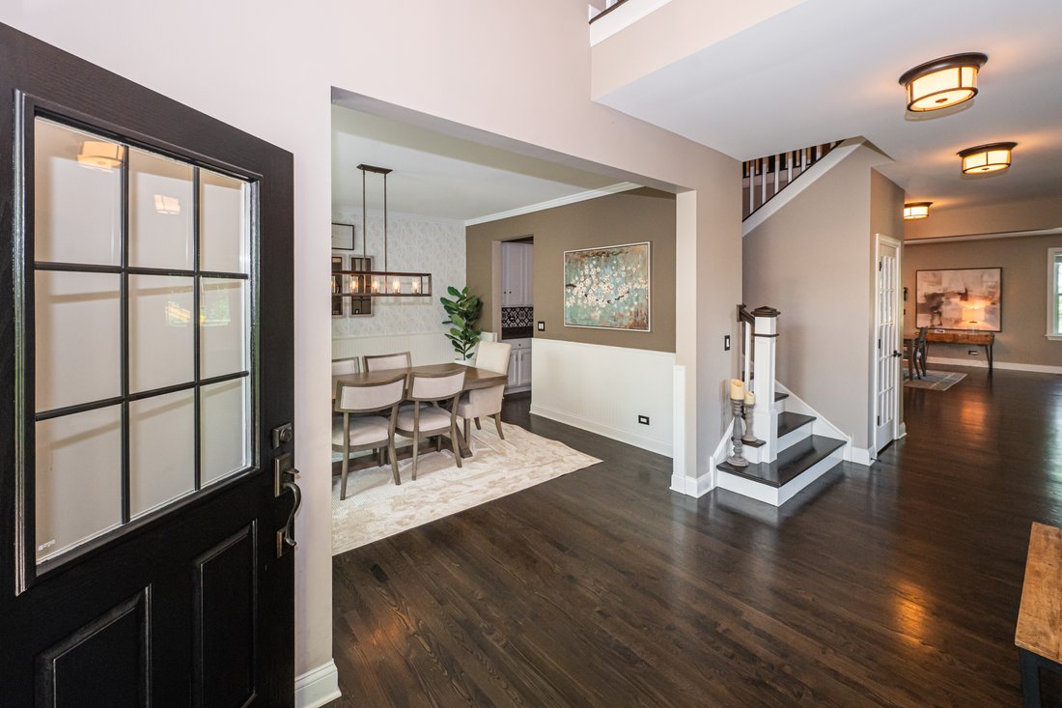
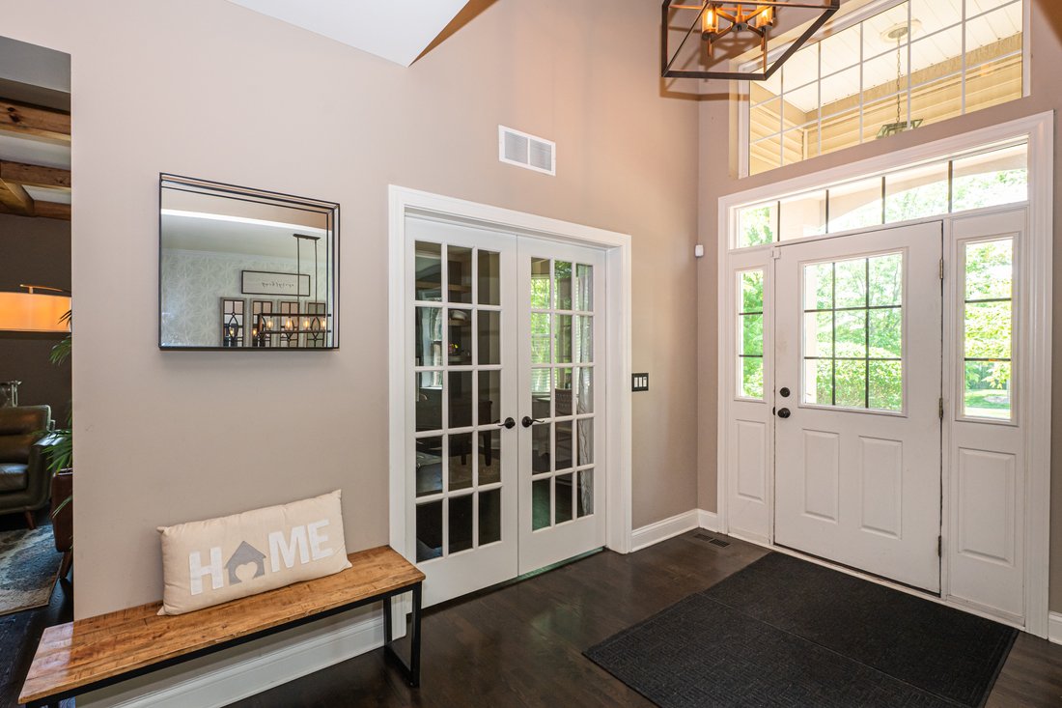
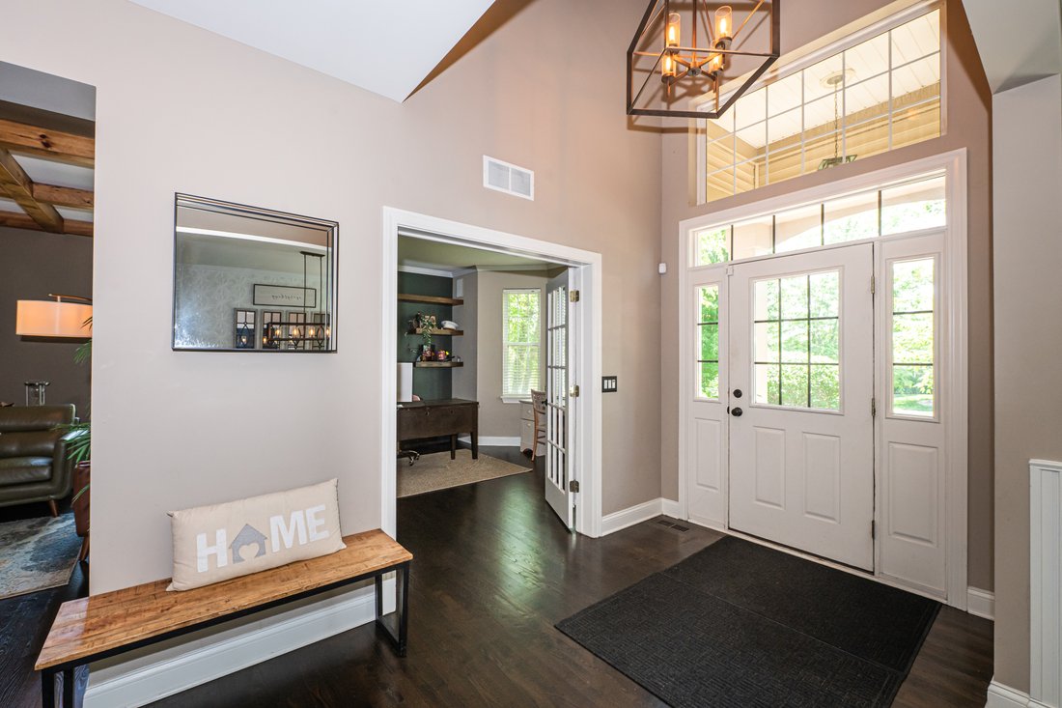
Nestled on nearly an acre of professionally landscaped grounds framed by a mature trees, this beautifully updated estate offers exceptional craftsmanship, timeless elegance, and luxurious living throughout. A dramatic two-story foyer with soaring 9-foot ceilings sets the tone for the thoughtfully designed interior, where designer lighting, refined millwork, and custom architectural details abound.
Nestled on nearly an acre of professionally landscaped grounds framed by a mature trees, this beautifully updated estate offers exceptional craftsmanship, timeless elegance, and luxurious living throughout. A dramatic two-story foyer with soaring 9-foot ceilings sets the tone for the thoughtfully designed interior, where designer lighting, refined millwork, and custom architectural details abound. The inviting living room showcases an elegant coffered ceiling, while the impressive primary suite is accented by striking wood beam ceilings, creating a warm yet sophisticated retreat. Designed for both entertaining and everyday living, the formal dining room features classic chair rail detailing, designer wallpaper, and a convenient butler’s pantry leading to the stunning gourmet kitchen. Appointed with 42-inch white cabinetry with glass display accents, under-cabinet lighting, stunning countertops, a subway tile backsplash, premium stainless steel appliances, and an expansive quartz center island, the kitchen opens seamlessly to the spacious breakfast area and welcoming family room anchored by a gas-start fireplace. The second level is highlighted by an expansive primary suite complete with a private sitting area, dual walk-in closets, and a spa-inspired bath featuring a soaking tub and separate shower. A spacious bonus room with custom built-in bunk beds creates the perfect playroom or flexible gathering space. Two additional bedrooms share a Jack-and-Jill bath, while the fourth bedroom enjoys the privacy of its own en-suite bath. The finished lower level expands the home’s exceptional living space with a dedicated theater room, two additional bedrooms, a full bath, and a versatile bonus room ideal for a home gym, office, or recreation area. Outdoor living is equally impressive with professionally designed landscaping surrounding the .84-acre homesite. Enjoy evenings on the expansive paver patio featuring a built-in fire pit and seating walls-an idyllic setting for entertaining or peaceful relaxation. Completing this exceptional offering is an oversized tandem three-car garage with abundant space for vehicles, storage, and recreational equipment. With 5,888 sq. ft. of finished space (4278 above grade & 1610 in the finished basement), this is one to see! Make this stunning Wauconda home yours today! Floor Plan available in additional documents. Wood fences are permitted in this community!
-
Property type
House
-
Year built
2005
-
Price/sqft
$166
Features
- Garage
- Fireplace
- Walk In Closet
- Terrace
- Cinema
- Game Room
- Fire Pit
- Panoramic / Scenic View
- Stone Countertops
Explore the Area
2284 Clearbrook Court , Wauconda, IL 60084, Illinois, United States
View on Google Maps
Price per sqft
Low
High
Joined 11 years ago
You have inquired about this property
The agent will contact you soon by
Listed by
3
Listings
2026
Joined
Book home tour with Christie Sommers
Choose a date and whether you'd like a virtual or in-person tour with the agent.
Preferred date
Tour type

Jameson Sotheby's International Realty
2934 Central Street, 60201, Evanston, Illinois, United States
View agency profile
Our Evanston office is home to advisors who understand the rich architectural
heritage, vibrant communities, an
heritage, vibrant communities, an
Our Evanston office is home to advisors who understand the rich architectural
heritage, vibrant communities, and diverse collection of homes that define the
North Shore. From historic residences with generations of character to
thoughtfully restored classics and striking modern designs, our team recognizes
the nuances that make each property unique.
Combining hyperlocal expertise with the power of the Sotheby’s International
Realty brand, our advisors deliver strategic representation, sophisticated
marketing, and global exposure designed to achieve exceptional results for
buyers and sellers throughout the North Shore.
heritage, vibrant communities, and diverse collection of homes that define the
North Shore. From historic residences with generations of character to
thoughtfully restored classics and striking modern designs, our team recognizes
the nuances that make each property unique.
Combining hyperlocal expertise with the power of the Sotheby’s International
Realty brand, our advisors deliver strategic representation, sophisticated
marketing, and global exposure designed to achieve exceptional results for
buyers and sellers throughout the North Shore.
Last updated
July 23
First listed
Jul 16
Listing link
Listing reference
6NQWMN
Contract status
Contract Pending
Similar Properties Nearby
New Listings in Wauconda



Explore More Homes for Sale
Wauconda, IL, United States property types
Wauconda, IL, United States popular searches
- Waterfront properties in Wauconda, IL, United States
- Properties with Fitness Center / Gym in Wauconda, IL, United States
- Panoramic / Scenic View properties in Wauconda, IL, United States
- Properties with Terrace in Wauconda, IL, United States
- Properties with Cinema in Wauconda, IL, United States
- Investment Property properties in Wauconda, IL, United States
- Equestrian properties in Wauconda, IL, United States
Related Guides & Stories
Trusted by the World's Leading Brokers
The agents behind the world's most exceptional properties list with JamesEdition.
- Listings from Sotheby's, Christie's, BARNES, and Engel & Völkers
- Every listing reviewed before it goes live
- Connect directly with verified listing agents
By continuing you agree to our Terms and Privacy Policy.
brokerages we
partnered with
partnered with