$521,161
Maison de 180 m² 4 Chambres Jardin Garage à Wattrelos
- 4 Beds
- 2 Baths
- 1,949 Sqft
- 1,766 Sqft lot
- Updated: Today
About the Property
Exceptional volumes, brightness, and high-end features: discover this superb family home of approximately 180 m², fully renovated with quality materials, combining contemporary elegance and modern comfort.
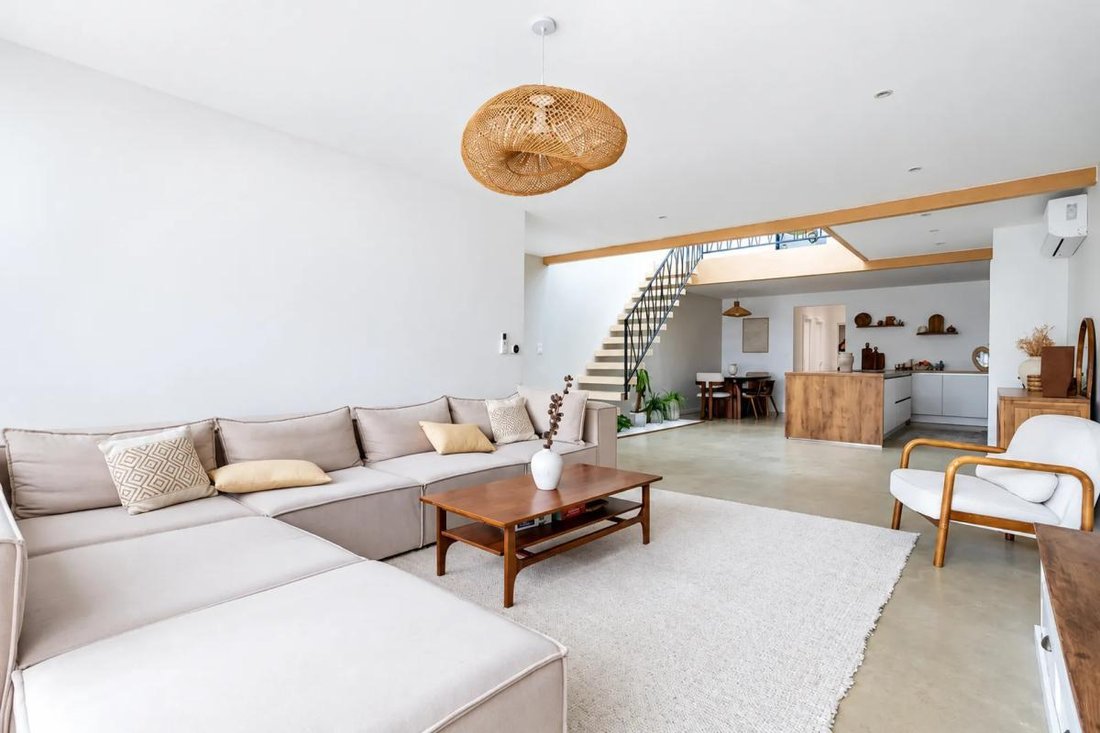
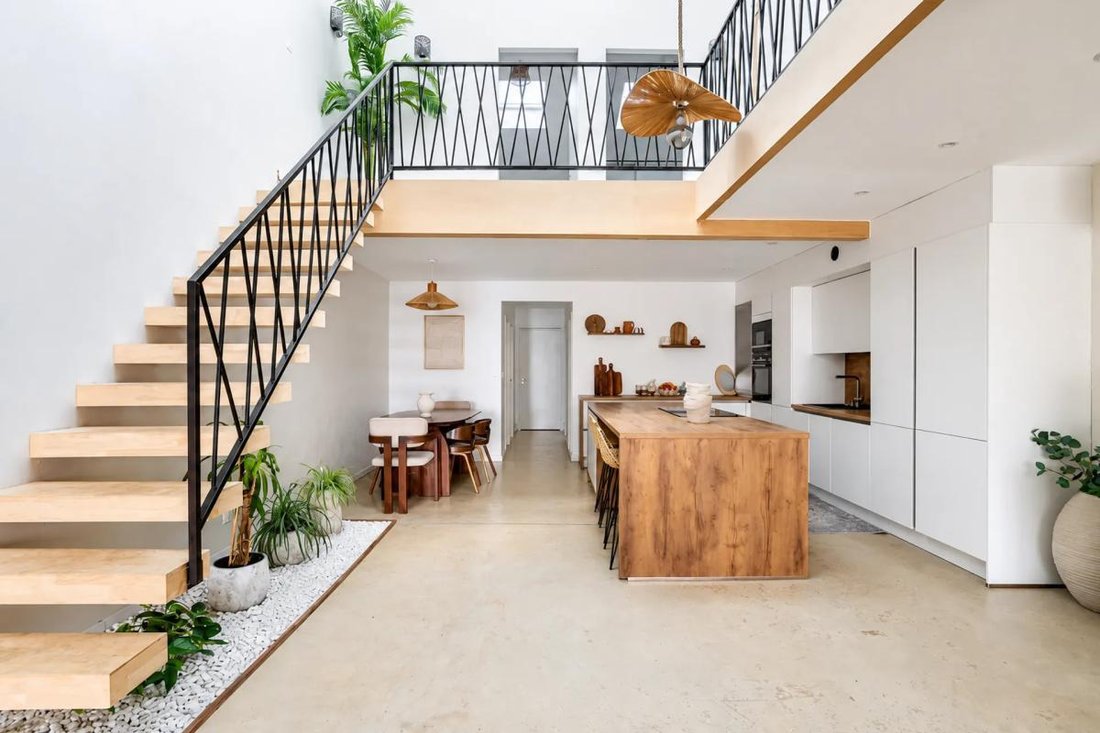
From the entrance, you will be charmed by its generous spaces, high ceilings, and warm atmosphere, enhanced by a magnificent solid oak staircase and particularly meticulous finishes.
From the entrance, you will be charmed by its generous spaces, high ceilings, and warm atmosphere, enhanced by a magnificent solid oak staircase and particularly meticulous finishes.
Exceptional volumes, brightness, and high-end features: discover this superb family home of approximately 180 m², fully renovated with quality materials, combining contemporary elegance and modern comfort.
From the entrance, you will be charmed by its generous spaces, high ceilings, and warm atmosphere, enhanced by a magnificent solid oak staircase and particularly meticulous finishes.
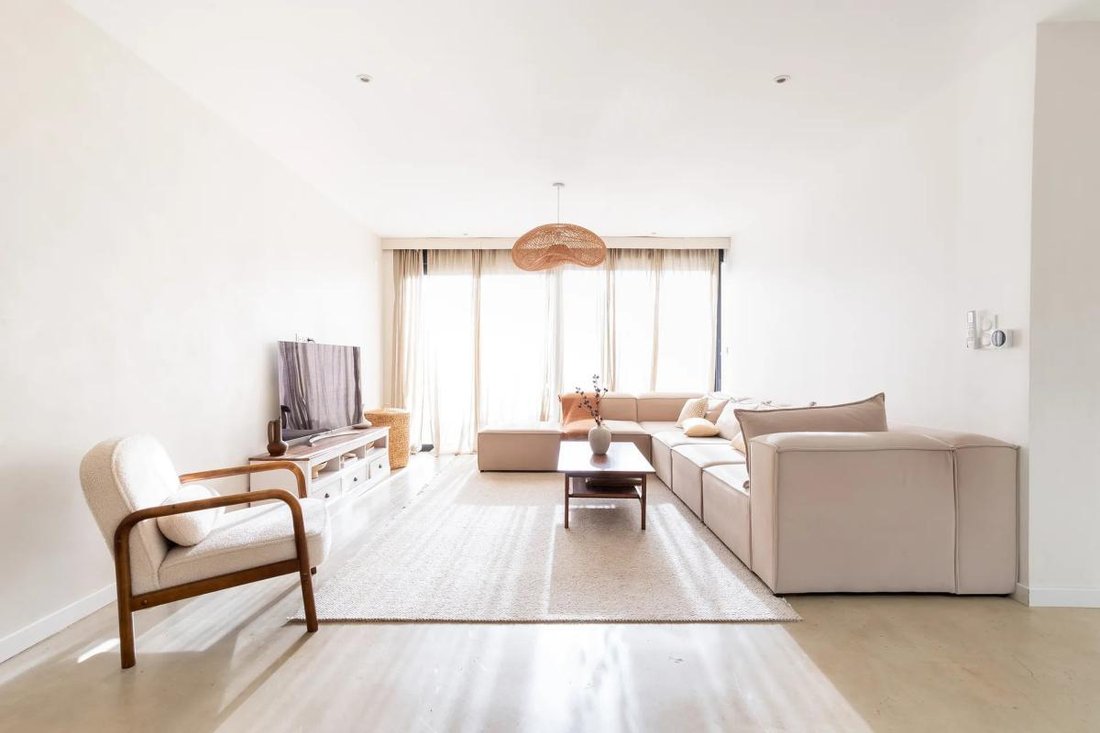
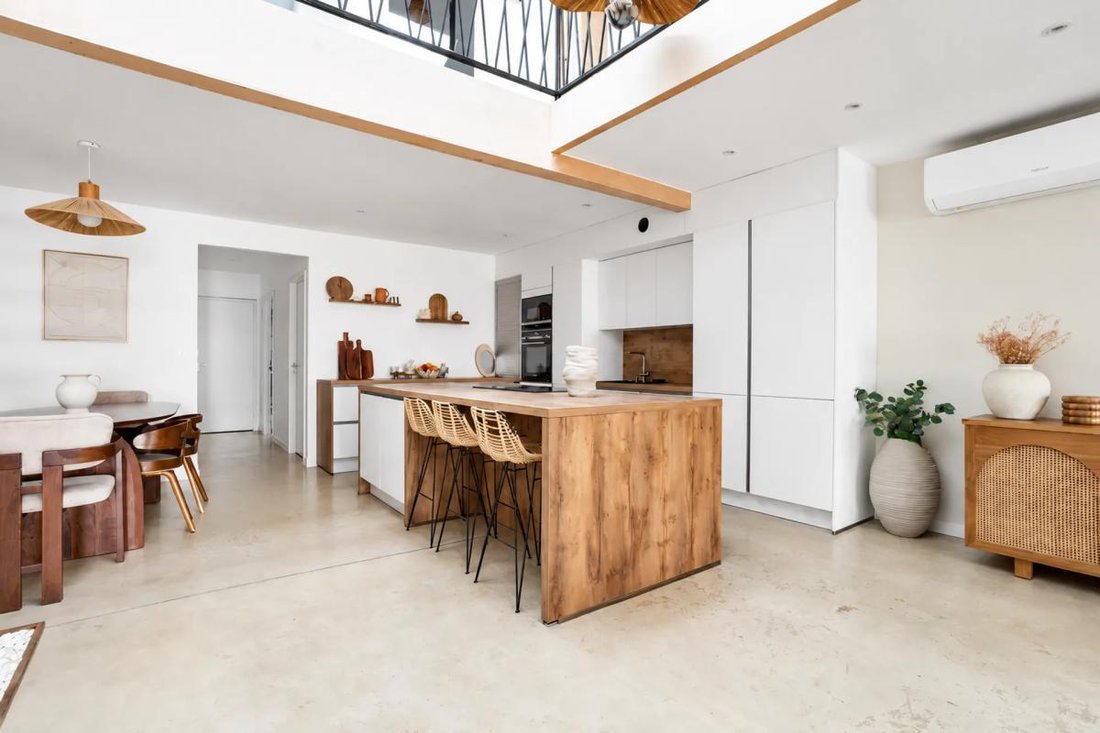
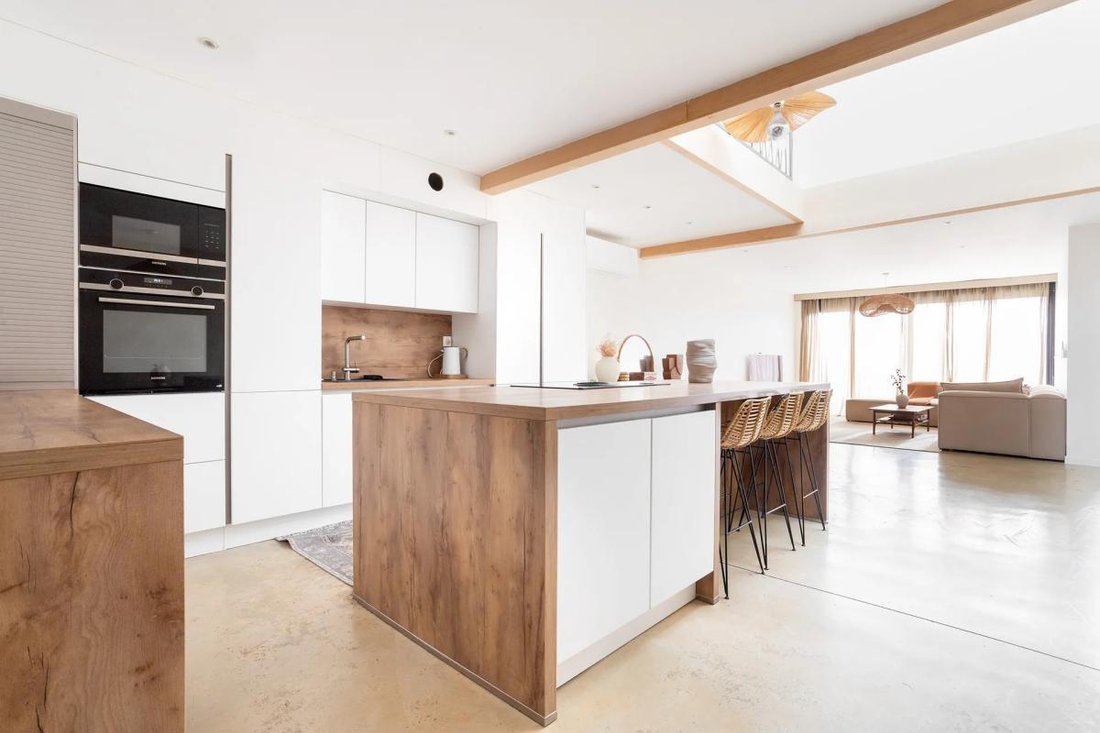
The ground floor reveals a stunning living area of about 65 m², combining a large living room, a dining area, and a fully equipped open kitchen with a central island. A bright and welcoming space, ideal for entertaining and enjoying family moments.
Large openings naturally extend this space to a south-facing terrace and garden, perfect for enjoying sunny days in peace.
On the sleeping side, the house offers four beautiful bedrooms spread over two levels.
On the ground floor, the first bedroom benefits from proximity to a bathroom.
Upstairs, a magnificent landing open to the living area brings light and character to the whole. It serves three bedrooms, including one with an office space and dressing room, a second with built-in storage, and a master bedroom with its own dressing room and private bathroom with shower and bathtub.
A third shower room can also be arranged upstairs, providing additional comfort for the whole family.
Technical features matching the quality of the property:
- Thermal and sound insulation meeting recent standards.
- Double glazing and electric shutters.
- Fully equipped kitchen with quality materials.
- Laundry room, pantry, and plenty of storage.
- Private garage with motorized sectional door and electric vehicle charging point, plus 2 parking spaces.
Resulting from the transformation of a former industrial building, this house underwent a complete renovation completed in 2023-2024, combining the character of the original architecture with the performance of a recent home.
Located in a small low-charge condominium, currently being finalized, it enjoys a quiet environment close to shops, transport, and amenities.
A rare property in the area, ideal for a family seeking space, brightness, and comfort without compromising on quality.
A true favorite for lovers of spacious volumes and contemporary architecture!
The immediate surroundings enhance the appeal of this house. About 200 m away is the Notre-Dame de la Mousserie school, convenient for young children, while the Léo Lagrange primary school is about 400 m away. For toddlers, the Nounou Latifa facility is also approximately 400 m away. Travel is facilitated by several nearby bus stops: Leon Jouhaux about 300 m, Le Hutin around 400 m, and Tossee about 500 m.
Tourcoing train station is 5 minutes by car. For leisure, François Mitterrand Park is about 400 m away, offering a pleasant green space just minutes on foot.
Ideally located in Wattrelos, close to Roubaix, Tourcoing, and the Belgian border, this house benefits from a strategic location in the heart of the Lille metropolitan area. The town centers of Roubaix, Tourcoing, Wattrelos, and Mouscron are quickly accessible, while Lille can be reached in about 20 minutes by car, depending on traffic.
Technical specifications:
- Energy Performance Certificate (DPE): A
- Heating system: Air/water heat pump and underfloor heating.
- Reversible air conditioning
Legal notices:
To consult official data on natural, mining, and technological risks, visit the Géorisques website. The above description was written by Zefir based on information available during the preparation of the listing and is provided for informational purposes; these elements may change during the sale process. It supplements mandatory diagnostics and usual checks, such as cadastral documents, easements, or urban planning rules, without replacing them. Before making any decision, it is advisable to review these documents, which our team can help you identify.
The areas, measurements, orientation, distances, and travel times mentioned are indicative and not contractual; only documents provided at the time of sale are binding. Photographs and visuals illustrate the property as it appeared at the time of shooting and cannot replace a visit, which is organized by appointment. Regulatory diagnostics, gathered in the technical diagnostics file, and the state of risks and pollution are communicated to the buyer according to current regulations. When the property is part of a condominium, information about the building, its regulations, and charges are provided during the sale. Mentioned works, completed or planned, are reported based on the seller’s declarations; it is your responsibility to have them estimated by a professional if you wish. Any purchase offer is reviewed with the seller, who remains free to accept or refuse it, and the sale only becomes final upon signing the authentic deed at the notary’s office. Zefir places great importance on transparency and rigor at every stage of your acquisition so you can proceed with confidence. Questions about this property or the procedures to follow? Contact Zefir at ***.
Information on the risks to which this property is exposed is available on the Géorisques website: https://www.georisques.gouv.fr/
From the entrance, you will be charmed by its generous spaces, high ceilings, and warm atmosphere, enhanced by a magnificent solid oak staircase and particularly meticulous finishes.
The ground floor reveals a stunning living area of about 65 m², combining a large living room, a dining area, and a fully equipped open kitchen with a central island. A bright and welcoming space, ideal for entertaining and enjoying family moments.
Large openings naturally extend this space to a south-facing terrace and garden, perfect for enjoying sunny days in peace.
On the sleeping side, the house offers four beautiful bedrooms spread over two levels.
On the ground floor, the first bedroom benefits from proximity to a bathroom.
Upstairs, a magnificent landing open to the living area brings light and character to the whole. It serves three bedrooms, including one with an office space and dressing room, a second with built-in storage, and a master bedroom with its own dressing room and private bathroom with shower and bathtub.
A third shower room can also be arranged upstairs, providing additional comfort for the whole family.
Technical features matching the quality of the property:
- Thermal and sound insulation meeting recent standards.
- Double glazing and electric shutters.
- Fully equipped kitchen with quality materials.
- Laundry room, pantry, and plenty of storage.
- Private garage with motorized sectional door and electric vehicle charging point, plus 2 parking spaces.
Resulting from the transformation of a former industrial building, this house underwent a complete renovation completed in 2023-2024, combining the character of the original architecture with the performance of a recent home.
Located in a small low-charge condominium, currently being finalized, it enjoys a quiet environment close to shops, transport, and amenities.
A rare property in the area, ideal for a family seeking space, brightness, and comfort without compromising on quality.
A true favorite for lovers of spacious volumes and contemporary architecture!
The immediate surroundings enhance the appeal of this house. About 200 m away is the Notre-Dame de la Mousserie school, convenient for young children, while the Léo Lagrange primary school is about 400 m away. For toddlers, the Nounou Latifa facility is also approximately 400 m away. Travel is facilitated by several nearby bus stops: Leon Jouhaux about 300 m, Le Hutin around 400 m, and Tossee about 500 m.
Tourcoing train station is 5 minutes by car. For leisure, François Mitterrand Park is about 400 m away, offering a pleasant green space just minutes on foot.
Ideally located in Wattrelos, close to Roubaix, Tourcoing, and the Belgian border, this house benefits from a strategic location in the heart of the Lille metropolitan area. The town centers of Roubaix, Tourcoing, Wattrelos, and Mouscron are quickly accessible, while Lille can be reached in about 20 minutes by car, depending on traffic.
Technical specifications:
- Energy Performance Certificate (DPE): A
- Heating system: Air/water heat pump and underfloor heating.
- Reversible air conditioning
Legal notices:
To consult official data on natural, mining, and technological risks, visit the Géorisques website. The above description was written by Zefir based on information available during the preparation of the listing and is provided for informational purposes; these elements may change during the sale process. It supplements mandatory diagnostics and usual checks, such as cadastral documents, easements, or urban planning rules, without replacing them. Before making any decision, it is advisable to review these documents, which our team can help you identify.
The areas, measurements, orientation, distances, and travel times mentioned are indicative and not contractual; only documents provided at the time of sale are binding. Photographs and visuals illustrate the property as it appeared at the time of shooting and cannot replace a visit, which is organized by appointment. Regulatory diagnostics, gathered in the technical diagnostics file, and the state of risks and pollution are communicated to the buyer according to current regulations. When the property is part of a condominium, information about the building, its regulations, and charges are provided during the sale. Mentioned works, completed or planned, are reported based on the seller’s declarations; it is your responsibility to have them estimated by a professional if you wish. Any purchase offer is reviewed with the seller, who remains free to accept or refuse it, and the sale only becomes final upon signing the authentic deed at the notary’s office. Zefir places great importance on transparency and rigor at every stage of your acquisition so you can proceed with confidence. Questions about this property or the procedures to follow? Contact Zefir at ***.
Information on the risks to which this property is exposed is available on the Géorisques website: https://www.georisques.gouv.fr/
-
Property type
House
-
Floors
1
-
Year built
2023
-
Price/sqft
$267
-
Emissions
A
-
Consumption
A
Features
Features
Lot
Indoor
- High Ceiling
- Office
- Air Conditioning
- Kitchen island
- Laundry Room
- Open Kitchen
Outdoor
Explore the Area
64 E, Boulevard des Couteaux, Sapin Vert, Wattrelos, France
View on Google Maps
Price per sqft
Low
High
Joined 1 month ago
You have inquired about this property
The agent will contact you soon by
Listed by
805
Listings
2026
Joined
Book home tour with the agent
Choose a date and whether you'd like a virtual or in-person tour with the agent.
Preferred date
Tour type
Last updated
Today
First listed
November 20
Listing reference
a4da613a-3d30-40a0-9568-5b13b4
Trusted by the World's Leading Brokers
The agents behind the world's most exceptional properties list with JamesEdition.
- Listings from Sotheby's, Christie's, BARNES, and Engel & Völkers
- Every listing reviewed before it goes live
- Connect directly with verified listing agents
By continuing you agree to our Terms and Privacy Policy.