Ein Refugium Von Besonderer Klasse: Repräsentatives Penthouse Büro Mit Offener Galerie Und über 100
- 2 Baths
- 1,654 Sqft
- Updated: July 30
-
2
Views for last 30 days
About the Property
TOP LOCATION in Wattens: Representative, luxurious approx. 154m² office space* with an additional open gallery as a separate floor and over 100 m² of terrace area for sale!
IMPORTANT: Upon request, it can be checked whether renting the property via Airbnb is permitted.
For sale is a stylish 4-room NEW BUILD MAISONETTE OFFICE with an open gallery as a 5th
TOP LOCATION in Wattens: Representative, luxurious approx. 154m² office space* with an additional open gallery as a separate floor and over 100 m² of terrace area for sale!
IMPORTANT: Upon request, it can be checked whether renting the property via Airbnb is permitted.
For sale is a stylish 4-room NEW BUILD MAISONETTE OFFICE with an open gallery as a 5th room and over 100m² terrace area in the center of WATTENS. The high-quality furnished PENTHOUSE OFFICE is located on the 2nd floor + attic in the modern multi-unit building ”ambiente”, which was built in 2024* and can also be used as an apartment.
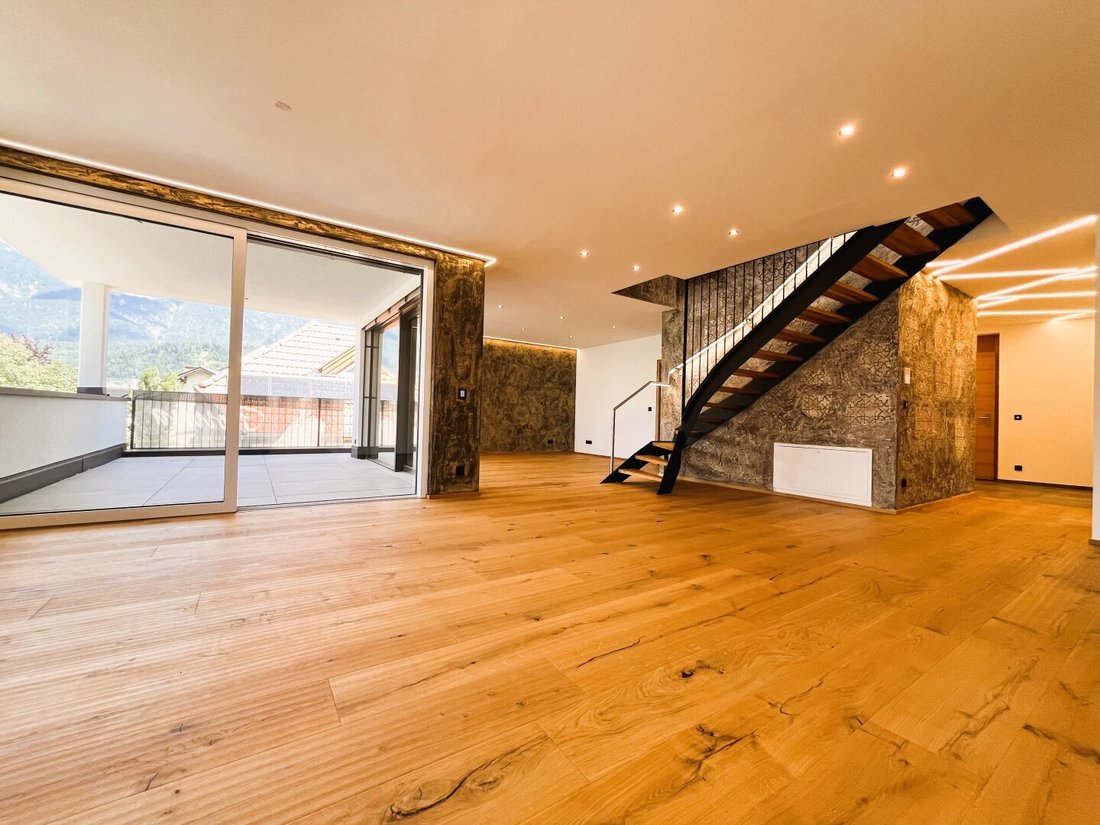
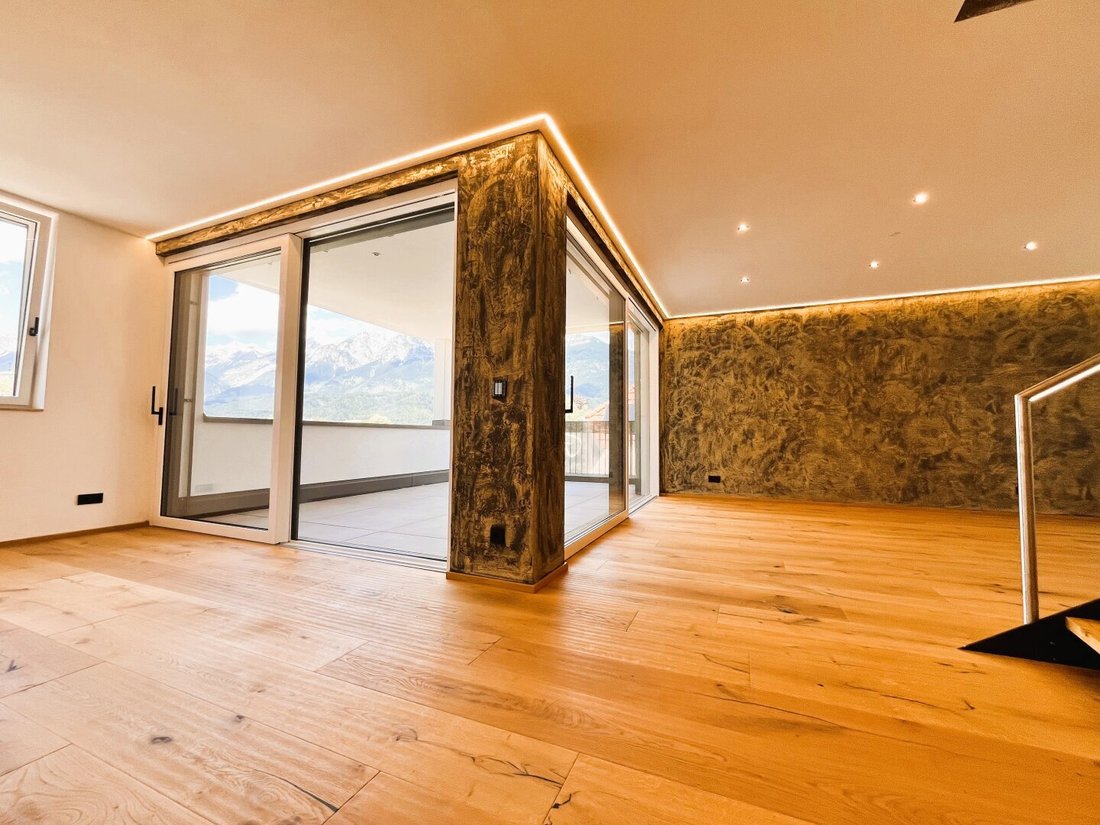
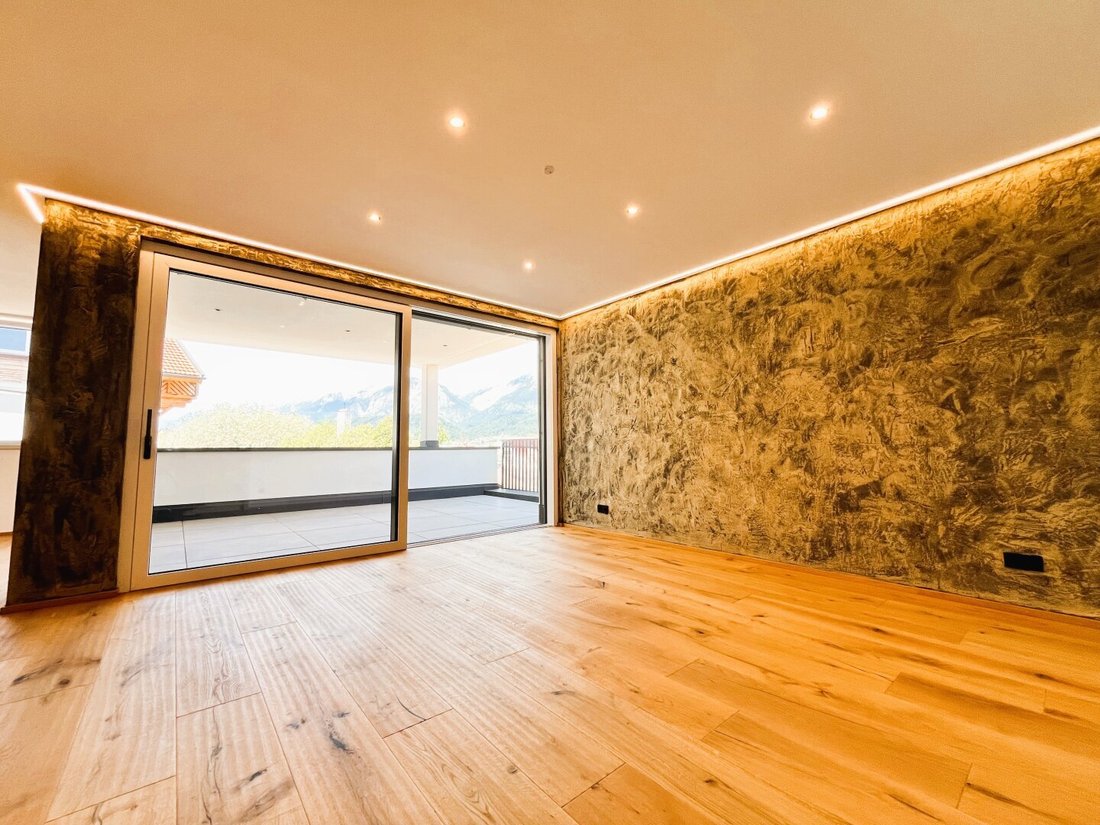
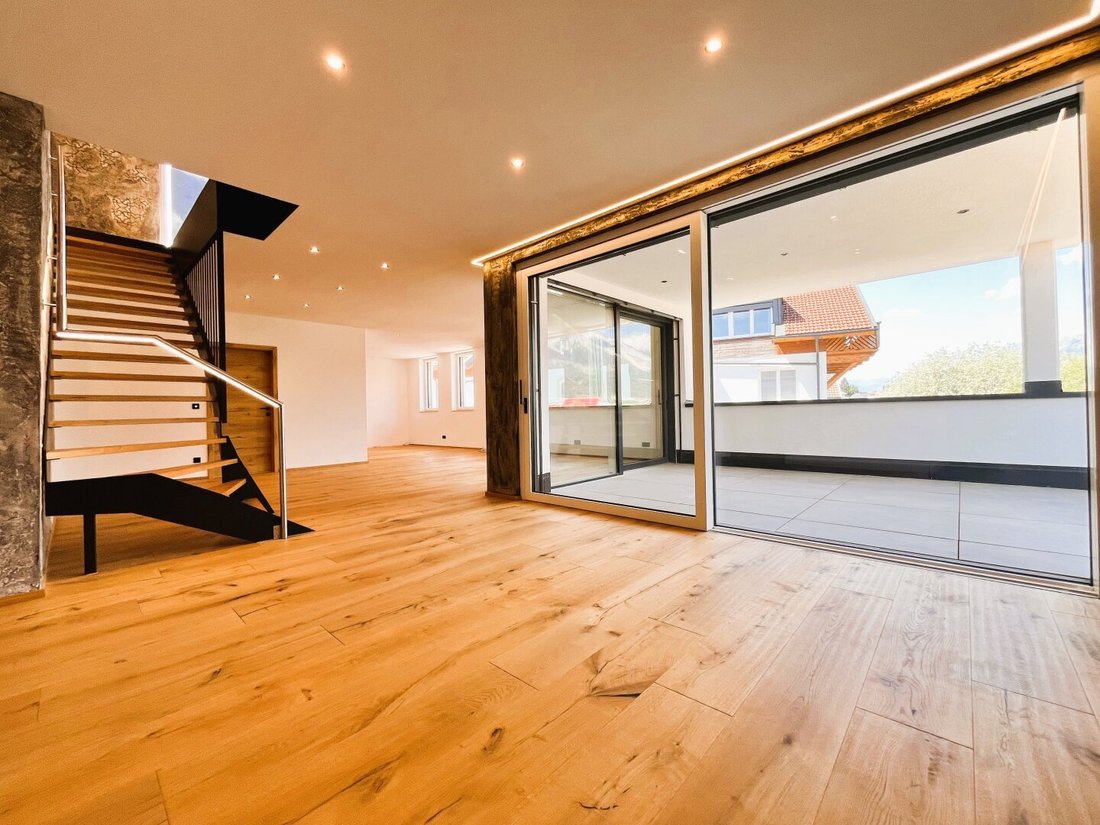
The luxurious maisonette property extends over a generous approx. 154 m² and impresses with 2.60-meter-high rooms, noble oak real wood parquet, and distinctive interior doors made of the same natural material. Artistically plastered accent walls, a sculptural staircase construction, and cleverly integrated light lines give the interior an exclusive, unmistakable atmosphere.
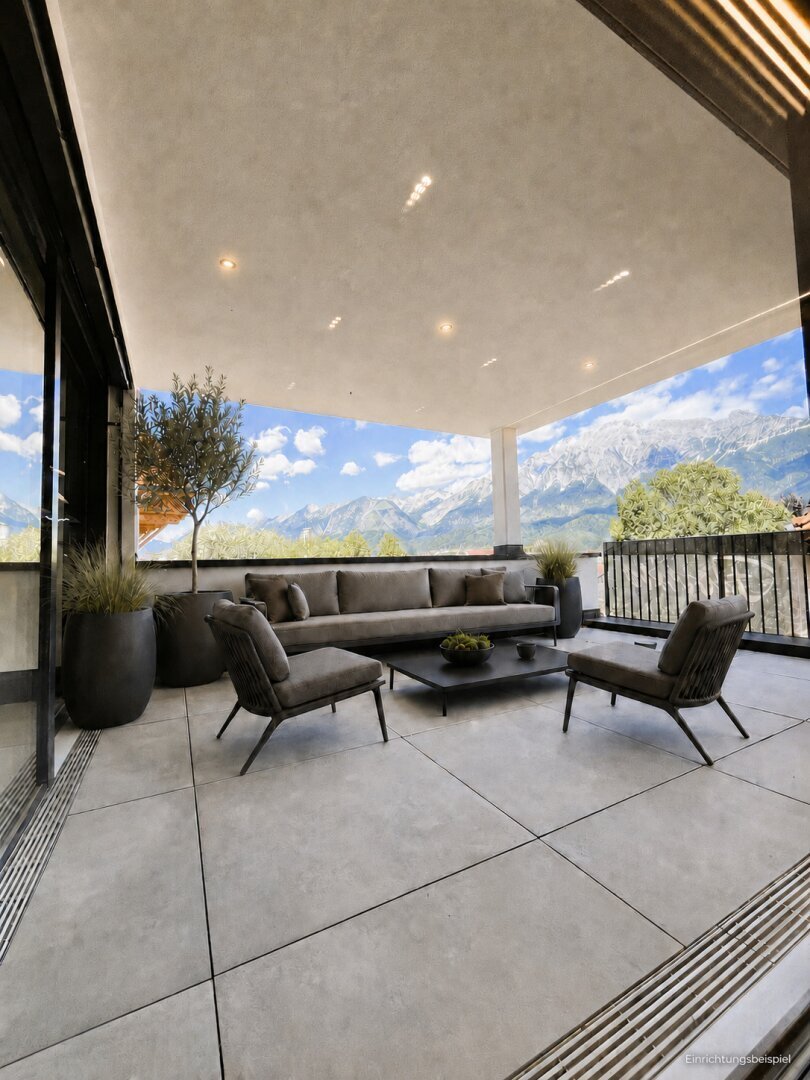
The open, approx. 22 m² large attic gallery combines warm oak real wood parquet, triple-glazed Internorm windows, and discreetly integrated LED recessed spots into an exceptionally stylish retreat. Generous glass surfaces open the bright living area to the approx. 76 m² walk-around roof terrace and stage an impressive panoramic view of the surrounding mountains. Stylish wall claddings made of distinctive reclaimed wood give the gallery a warm, authentic atmosphere with exclusive alpine charm. The spacious roof terrace is already equipped with the necessary whirlpool connections and structurally designed for the safe installation of an exclusive whirlpool.
The two exquisite bathrooms feature large-format porcelain stoneware tiles with expressive natural stone look, elegant oak wood elements, and contrasting matte black Hansgrohe fixtures. A generous designer bathtub, the walk-in rain shower, and mood-lit wall niches create a luxurious wellness ambiance of timeless sophistication.
The representative entrance area impresses with a elaborately designed wall in refined plaster technique, elegant oak wood doors, and geometrically arranged LED light lines that stage an exceptionally modern, exclusive ambiance.
Ample storage space is provided by the own bright dressing room, a practical storage room (including washing machine connection), and the approx. 14 m² private cellar room. The purchase price also includes a parking space with an already installed wallbox.
Location description: Wattens is a market town with 8,113 inhabitants (as of January 1, 2024) in the Tyrolean district of Innsbruck-Land. Like few places in Austria, Wattens is shaped by the large Swarovski entrepreneurial family. Wattens is home to the Wunderkammern of the Swarovski Crystal Worlds created by André Heller, which lead into a wonderful universe of cut crystals.
The penthouse property for sale here promises proximity to public transport (approx. 2 minutes on foot), shopping facilities (approx. 8 minutes on foot), medical care (approx. 13 minutes on foot), school (approx. 4 minutes on foot), etc. The state capital Innsbruck is only about 13 minutes by car and the Swarovski Crystal Worlds only about 12 minutes on foot away.
CONCLUSION: This extraordinary maisonette residence combines a generous approx. 154 m² living area, exquisite natural materials, artistic interior design, luxurious bathrooms, a bright attic gallery with a walk-around roof terrace offering an impressive mountain panorama into an exclusive living experience!
Key information at a glance:
- Year of construction office approx. 2024**
- Multi-unit building with only 5 other units
- 2nd floor + attic
- Room height: approx. 2.6m
- 4 rooms on 2nd floor + additional open gallery in attic
- Usable area: approx. 154 m²
- 2 roof terraces with a total of approx. 100m² + whirlpool connection
- Floors: High-quality parquet flooring oak plank, oiled, porcelain stoneware tiles
- Artistically plastered accent walls: Natural product by Volimera (executed by Exklusivwerk Haslwanter)
- --> Info: The plaster techniques in the bathrooms absorb moisture and slowly release it again!
- Triple-glazed windows from Internorm with electric blinds
- High-quality oak interior doors from the brand CPL by Schagerl
- Massive entrance door from Sumper Carpentry, custom-made with fire resistance and burglary protection
- Custom-made DESIGN staircase by Schlosserei Nirostar in Zirl (stair railing powder-coated matte black) & oak real wood stair treads (custom-made by carpenter)
- 2 luxurious bathrooms with quality fittings from Hansgrohe:
- --> 1st bathroom with window, walk-in shower, toilet, and DESIGN bathtub
- --> 2nd bathroom with walk-in shower and toilet
- 1 dressing room
- 1 storage room with washing machine connection
- Central heating (district heating) - underfloor heating
- FIBER OPTIC CONNECTION available
- Current operating costs including water, heating, reserves: approx. EUR 473.10 / month
- Including cellar room: approx. 14.32 m²
- Separate bicycle room
- Photovoltaic system (for common electricity)
- Control of apartment technology (heating, lighting, shading, access) via BUS system from KNX
- Including 1 parking space with already installed wallbox --> in the Postgarage (in the adjacent building) 2 additional underground parking spaces can be rented indefinitely for EUR 65 each / month
- Available immediately
Purchase price: EUR 1,295,000,-
* Currently, the property is designated only for residential use. After mutual signing of the binding purchase offer, the seller would have the condominium agreement amended accordingly. Upon request, it could also be clarified whether the property can be rented for Airbnb purposes.
We kindly ask for your understanding that we must fulfill our duty to provide proof and can only answer inquiries with complete contact details (name, address, phone number, email).
Additional costs:
Real estate transfer tax: 3.5%
Land registry entry: 1.1%
Brokerage commission: 3.0% plus 20% VAT
Contract drafting costs
For further information or to arrange a viewing appointment, our team is happy to assist you.
Contact details:
SAGENTUS Immobilien
Tel.: +43 [hidden information]
[hidden information]
[hidden information]
Possible changes, errors, typos, and printing errors reserved. All information has been carefully researched and is based on information from third parties. No liability is assumed for this. We point out that there is an existing economic and family relationship between the seller and the brokerage company in connection with this offer. The brokerage company is also commissioned with the brokerage of other properties of the seller.
We point out that there is a family or economic close relationship between the broker and the third party to be brokered.
The broker acts as a dual agent.
Rettenbergergasse 9, Wattens
-
Property type
Other
-
Price/sqft
$908
Features
- Mountain View
- Elevator
- Jacuzzi
- Outdoor Living Space
Explore the Area
The agent will contact you soon by
Listed by
Book home tour with the agent
Choose a date and whether you'd like a virtual or in-person tour with the agent.
Trusted by the World's Leading Brokers
The agents behind the world's most exceptional properties list with JamesEdition.
- Listings from Sotheby's, Christie's, BARNES, and Engel & Völkers
- Every listing reviewed before it goes live
- Connect directly with verified listing agents
By continuing you agree to our Terms and Privacy Policy.