Single Family Residence In Watkinsville
- 5 Beds
- 5 Baths
- 3,718 Sqft
- 15,364 Sqft lot
- Updated: August 8
- Source: First Multiple Listing Service (FMLS) MLS#7772887
About the Property
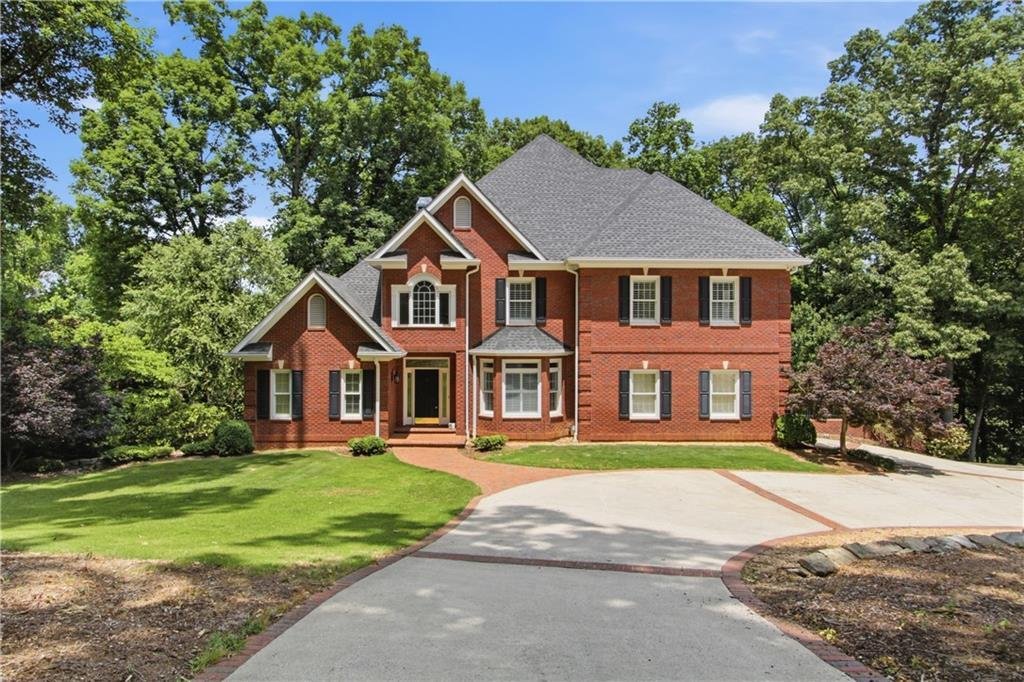
Jennings Mill Country Club. From the circular driveway to the breathtaking golf course views, this elegant home offers timeless architecture, luxurious finishes, and an
ideal layout for both everyday living and entertaining.
Jennings Mill Country Club. From the circular driveway to the breathtaking golf course views, this elegant home offers timeless architecture, luxurious finishes, and an
ideal layout for both everyday living and entertaining.
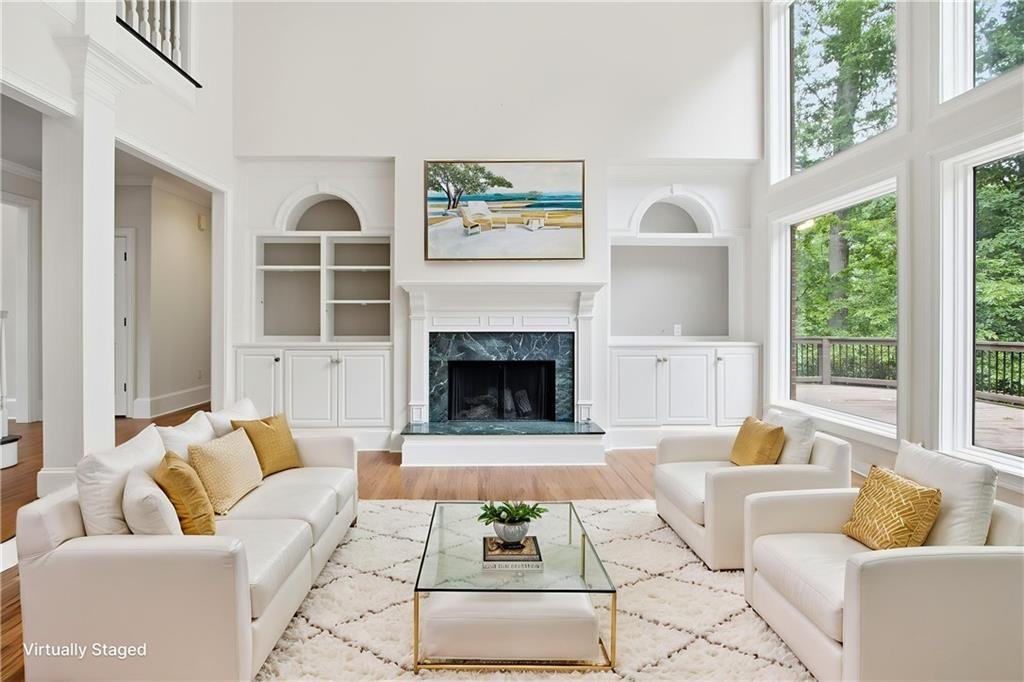
Step inside to a dramatic two-story living room featuring a stunning gas fireplace and expansive windows that flood the space with natural light while showcasing
serene fairway views. Step out to the oversized deck, creating seamless indoor-outdoor living and the perfect setting for relaxing or entertaining guests.
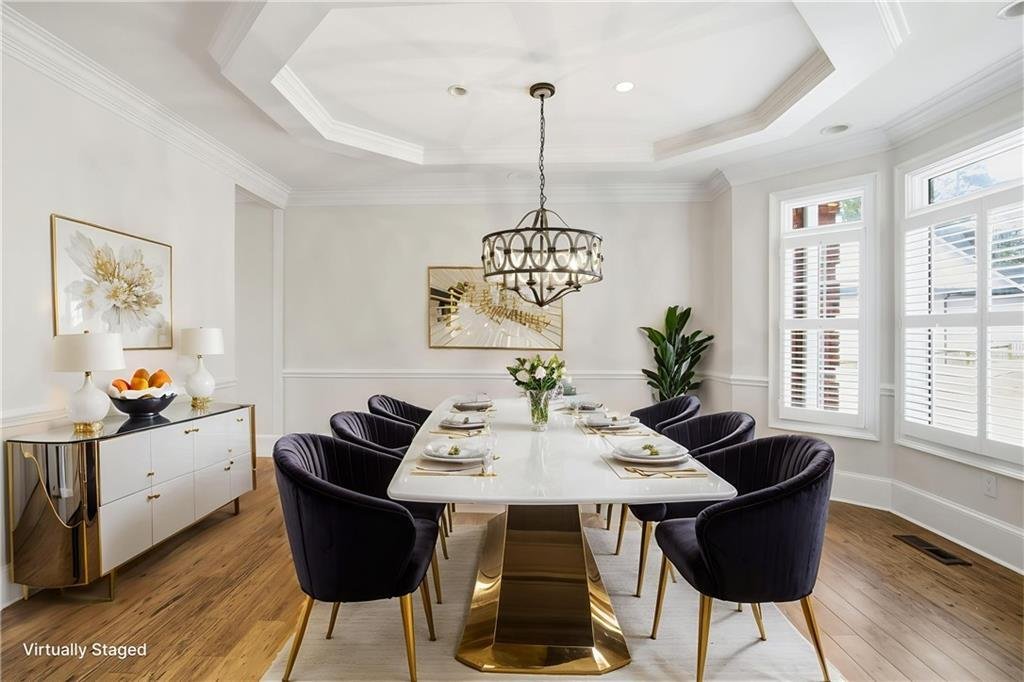
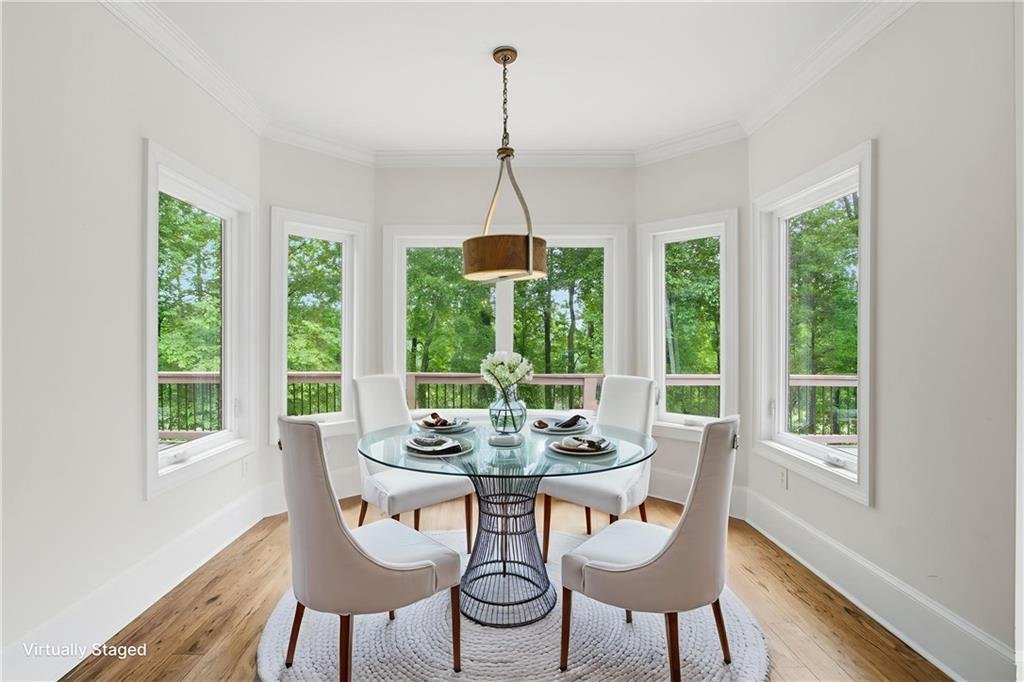
The thoughtfully designed floor plan also includes a separate formal dining room and a beautifully appointed gourmet kitchen complete with quartzite countertops, an
oversized island, gas cooktop, double ovens, and stainless steel appliances—a dream space for both cooking and gathering.
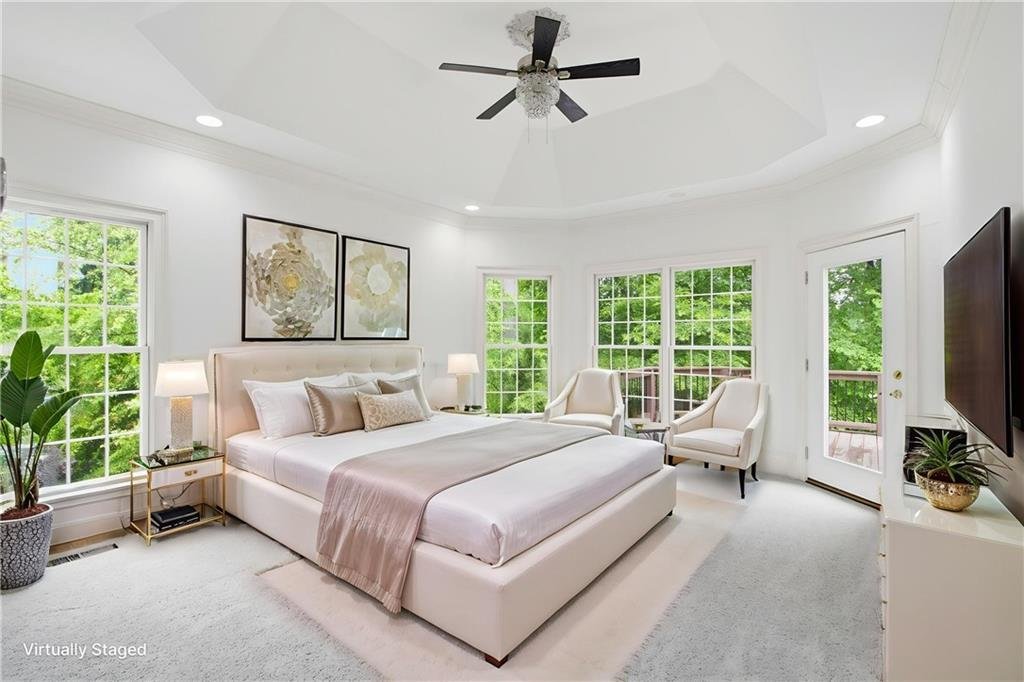
The main-level primary suite is a private retreat featuring a tray ceiling, custom walk-in closet, dual vanities, and direct access to the deck, allowing you to enjoy
peaceful mornings overlooking the course.
Upstairs, three generously sized bedrooms each feature walk-in closets, including one with a private ensuite bath, while the other two share a well-designed Jack-and
Jill bath.
The fully finished terrace level offers incredible flexibility and space, featuring an oversized bedroom and full bath, a huge bonus/recreation room, a dedicated office
with built-ins, storage space, and a covered outdoor entertaining area—perfect for multi-generational living, guests, or hosting gatherings.
Ideally located just minutes from Epps Bridge Centre, Costco Wholesale, Georgia State Route 316, and the Georgia State Route 10 Loop, this home offers the perfect
balance of luxury, privacy, and convenience.
A rare opportunity to own a refined golf course property in one of the area’s most desirable locations—this is luxury living at its finest.
-
Property type
House
-
Year built
1994
-
Price/sqft
$259
Features
Explore the Area
The agent will contact you soon by
Listed by
Book home tour with the agent
Choose a date and whether you'd like a virtual or in-person tour with the agent.
Listings on this website come from the FMLS IDX Compilation and may be held by brokerage firms other than the owner of this website. The listing brokerage is identified in any listing details. Information is deemed reliable but is not guaranteed. If you believe any FMLS listing contains material that infringes your copyrighted work, please https://www.fmls.com/dmca to review our DMCA policy and learn how to submit a takedown request. © 2026 FMLS.
Trusted by the World's Leading Brokers
The agents behind the world's most exceptional properties list with JamesEdition.
- Listings from Sotheby's, Christie's, BARNES, and Engel & Völkers
- Every listing reviewed before it goes live
- Connect directly with verified listing agents
By continuing you agree to our Terms and Privacy Policy.
partnered with